Welcome to this spacious 4-bedroom, 3-bath home just minutes from beautiful Lake Ray Hubbard! Combining comfort, versatility, and an unbeatable location, this home offers a flexible floor plan with a private living area that could easily serve as a mother-in-law suite, guest quarters, or additional living space.
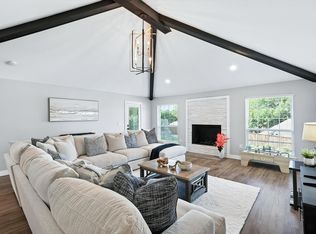
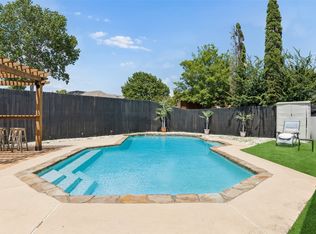
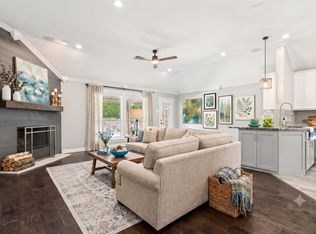
Step inside to a warm and inviting living room featuring a cozy fireplace, perfect for gathering with family and friends. Outside, enjoy your own private backyard oasis with a sparkling pool ideal for cooling off on hot Texas days, entertaining, or simply relaxing.
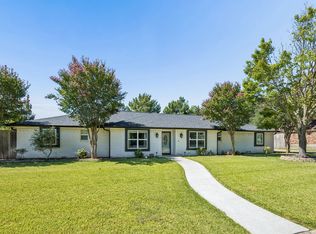
Conveniently located near shopping, dining, parks, and major highways, you’ll have easy access to everything while being just moments from the recreation and scenic beauty of Lake Ray Hubbard. Whether you’re looking for room to grow, multigenerational living, or a home made for entertaining, this property offers endless possibilities.
For sale
$435,000
2014 Royal Crest Dr, Garland, TX 75043
4beds
2,452sqft
:
Get pre-qualified$3,847/mo
Single Family Residence
Built in 1983
0.32 Acres Lot
$427,000 Zestimate®
$177/sqft
$-- HOA
What's special
Sparkling poolCozy fireplacePrivate backyard oasisFlexible floor plan
- 4 days |
- 423 |
- 33 |
Likely to sell faster than
Zillow last checked:
Listing updated:
Listed by:
Talia Tovar 0746885 972-375-5453,
United Real Estate Frisco 972-372-0590
Source: NTREIS,MLS#: 21333897
Facts & features
Interior
Bedrooms & bathrooms
- Bedrooms: 4
- Bathrooms: 3
- Full bathrooms: 3
Primary bedroom
- Features: Garden Tub/Roman Tub, Walk-In Closet(s)
- Level: First
- Dimensions: 16 x 16
Bedroom
- Features: Ceiling Fan(s)
- Level: First
- Dimensions: 11 x 11
Bedroom
- Features: Ceiling Fan(s)
- Level: First
- Dimensions: 11 x 11
Other
- Level: First
- Dimensions: 16 x 12
Living room
- Features: Fireplace
- Level: First
- Dimensions: 22 x 18
Heating
- Central, Electric, Fireplace(s)
Cooling
- Central Air, Electric
Appliances
- Included: Dishwasher, Electric Oven, Gas Water Heater, Refrigerator
- Laundry: Washer Hookup, Dryer Hookup, ElectricDryer Hookup
Features
- Double Vanity, In-Law Floorplan, Walk-In Closet(s)
- Flooring: Ceramic Tile, Hardwood
- Has basement: No
- Number of fireplaces: 1
- Fireplace features: Gas, Masonry
Interior area
- Total interior livable area: 2,452 sqft
Video & virtual tour
Property
Parking
- Total spaces: 4
- Parking features: Asphalt
- Attached garage spaces: 2
- Carport spaces: 2
- Covered spaces: 4
Features
- Levels: One
- Stories: 1
- Patio & porch: Awning(s)
- Exterior features: Awning(s)
- Pool features: In Ground, Pool
- Fencing: Fenced
Lot
- Size: 0.32 Acres
Details
- Parcel number: 26671740530090000
Construction
Type & style
- Home type: SingleFamily
- Architectural style: Detached
- Property subtype: Single Family Residence
Materials
- Roof: Asphalt
Condition
- Year built: 1983
Community & HOA
Community
- Subdivision: West Shore Estates
HOA
- Has HOA: No
Location
- Region: Garland
Financial & listing details
- Price per square foot: $177/sqft
- Tax assessed value: $381,310
- Annual tax amount: $9,131
- Date on market: 7/28/2026
- Cumulative days on market: 17 days
- Listing terms: Cash,Conventional,FHA,VA Loan
- Exclusions: washer dryer
Estimated market value
$427,000
$406,000 - $448,000
$3,260/mo
Price history
| Date | Event | Price |
|---|---|---|
| 7/28/2026 | Listed for sale | $435,000+64.3%$177/sqft |
Source: NTREIS #21333897 Report a problem | ||
| 8/30/2019 | Listing removed | $264,816$108/sqft |
Source: Lifestyles Realty Dallas, Inc #14156984 Report a problem | ||
| 8/16/2019 | Pending sale | $264,816$108/sqft |
Source: Lifestyles Realty Dallas, Inc #14156984 Report a problem | ||
| 8/6/2019 | Listed for sale | $264,816+106.9%$108/sqft |
Source: Lifestyles Realty Dallas, Inc #14156984 Report a problem | ||
| 5/30/2013 | Listing removed | $128,000$52/sqft |
Source: Ebby Halliday Realtors #11755329 Report a problem | ||
| 11/16/2012 | Price change | $128,000-5%$52/sqft |
Source: Ebby Halliday Realtors #11755329 Report a problem | ||
| 9/24/2012 | Price change | $134,800-3.6%$55/sqft |
Source: Ebby Halliday Realtors #11755329 Report a problem | ||
| 5/19/2012 | Price change | $139,900-5.5%$57/sqft |
Source: Ebby Halliday Realtors #11755329 Report a problem | ||
| 4/16/2012 | Price change | $148,000$60/sqft |
Source: Homepath Report a problem | ||
| 3/29/2012 | Listed for sale | -- |
Source: Homepath Report a problem | ||
| 1/27/2012 | Sold | -- |
Source: Public Record Report a problem | ||
Public tax history
| Year | Property taxes | Tax assessment |
|---|---|---|
| 2025 | $1,629 +8.2% | $381,310 |
| 2024 | $1,505 +7.5% | $381,310 +18.8% |
| 2023 | $1,400 +1.9% | $320,890 |
| 2022 | $1,374 +3.4% | $320,890 +19.1% |
| 2021 | $1,328 -3.7% | $269,360 |
| 2020 | $1,379 +16.1% | $269,360 +14.3% |
| 2019 | $1,187 +8.3% | $235,710 |
| 2018 | $1,096 -76.3% | $235,710 +5.2% |
| 2017 | $4,630 +10.9% | $224,020 |
| 2016 | $4,173 +15.1% | $224,020 +42.9% |
| 2015 | $3,625 | $156,750 |
| 2014 | $3,625 | $156,750 |
| 2013 | -- | -- |
| 2012 | -- | -- |
| 2011 | -- | -- |
| 2010 | -- | -- |
| 2009 | -- | -- |
| 2008 | -- | -- |
| 2007 | -- | -- |
| 2005 | -- | -- |
| 2004 | -- | -- |
| 2003 | -- | -- |
| 2002 | -- | -- |
| 2001 | -- | -- |
Find assessor info on the county website
Monthly payment
Est. payment
Payment breakdown
Explore the cost of this home by adjusting the details. Changes won't be saved.Climate risks
Neighborhood: West Shore Estates
Nearby schools
GreatSchools rating
- NAClub Hill Elementary SchoolGrades: 3-5Distance: 1 mi
- 9/10Austin Academy For ExcellenceGrades: 6-8Distance: 1 mi
- 2/10South Garland High SchoolGrades: 8-12Distance: 1.5 mi
Schools provided by the listing agent
- District: Garland ISD
Source: NTREIS. This data may not be complete. We recommend contacting the local school district to confirm school assignments for this home.
- $330,2003 bd2 ba2k sqft2010 Royal Crest Dr, Garland, TX 75043Off Market
- $393,5003 bd2 ba2.2k sqft2018 Royal Crest Dr, Garland, TX 75043Off Market
- $374,8005 bd3 ba2.6k sqft2009 W Shore Dr, Garland, TX 75043Off Market

- $425,0004 bd3 ba2.5k sqft2013 W Shore Dr, Garland, TX 75043For Sale
- $--4 bd3 ba2.5k sqft2013 Westshore Dr, Garland, TX 75043Sold
- $424,9003 bd3 ba2.8k sqft2006 Royal Crest Dr, Garland, TX 75043Off Market
- $363,4003 bd2 ba3k sqft2005 W Shore Dr, Garland, TX 75043Off Market
- $--3 bd3 ba2.7k sqft2005 Westshore Dr, Garland, TX 75043Sold
A local agent can set up tours, give advice and negotiate with sellers.
A local lender can help you make sure your offer is ready when you are.
Similar homes
- $560,0004 bd3 ba3k sqft502 Cashmere Dr, Garland, TX 75041For Sale
 MLS ID #21344094, Sharon Harmon. NTREIS
 - $459,9004 bd2 ba2.5k sqft1906 Walnut Hill Dr, Rowlett, TX 75088For Sale
 MLS ID #21235328, Karen Kline. NTREIS
 - $449,0004 bd3 ba2.4k sqft2405 Hanover Ct, Rowlett, TX 75088For Sale
 MLS ID #21290110, Bree Steele. NTREIS
 - $397,9004 bd2 ba1.8k sqft2301 Trickling Creek Dr, Garland, TX 75041For Sale
 MLS ID #21231853, Koda Reed. NTREIS
 - $449,0003 bd2 ba2.1k sqft10109 Bent Tree Dr, Rowlett, TX 75089For SaleMLS ID #21236204, Norma Walker. NTREIS
- $425,0004 bd2 ba1.9k sqft2401 Maverick Dr, Plano, TX 75074For SaleMLS ID #21342566, Kevin Andrews. NTREIS
- $539,0004 bd4 ba3.2k sqft4302 Founders Dr, Rowlett, TX 75089For SaleMLS ID #21344631, Justin Slay. NTREIS
- $399,0004 bd3 ba2.1k sqft614 Pebblecreek Dr, Garland, TX 75040For SaleMLS ID #21304910, Matt Templeton. NTREIS
- $410,0004 bd3 ba2.4k sqft9018 Clearlake Dr, Rowlett, TX 75088For SaleMLS ID #21322980, Matthew Brown. NTREIS
- $365,0004 bd3 ba2.3k sqft2910 Geneva Dr, Garland, TX 75040For SaleMLS ID #21302917, Ashley Johnson. NTREIS
- $317,0004 bd2 ba2.1k sqft5302 Heather Glen Dr, Garland, TX 75043For SaleMLS ID #21177942, Elizabeth Wicker. NTREIS
- $475,0003 bd2 ba2k sqft9140 Sweetwater Dr, Dallas, TX 75228For SaleMLS ID #21343196, Kristen Thornhill. NTREIS
- $479,5004 bd3 ba2.5k sqft3014 Bluewood Dr, Rowlett, TX 75089For SaleMLS ID #21245037, Sarah Royal. NTREIS
- $475,0003 bd3 ba2.2k sqft5007 Blanchard Dr, Dallas, TX 75227For SaleMLS ID #21344654, Helio Garza. NTREIS
- $500,0004 bd3 ba2.3k sqft4607 Sachse Rd, Sachse, TX 75048For SaleMLS ID #21245941, Angela Katai. NTREIS
- $450,0004 bd2 ba2k sqft1502 Meadow Glen St, Richardson, TX 75081For SaleMLS ID #21285786, Tonia Felczer. NTREIS
- $450,0003 bd2 ba1.9k sqft1609 Whispering Glen Dr, Allen, TX 75002For SaleMLS ID #21336851, Lindsay Harrell. NTREIS
- $379,9003 bd2 ba2.3k sqft1506 Lexington Dr, Garland, TX 75041For SaleMLS ID #21313803, Ana Porto. NTREIS
- $399,9003 bd3 ba2.1k sqft2318 Dana Dr, Rowlett, TX 75088For SaleMLS ID #21295749, Blake Bailey. NTREIS
- $395,0005 bd3 ba2.8k sqft6814 Silver Lake Dr, Rowlett, TX 75089For SaleMLS ID #21335550, Becky Zeng. NTREIS
