Welcome to Carriagehouse Estates, where timeless charm meets everyday convenience. This classic Traditional residence showcases Colonial-inspired architecture, mature shade trees, and a welcoming covered front porch that creates lasting curb appeal. Nestled in an established Garland neighborhood, this home offers the perfect blend of character, comfort, and location.
This beautifully updated residence featuring a sparkling pool and an unbeatable location just minutes from Highway 75, President George Bush Turnpike, Firewheel Golf Park, and Firewheel Town Center's shopping, dining, and entertainment.
The spacious floor plan offers a welcoming family room with a cozy fireplace, plus a versatile flex space perfect for a home office, second living area, or playroom. The updated kitchen showcases gorgeous quartz countertops, crisp white cabinetry, and a layout that seamlessly connects the formal and casual dining areas, making entertaining a breeze.
For added privacy, all bedrooms are located upstairs, including a generously sized primary suite that offers a warm and inviting retreat. Step outside to enjoy your own backyard oasis complete with a refreshing pool and large storage shed.
Nestled in a quiet neighborhood where residents value their privacy, this home is directly across from Lister Elementary School and provides quick access to major highways for an easy commute.
For sale
Price cut: $5K (7/20)
$365,000
2910 Geneva Dr, Garland, TX 75040
4beds
2,364sqft
:
Get pre-qualified$3,228/mo
Single Family Residence
Built in 1984
7,143 Square Feet Lot
$357,600 Zestimate®
$154/sqft
$-- HOA
What's special
Sparkling poolCozy fireplaceColonial-inspired architectureLarge storage shedBackyard oasisWelcoming family roomSpacious floor plan
- 37 days |
- 986 |
- 86 |
Zillow last checked:
Listing updated:
Listed by:
Ashley Johnson 0764273 469-500-7966,
eXp Realty LLC 888-519-7431
Source: NTREIS,MLS#: 21302917
Facts & features
Interior
Bedrooms & bathrooms
- Bedrooms: 4
- Bathrooms: 3
- Full bathrooms: 2
- 1/2 bathrooms: 1
Primary bedroom
- Level: Second
- Dimensions: 19 x 26
Bedroom
- Features: Built-in Features
- Level: Second
- Dimensions: 11 x 14
Bedroom
- Level: Second
- Dimensions: 9 x 10
Bedroom
- Level: Second
- Dimensions: 19 x 11
Primary bathroom
- Features: Built-in Features, En Suite Bathroom
- Level: Second
- Dimensions: 6 x 8
Dining room
- Level: First
- Dimensions: 11 x 12
Family room
- Features: Ceiling Fan(s), Fireplace
- Level: First
- Dimensions: 19 x 13
Other
- Level: Second
- Dimensions: 5 x 10
Half bath
- Level: First
- Dimensions: 4 x 5
Kitchen
- Features: Built-in Features, Eat-in Kitchen, Pantry
- Level: First
- Dimensions: 14 x 14
Laundry
- Level: First
- Dimensions: 5 x 5
Living room
- Features: Ceiling Fan(s)
- Level: First
- Dimensions: 12 x 13
Appliances
- Included: Dishwasher, Electric Cooktop, Electric Oven, Electric Range, Disposal, Microwave
- Laundry: Washer Hookup, Dryer Hookup, Laundry in Utility Room
Features
- Eat-in Kitchen, High Speed Internet, Cable TV, Walk-In Closet(s)
- Has basement: No
- Number of fireplaces: 1
- Fireplace features: Family Room
Interior area
- Total interior livable area: 2,364 sqft
Video & virtual tour
Property
Parking
- Total spaces: 4
- Parking features: Alley Access
- Attached garage spaces: 2
- Carport spaces: 2
Features
- Levels: Two
- Stories: 2
- Pool features: Diving Board, In Ground, Outdoor Pool, Pool
- Fencing: Back Yard,Wood
Lot
- Size: 7,143 Square Feet
- Residential vegetation: Grassed
Details
- Parcel number: 26080840010120000
Construction
Type & style
- Home type: SingleFamily
- Architectural style: Colonial,Traditional,Detached
- Property subtype: Single Family Residence
Materials
- Brick
- Foundation: Slab
- Roof: Shingle
Condition
- Year built: 1984
Utilities & green energy
- Sewer: Public Sewer
- Water: Public
- Utilities for property: Sewer Available, Water Available, Cable Available
Community & HOA
Community
- Security: Security System
- Subdivision: Carriagehouse Estates
HOA
- Has HOA: No
Location
- Region: Garland
Financial & listing details
- Price per square foot: $154/sqft
- Tax assessed value: $374,190
- Annual tax amount: $8,961
- Date on market: 6/25/2026
- Cumulative days on market: 38 days
- Listing terms: Assumable,Cash,Conventional,FHA,VA Loan
- Exclusions: Personal Items
Estimated market value
$357,600
$340,000 - $375,000
$3,038/mo
Price history
| Date | Event | Price |
|---|---|---|
| 7/20/2026 | Price change | $365,000-1.4%$154/sqft |
Source: NTREIS #21302917 Report a problem | ||
| 6/25/2026 | Listed for sale | $370,000+32.2%$157/sqft |
Source: NTREIS #21302917 Report a problem | ||
| 12/7/2020 | Listing removed | $279,900$118/sqft |
Source: Coldwell Banker Realty Frisco #14453267 Report a problem | ||
| 11/2/2020 | Pending sale | $279,900$118/sqft |
Source: Coldwell Banker Realty Frisco #14453267 Report a problem | ||
| 10/15/2020 | Listed for sale | $279,900$118/sqft |
Source: Coldwell Banker Realty Frisco #14453267 Report a problem | ||
Public tax history
| Year | Property taxes | Tax assessment |
|---|---|---|
| 2025 | $1,572 +0.2% | $374,190 |
| 2024 | $1,569 +1.1% | $374,190 +3.3% |
| 2023 | $1,552 -5.9% | $362,070 |
| 2022 | $1,650 -5.7% | $362,070 +27.6% |
| 2021 | $1,749 +138.9% | $283,750 +13.6% |
| 2020 | $732 -30.8% | $249,880 |
| 2019 | $1,058 +8.3% | $249,880 +5.4% |
| 2018 | $976 -76.1% | $237,060 +29% |
| 2017 | $4,085 +11.1% | $183,820 |
| 2016 | $3,678 +16.8% | $183,820 +31.6% |
| 2015 | $3,149 | $139,640 +1.8% |
| 2014 | $3,149 | $137,180 |
| 2013 | -- | -- |
| 2012 | -- | -- |
| 2011 | -- | -- |
| 2010 | -- | -- |
| 2009 | -- | -- |
| 2008 | -- | -- |
| 2007 | -- | -- |
| 2005 | -- | -- |
| 2004 | -- | -- |
| 2003 | -- | -- |
| 2002 | -- | -- |
| 2001 | -- | -- |
Find assessor info on the county website
Monthly payment
Est. payment
Payment breakdown
Explore the cost of this home by adjusting the details. Changes won't be saved.Climate risks
Neighborhood: Carriagehouse
Nearby schools
GreatSchools rating
- 6/10Vernal Lister Elementary SchoolGrades: PK-5Distance: 0.1 mi
- 5/10Sellers Middle SchoolGrades: 6-8Distance: 1.6 mi
- 5/10Naaman Forest High SchoolGrades: 9-12Distance: 1.6 mi
Schools provided by the listing agent
- District: Garland ISD
Source: NTREIS. This data may not be complete. We recommend contacting the local school district to confirm school assignments for this home.
- $308,2004 bd2 ba1.8k sqft2914 Geneva Dr, Garland, TX 75040Off Market

- $280,2003 bd2 ba1.4k sqft2906 Geneva Dr, Garland, TX 75040Off Market
- $293,0003 bd2 ba1.7k sqft2918 Geneva Dr, Garland, TX 75040Off Market
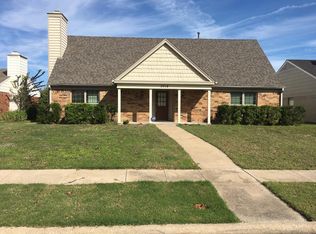
- $260,3003 bd2 ba1.3k sqft2902 Geneva Dr, Garland, TX 75040Off Market
- $--3 bd2 ba1.9k sqft2922 Riviera Dr, Garland, TX 75040Sold
- $299,8003 bd2 ba1.5k sqft2834 Geneva Dr, Garland, TX 75040Off Market
- $285,0003 bd2 ba1.6k sqft2922 Geneva Dr, Garland, TX 75040Off Market
- $344,8004 bd2 ba2.3k sqft2923 Riviera Dr, Garland, TX 75040Off Market
A local agent can set up tours, give advice and negotiate with sellers.
A local lender can help you make sure your offer is ready when you are.
Similar homes
- $435,0004 bd3 ba2.4k sqft2209 Villawood Ln, Garland, TX 75040For Sale
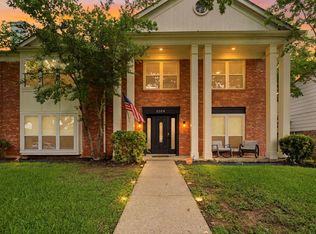 MLS ID #21296639, Vahn Patino. NTREIS
 - $379,0004 bd3 ba2.2k sqft3121 Castle Rock Ln, Garland, TX 75044For Sale
 MLS ID #21299595, Scott Hays. NTREIS
 - $399,0004 bd2 ba2.1k sqft5017 Roundtable Ln, Garland, TX 75044For Sale
 MLS ID #21294018, Scott Hays. NTREIS
 - $385,0005 bd3 ba2.4k sqft8205 Danbury Dr, Rowlett, TX 75089For Sale
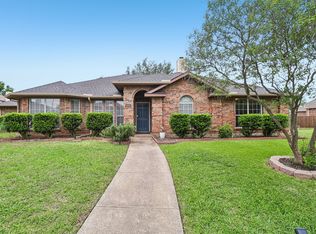 MLS ID #21336205, Jessica Hargis. NTREIS
 - $400,0004 bd3 ba2.7k sqft2025 Highland Dr, Wylie, TX 75098For SaleMLS ID #21313469, Jeanette Armstrong. NTREIS
- $379,9003 bd2 ba2.3k sqft1506 Lexington Dr, Garland, TX 75041For SaleMLS ID #21313803, Ana Porto. NTREIS
- $399,0003 bd2 ba2.4k sqft3103 Kristin Ct, Garland, TX 75044For SaleMLS ID #21189046, Chris Hickman. NTREIS
- $395,0005 bd3 ba2.8k sqft6814 Silver Lake Dr, Rowlett, TX 75089For SaleMLS ID #21335550, Becky Zeng. NTREIS
- $425,0004 bd2 ba1.9k sqft2401 Maverick Dr, Plano, TX 75074For SaleMLS ID #21342566, Kevin Andrews. NTREIS
- $449,0003 bd2 ba2.1k sqft10109 Bent Tree Dr, Rowlett, TX 75089For SaleMLS ID #21236204, Norma Walker. NTREIS
- $500,0004 bd3 ba2.3k sqft4607 Sachse Rd, Sachse, TX 75048For SaleMLS ID #21245941, Angela Katai. NTREIS
- $389,0004 bd3 ba2.7k sqft2817 Lake Terrace Dr, Wylie, TX 75098For SaleMLS ID #21245283, Brittany Stewart. NTREIS
- $385,0003 bd2 ba1.9k sqft7502 Gillon Dr, Rowlett, TX 75089For SaleMLS ID #21210103, Cindy Moseley. NTREIS
- $414,9904 bd2 ba1.7k sqft1622 Wendy Way, Richardson, TX 75081For SaleMLS ID #21256246, Amanuel Assefa. NTREIS
- $434,0003 bd3 ba2.1k sqft1123 Bayshore Dr, Rockwall, TX 75087For SaleMLS ID #21342289, Jennifer McChristian. NTREIS
- $395,0003 bd2 ba1.8k sqft1514 Sandy Rdg, McKinney, TX 75069For SaleMLS ID #21340766, Morgan Beauregard. NTREIS
- $449,0004 bd3 ba2.4k sqft2405 Hanover Ct, Rowlett, TX 75088For SaleMLS ID #21290110, Bree Steele. NTREIS
- $319,0003 bd2 ba1.5k sqft8005 Park Ln, Rowlett, TX 75089For SaleMLS ID #21336736, Brittany Realzola. NTREIS
- $364,9904 bd2 ba1.5k sqft2308 Richmond Dr, Plano, TX 75074For SaleMLS ID #21223916, Cody Robinson. NTREIS
- $430,0004 bd2 ba2.1k sqft1901 Forestwood Dr, Richardson, TX 75081For SaleMLS ID #21274280, Michele Playdon. NTREIS
