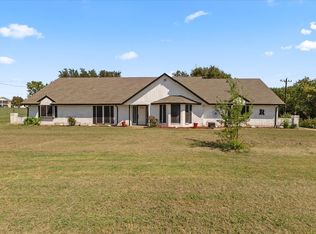
Welcome to this beautifully updated one-story home in the highly sought-after Northshore community, where Lake Ray Hubbard is just moments away. Filled with natural light, the open-concept floor plan centers around a stunning floor-to-ceiling stone fireplace, creating a warm and inviting living space. The kitchen seamlessly overlooks the living and dining areas, making it perfect for entertaining while enjoying serene views of the backyard. The private primary suite serves as a relaxing retreat, featuring a spa-inspired bathroom with a freestanding soaking tub, oversized walk-in shower, dual vanities, and a spacious walk-in closet. Two additional bedrooms offer flexibility for family, guests, or a home office. Step outside to an expansive covered patio with a cedar-lined ceiling, overlooking a beautifully landscaped backyard shaded by mature trees. Backing to a city-owned greenbelt, the property offers exceptional privacy with no rear neighbors and a peaceful outdoor setting. Thoughtfully updated throughout with a new HVAC system in 2025. Located in Rockwall ISD, NO HOA, this move-in-ready home offers convenient access to shopping, dining, parks, and Lake Ray Hubbard, combining everyday comfort with an unbeatable location. Don't miss out on this beauty and schedule your showing today!
For sale
$434,000
1123 Bayshore Dr, Rockwall, TX 75087
3beds
2,108sqft
Single Family Residence
Built in 1983
9,583 Square Feet Lot
$421,700 Zestimate®
$206/sqft
$-- HOA
What's special
Thoughtfully updated throughoutOpen-concept floor planFilled with natural lightBeautifully updated one-story homeStunning floor-to-ceiling stone fireplaceOversized walk-in showerSpacious walk-in closet
- 22 days |
- 3,921 |
- 315 |
Likely to sell faster than
Zillow last checked:
Listing updated:
Listed by:
Jennifer McChristian 0758389 469-273-0723,
Bradford Elite Real Estate LLC 972-212-5206
Source: NTREIS,MLS#: 21342289
Facts & features
Interior
Bedrooms & bathrooms
- Bedrooms: 3
- Bathrooms: 3
- Full bathrooms: 2
- 1/2 bathrooms: 1
Primary bedroom
- Features: Ceiling Fan(s)
- Level: First
- Dimensions: 0 x 0
Bedroom
- Features: Ceiling Fan(s)
- Level: First
- Dimensions: 0 x 0
Bedroom
- Features: Ceiling Fan(s)
- Level: First
- Dimensions: 0 x 0
Primary bathroom
- Features: Dual Sinks, En Suite Bathroom, Granite Counters, Separate Shower
- Level: First
- Dimensions: 0 x 0
Other
- Features: Built-in Features, Dual Sinks
- Level: First
- Dimensions: 0 x 0
Kitchen
- Features: Built-in Features, Eat-in Kitchen, Granite Counters, Kitchen Island
- Level: First
- Dimensions: 0 x 0
Living room
- Features: Built-in Features, Ceiling Fan(s), Fireplace
- Level: First
- Dimensions: 0 x 0
Utility room
- Features: Built-in Features
- Level: First
- Dimensions: 0 x 0
Heating
- Central, Natural Gas
Cooling
- Central Air, Ceiling Fan(s)
Appliances
- Included: Dishwasher, Electric Cooktop, Disposal
- Laundry: Washer Hookup, Electric Dryer Hookup, Laundry in Utility Room
Features
- Eat-in Kitchen, Granite Counters, Kitchen Island, Open Floorplan, Wired for Sound
- Flooring: Carpet, Ceramic Tile
- Windows: Skylight(s)
- Has basement: No
- Number of fireplaces: 1
- Fireplace features: Masonry, Wood Burning
Interior area
- Total interior livable area: 2,108 sqft
Video & virtual tour
Property
Parking
- Total spaces: 2
- Parking features: Door-Single, Garage
- Attached garage spaces: 2
Features
- Levels: One
- Stories: 1
- Patio & porch: Covered
- Exterior features: Private Yard, Rain Gutters
- Pool features: None
- Fencing: Wood,Wrought Iron
- Has view: Yes
- View description: Water
- Has water view: Yes
Lot
- Size: 9,583 Square Feet
- Features: Back Yard, Backs to Greenbelt/Park, Lawn, Landscaped, Sprinkler System, Retaining Wall
Details
- Additional structures: Shed(s)
- Parcel number: 000000020356
Construction
Type & style
- Home type: SingleFamily
- Architectural style: Contemporary/Modern,Traditional,Detached
- Property subtype: Single Family Residence
Materials
- Brick
- Foundation: Slab
- Roof: Composition
Condition
- Year built: 1983
Utilities & green energy
- Sewer: Public Sewer
- Water: Public
- Utilities for property: Sewer Available, Water Available
Community & HOA
Community
- Features: Boat Facilities, Lake
- Subdivision: Northshore #1a
HOA
- Has HOA: No
Location
- Region: Rockwall
Financial & listing details
- Price per square foot: $206/sqft
- Tax assessed value: $477,381
- Annual tax amount: $7,521
- Date on market: 7/27/2026
- Cumulative days on market: 22 days
- Listing terms: Cash,Conventional,FHA
Estimated market value
$421,700
$401,000 - $443,000
$2,752/mo
Price history
| Date | Event | Price |
|---|---|---|
| 7/27/2026 | Listed for sale | $434,000-8.6%$206/sqft |
Source: NTREIS #21342289 Report a problem | ||
| 7/10/2023 | Sold | -- |
Source: NTREIS #20354149 Report a problem | ||
| 7/3/2023 | Pending sale | $475,000$225/sqft |
Source: NTREIS #20354149 Report a problem | ||
| 6/26/2023 | Listed for sale | $475,000$225/sqft |
Source: NTREIS #20354149 Report a problem | ||
| 6/22/2023 | Contingent | $475,000$225/sqft |
Source: NTREIS #20354149 Report a problem | ||
| 6/13/2023 | Listed for sale | $475,000+64.4%$225/sqft |
Source: NTREIS #20354149 Report a problem | ||
| 10/25/2018 | Sold | -- |
Source: Agent Provided Report a problem | ||
| 10/5/2018 | Pending sale | $289,000$137/sqft |
Source: Bradley Coburn #13932606 Report a problem | ||
| 9/18/2018 | Listed for sale | $289,000+37.6%$137/sqft |
Source: Bradley Coburn #13932606 Report a problem | ||
| 6/12/2018 | Sold | -- |
Source: Agent Provided Report a problem | ||
| 6/8/2018 | Pending sale | $210,000$100/sqft |
Source: Keller Williams Realty Celina-Prosper-Gunter #13835957 Report a problem | ||
| 5/8/2018 | Listed for sale | $210,000$100/sqft |
Source: Keller Williams Prosper Celina #13835957 Report a problem | ||
Public tax history
| Year | Property taxes | Tax assessment |
|---|---|---|
| 2025 | $3,258 -22.8% | $477,381 +5.4% |
| 2024 | $4,218 -11.8% | $452,726 +22.2% |
| 2023 | $4,783 -14.3% | $370,611 +10% |
| 2022 | $5,577 -0.6% | $336,919 +10% |
| 2021 | $5,614 +3.4% | $306,290 +6.1% |
| 2020 | $5,428 | $288,770 +0.1% |
| 2019 | -- | $288,440 +20.5% |
| 2018 | $1,574 | $239,450 +0.7% |
| 2017 | $1,574 -8.4% | $237,760 +5.4% |
| 2016 | $1,718 | $225,630 +21.3% |
| 2015 | $1,718 | $186,080 -1% |
| 2014 | $1,718 | $188,050 +5.4% |
| 2013 | -- | $178,400 -2% |
| 2012 | -- | $182,050 -1% |
| 2011 | -- | $183,870 -1% |
| 2010 | -- | $185,690 -1% |
| 2009 | -- | $187,520 -1% |
| 2008 | -- | $189,350 +4% |
| 2007 | -- | $182,050 +5.9% |
| 2006 | -- | $171,890 -0.3% |
| 2005 | -- | $172,480 |
| 2004 | -- | $172,480 +5% |
| 2003 | -- | $164,200 +8.2% |
| 2001 | -- | $151,690 |
Find assessor info on the county website
Monthly payment
Est. payment
Payment breakdown
Explore the cost of this home by adjusting the details. Changes won't be saved.Climate risks
Neighborhood: Northshore
Nearby schools
GreatSchools rating
- 9/10Grace Hartman Elementary SchoolGrades: PK-6Distance: 1 mi
- 8/10J W Williams Middle SchoolGrades: 7-8Distance: 2.6 mi
- 9/10Rockwall High SchoolGrades: 9-12Distance: 2.1 mi
Schools provided by the listing agent
- Elementary: Grace Hartman
- Middle: JW Williams
- High: Rockwall
- District: Rockwall ISD
Source: NTREIS. This data may not be complete. We recommend contacting the local school district to confirm school assignments for this home.
- $414,400-- bd-- ba2k sqft1121 Bayshore Dr, Rockwall, TX 75087Off Market
- $407,400-- bd-- ba2.2k sqft1125 Bayshore Dr, Rockwall, TX 75087Off Market
- $394,5003 bd2 ba1.7k sqft1126 Bayshore Dr, Rockwall, TX 75087Off Market
- $519,400-- bd-- ba3.1k sqft1119 Bayshore Dr, Rockwall, TX 75087Off Market
- $408,8004 bd2 ba1.9k sqft1127 Bayshore Dr, Rockwall, TX 75087Off Market
- $--3 bd3 ba1.9k sqft101 Highcrest Ln, Rockwall, TX 75087Sold
- $--3 bd2 ba1.8k sqft1128 Bayshore Dr, Rockwall, TX 75087Sold
- $360,100-- bd4 ba1.8k sqft107 Highcrest Ln, Rockwall, TX 75087Off Market
A local agent can set up tours, give advice and negotiate with sellers.
A local lender can help you make sure your offer is ready when you are.
Similar homes
- $449,0003 bd3 ba2.2k sqft1395 Bay Line Dr, Rockwall, TX 75087For Sale
 MLS ID #21342397, Deborah Branch. NTREIS
 - $415,0004 bd3 ba2.6k sqft505 Big Oak Ct, Rockwall, TX 75087For Sale
 MLS ID #21353517, Tami Rexrode. NTREIS
 - $459,9004 bd3 ba2.8k sqft226 Cornelius Rd, Rockwall, TX 75087For Sale
 MLS ID #21246224, Kim Bentley. NTREIS
 - $415,0003 bd3 ba2.2k sqft2744 Stoney Hollow Ln, Rockwall, TX 75087For Sale
 MLS ID #21279321, Mary Jones. NTREIS
 - $419,9004 bd2 ba2.3k sqft651 Stafford Cir, Rockwall, TX 75087For SaleMLS ID #21269926, Lorilee Huston. NTREIS
- $474,9004 bd3 ba3k sqft871 High Cotton Ln, Rockwall, TX 75087For SaleMLS ID #21302070, Amanda Mccoy. NTREIS
- $449,0003 bd2 ba2.1k sqft10109 Bent Tree Dr, Rowlett, TX 75089For SaleMLS ID #21236204, Norma Walker. NTREIS
- $449,1124 bd2 ba1.8k sqft112 Carrington Dr, Fate, TX 75032For SaleMLS ID #21351668, Cynthia McCauley. NTREIS
- $389,0005 bd3 ba2.4k sqft925 Lake North Dr, Rowlett, TX 75089For SaleMLS ID #21308673, Tu Anh Tran. NTREIS
- $420,0004 bd3 ba2k sqft3506 Valley View Ln, Garland, TX 75043For SaleMLS ID #21357937, Joe Flores. NTREIS
- $429,0004 bd2 ba2k sqft5815 Teal Ct, Sachse, TX 75048For SaleMLS ID #21339333, Deborah Branch. NTREIS
- $399,0004 bd2 ba2.6k sqft6610 Driftwood Ln, Rowlett, TX 75089For SaleMLS ID #21205362, Julie Garcia. NTREIS
- $350,0003 bd2 ba2.1k sqft3852 Juniper Hills Dr, Rockwall, TX 75032For SaleMLS ID #21356136, Amanda Jones. NTREIS
- $375,0004 bd2 ba2.3k sqft7005 Buckhorn Dr, Rowlett, TX 75089For SaleMLS ID #21348569, Matt Templeton. NTREIS
- $395,0005 bd3 ba2.8k sqft6814 Silver Lake Dr, Rowlett, TX 75089For SaleMLS ID #21335550, Becky Zeng. NTREIS
- $472,0004 bd3 ba2.1k sqft8014 Garner Rd, Rowlett, TX 75088For SaleMLS ID #21312148, Patti Burns. NTREIS
- $450,0004 bd2 ba2.3k sqft1701 Fredricksburg Dr, Mesquite, TX 75181For SaleMLS ID #21358643, Rafa Corona. NTREIS
- $474,5004 bd3 ba2.5k sqft3014 Bluewood Dr, Rowlett, TX 75089For SaleMLS ID #21245037, Sarah Royal. NTREIS
- $415,0004 bd3 ba2.7k sqft5314 Somerset Dr, Rowlett, TX 75089For SaleMLS ID #21270428, Michelle Carrasco. NTREIS
- $450,0004 bd2 ba2.5k sqft1906 Walnut Hill Dr, Rowlett, TX 75088For SaleMLS ID #21235328, Karen Kline. NTREIS
