Welcome to this beautifully renovated home in the highly sought-after Rockwall ISD, where stylish updates, generous living spaces, and an incredible outdoor setting come together. Nestled on an oversized lot in Stoney Hollow, this home offers expansive front and back yards with plenty of room for children to play, pets to roam, and outdoor entertaining.
Inside, you’ll love the updated kitchen featuring contemporary finishes, brand-new appliances, and a design that’s both beautiful and functional. The versatile floor plan includes a dedicated home office that’s perfect for remote work, but it can also serve as a flex room or a fourth bedroom to fit your family’s needs. This fabulous home INCLUDES Refrigerator, Washer and Dryer, and New 85 inch TV.
2026 UPDATES INCLUDE- New marble stone countertops and extended island, new backsplash, new large sink and faucet with larger garbage disposal, new gas stove top, new oven, added decorative tile and shelves for coffee nook, updated light fixtures throughout, new carpet in smaller rooms, new toilets in extra bathrooms, new smoke alarms, new paint throughout, including garage and garage floor.
For sale
Price cut: $15K (6/12)
$415,000
2744 Stoney Hollow Ln, Rockwall, TX 75087
3beds
2,247sqft
:
Get pre-qualified$2,859/mo
Single Family Residence
Built in 2004
0.36 Acres Lot
$404,200 Zestimate®
$185/sqft
$31/mo HOA
What's special
New gas stove topNew ovenDedicated home officeUpdated light fixtures throughoutNew backsplashVersatile floor planBrand-new appliances
- 84 days |
- 545 |
- 27 |
Zillow last checked:
Listing updated:
Listed by:
Mary Jones 0710905,
Mary Jones Real Estate 214-707-0308
Source: NTREIS,MLS#: 21279321
Facts & features
Interior
Bedrooms & bathrooms
- Bedrooms: 3
- Bathrooms: 3
- Full bathrooms: 2
- 1/2 bathrooms: 1
Primary bedroom
- Features: Double Vanity, Garden Tub/Roman Tub, Linen Closet, Sitting Area in Primary, Separate Shower, Walk-In Closet(s)
- Level: First
- Dimensions: 18 x 15
Bedroom
- Level: First
- Dimensions: 11 x 10
Bedroom
- Level: First
- Dimensions: 10 x 10
Bedroom
- Level: First
- Dimensions: 12 x 11
Breakfast room nook
- Level: First
- Dimensions: 14 x 9
Den
- Level: First
- Dimensions: 15 x 10
Dining room
- Level: First
- Dimensions: 13 x 9
Kitchen
- Level: First
- Dimensions: 15 x 11
Living room
- Level: First
- Dimensions: 18 x 18
Utility room
- Level: First
- Dimensions: 10 x 8
Appliances
- Included: Some Gas Appliances, Built-In Gas Range, Dishwasher, Gas Cooktop, Disposal, Gas Water Heater, Plumbed For Gas
- Laundry: Electric Dryer Hookup, Laundry in Utility Room
Features
- Decorative/Designer Lighting Fixtures, Double Vanity, Eat-in Kitchen, Granite Counters, High Speed Internet, Kitchen Island, Open Floorplan, Pantry, Cable TV, Walk-In Closet(s)
- Flooring: Carpet, Ceramic Tile, Hardwood
- Has basement: No
- Number of fireplaces: 1
- Fireplace features: Gas, Gas Log, Gas Starter, Wood Burning
Interior area
- Total interior livable area: 2,247 sqft
Video & virtual tour
Property
Parking
- Total spaces: 2
- Parking features: Concrete, Garage Faces Front, Garage, Garage Door Opener
- Attached garage spaces: 2
Features
- Levels: One
- Stories: 1
- Patio & porch: Awning(s), Covered
- Exterior features: Fire Pit
- Pool features: None
Lot
- Size: 0.36 Acres
Details
- Parcel number: 000000057594
Construction
Type & style
- Home type: SingleFamily
- Architectural style: Traditional,Detached
- Property subtype: Single Family Residence
- Attached to another structure: Yes
Materials
- Brick
- Foundation: Slab
- Roof: Composition
Condition
- Year built: 2004
Utilities & green energy
- Sewer: Public Sewer
- Water: Public
- Utilities for property: Electricity Available, Sewer Available, Water Available, Cable Available
Community & HOA
Community
- Features: Curbs
- Security: Smoke Detector(s)
- Subdivision: Stoney Hollow Add
HOA
- Has HOA: Yes
- Services included: Maintenance Grounds
- HOA fee: $370 annually
- HOA name: Stoney Hollow Hoa
- HOA phone: 469-480-8000
Location
- Region: Rockwall
Financial & listing details
- Price per square foot: $185/sqft
- Tax assessed value: $421,500
- Annual tax amount: $6,598
- Date on market: 5/22/2026
- Cumulative days on market: 85 days
- Road surface type: Asphalt
Estimated market value
$404,200
$384,000 - $424,000
$2,902/mo
Price history
| Date | Event | Price |
|---|---|---|
| 6/12/2026 | Price change | $415,000-3.5%$185/sqft |
Source: NTREIS #21279321 Report a problem | ||
| 5/22/2026 | Listed for sale | $430,000+121.1%$191/sqft |
Source: NTREIS #21279321 Report a problem | ||
| 4/26/2013 | Listing removed | $194,500$87/sqft |
Source: Keller Williams Rockwall #11912893 Report a problem | ||
| 3/25/2013 | Price change | $194,500-1%$87/sqft |
Source: Big Rock Partners dba Keller Williams Rockwall #11912893 Report a problem | ||
| 3/1/2013 | Listed for sale | $196,500+6.5%$87/sqft |
Source: Big Rock Partners dba Keller Williams Rockwall #11912893 Report a problem | ||
| 4/18/2012 | Listing removed | $184,500$82/sqft |
Source: Ebby Halliday Realtors #11755135 Report a problem | ||
| 4/17/2012 | Listed for sale | $184,500$82/sqft |
Source: Active Website #11755135 Report a problem | ||
Public tax history
| Year | Property taxes | Tax assessment |
|---|---|---|
| 2025 | -- | $418,791 +10% |
| 2024 | -- | $380,719 +10% |
| 2023 | $4,399 -15% | $346,108 +10% |
| 2022 | $5,176 -0.9% | $314,644 +10% |
| 2021 | $5,221 +0.4% | $286,040 +3.1% |
| 2020 | $5,202 | $277,410 +7.5% |
| 2019 | -- | $258,060 +2.9% |
| 2018 | $5,060 -5.1% | $250,740 +4.1% |
| 2017 | $5,331 +16.9% | $240,860 +8.4% |
| 2016 | $4,559 | $222,200 +6.3% |
| 2015 | $4,559 | $208,990 +6.9% |
| 2014 | $4,559 | $195,550 +16.1% |
| 2013 | -- | $168,360 -0.9% |
| 2012 | -- | $169,820 -0.9% |
| 2011 | -- | $171,280 |
| 2010 | -- | $171,280 -0.8% |
| 2009 | -- | $172,740 -0.8% |
| 2008 | -- | $174,210 +3.7% |
| 2007 | -- | $168,006 -7.4% |
| 2006 | -- | $181,490 +0.4% |
| 2005 | -- | $180,840 +1855% |
| 2003 | -- | $9,250 |
Find assessor info on the county website
Monthly payment
Est. payment
Payment breakdown
Explore the cost of this home by adjusting the details. Changes won't be saved.Climate risks
Neighborhood: 75087
Nearby schools
GreatSchools rating
- 9/10Celia Hays Elementary SchoolGrades: PK-6Distance: 0.5 mi
- 8/10J W Williams Middle SchoolGrades: 7-8Distance: 0.9 mi
- 9/10Rockwall High SchoolGrades: 9-12Distance: 3.9 mi
Schools provided by the listing agent
- Elementary: Celia Hays
- Middle: JW Williams
- High: Rockwall
- District: Rockwall ISD
Source: NTREIS. This data may not be complete. We recommend contacting the local school district to confirm school assignments for this home.
- $--3 bd3 ba2.4k sqft2760 Stoney Hollow Ln, Rockwall, TX 75087Sold
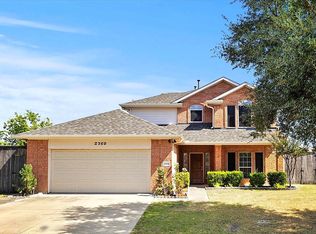
- $337,9003 bd2 ba1.8k sqft2730 Stoney Hollow Ln, Rockwall, TX 75087Off Market

- $389,4003 bd3 ba2.5k sqft2749 Cobblestone Dr, Rockwall, TX 75087Off Market
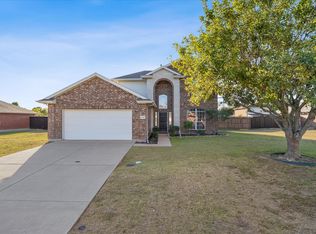
- $384,4004 bd2 ba2.2k sqft2759 Cobblestone Dr, Rockwall, TX 75087Off Market

- $525,7004 bd3 ba2.8k sqft2753 Stoney Hollow Ln, Rockwall, TX 75087Off Market
- $350,8003 bd2 ba1.8k sqft2770 Stoney Hollow Ln, Rockwall, TX 75087Off Market
- $447,7004 bd3 ba3k sqft2761 Stoney Hollow Ln, Rockwall, TX 75087Off Market
- $342,8003 bd2 ba1.8k sqft2737 Cobblestone Dr, Rockwall, TX 75087Off Market
A local agent can set up tours, give advice and negotiate with sellers.
A local lender can help you make sure your offer is ready when you are.
Similar homes
- $449,0003 bd3 ba2.2k sqft1395 Bay Line Dr, Rockwall, TX 75087For Sale
 MLS ID #21342397, Deborah Branch. NTREIS
 - $459,9004 bd3 ba2.8k sqft226 Cornelius Rd, Rockwall, TX 75087For Sale
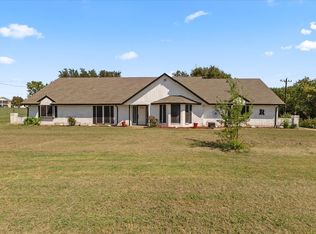 MLS ID #21246224, Kim Bentley. NTREIS
 - $434,0003 bd3 ba2.1k sqft1123 Bayshore Dr, Rockwall, TX 75087For Sale
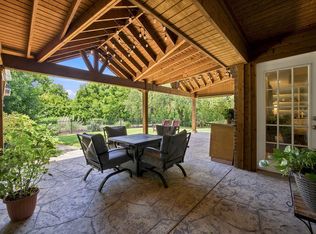 MLS ID #21342289, Jennifer McChristian. NTREIS
 - $399,9004 bd2 ba2.8k sqft105 Southview Dr, Fate, TX 75189For Sale
 MLS ID #21358814, Dean Yan. NTREIS
 - $408,7503 bd2 ba2.2k sqft112 Northview Dr, Fate, TX 75189For SaleMLS ID #21294758, Stephanie Adams. NTREIS
- $449,1124 bd2 ba1.8k sqft112 Carrington Dr, Fate, TX 75032For SaleMLS ID #21351668, Cynthia McCauley. NTREIS
- $415,0004 bd3 ba2.7k sqft5314 Somerset Dr, Rowlett, TX 75089For SaleMLS ID #21270428, Michelle Carrasco. NTREIS
- $399,9003 bd2 ba2.4k sqft7413 Providence Dr, Rowlett, TX 75089For SaleMLS ID #21277706, Cole Sawyer. NTREIS
- $599,0004 bd3 ba2.7k sqft2075 Airport Rd, Rockwall, TX 75087For SaleMLS ID #21201634, Mariah Morales-Deal. NTREIS
- $405,0004 bd3 ba2.9k sqft8114 Salzburg Dr, Rowlett, TX 75089For SaleMLS ID #21280082, Matthew Clark. NTREIS
- $439,0004 bd2 ba2.1k sqft6581 Meadow Ridge Cir, Nevada, TX 75173For SaleMLS ID #21216017, Lisa Henry-Weaver. NTREIS
- $429,0004 bd2 ba2k sqft5815 Teal Ct, Sachse, TX 75048For SaleMLS ID #21339333, Deborah Branch. NTREIS
- $420,0004 bd2 ba2.3k sqft3709 Scott Dr, Rowlett, TX 75088For SaleMLS ID #21198617, Patricia Hatfield. NTREIS
- $439,0003 bd2 ba2.3k sqft6908 Bradford Estates Dr, Sachse, TX 75048For SaleMLS ID #21338371, Steven Haley. NTREIS
- $399,0004 bd2 ba2.6k sqft6610 Driftwood Ln, Rowlett, TX 75089For SaleMLS ID #21205362, Julie Garcia. NTREIS
- $429,9004 bd3 ba2.6k sqft301 Highland Glen Dr, Wylie, TX 75098For SaleMLS ID #21320521, Angela Key. NTREIS
- $429,9903 bd2 ba2.1k sqft11112 Prairie Lakes Ln, Forney, TX 75126For SaleMLS ID #21338018, Devon Smith. NTREIS
- $389,9003 bd2 ba1.9k sqft3134 Gunsmoke Dr, Farmersville, TX 75442For SaleMLS ID #21258653, Nicole Piccola. NTREIS
- $398,0004 bd2 ba1.9k sqft6318 Ahnee Dr, Rowlett, TX 75089For SaleMLS ID #21256671, Paula Merriman. NTREIS
- $375,0004 bd2 ba2.3k sqft7005 Buckhorn Dr, Rowlett, TX 75089For SaleMLS ID #21348569, Matt Templeton. NTREIS
