Welcome home! Inside you will find 3 bedrooms with a split floor plan leaving the primary suite separate from the other bedrooms. You will also find a dedicated office and a bonus room! All bedrooms have New Carpet and you will find fresh paint throughout the home as well as recently Sanded and Stained hardwood floors. There is plenty of room for all of your needs. The family room features a beautiful stone fireplace and opens to the nicely appointed kitchen making it ideal for entertaining. The kitchen features granite countertops, plenty of counter space, beautiful wood cabinets, gas range, kitchen island and a pantry. Outside you will find a large backyard, ready for gatherings or relaxing. This community offers access to a park, golf course, leisure walking paths and a pool. Located near top rated schools, shopping, dining, and the George Bush Turnpike. This home is ready for you to make it yours!
For sale
Price cut: $5K (8/21)
$434,000
6908 Bradford Estates Dr, Sachse, TX 75048
3beds
2,315sqft
Single Family Residence
Built in 2005
9,670 Square Feet Lot
$427,400 Zestimate®
$187/sqft
$53/mo HOA
What's special
Dedicated officeBonus roomGranite countertopsGas rangeKitchen islandBeautiful wood cabinets
- 33 days |
- 501 |
- 18 |
Likely to sell faster than
Zillow last checked:
Listing updated:
Listed by:
Steven Haley 0754013 972-966-6683,
Repeat Realty, LLC 972-966-6683
Source: NTREIS,MLS#: 21338371
Facts & features
Interior
Bedrooms & bathrooms
- Bedrooms: 3
- Bathrooms: 2
- Full bathrooms: 2
Primary bedroom
- Features: Ceiling Fan(s), En Suite Bathroom, Separate Shower, Walk-In Closet(s)
- Level: First
- Dimensions: 14 x 15
Bedroom
- Features: Ceiling Fan(s), Walk-In Closet(s)
- Level: First
- Dimensions: 10 x 10
Bedroom
- Features: Ceiling Fan(s)
- Level: First
- Dimensions: 11 x 11
Primary bathroom
- Level: First
- Dimensions: 11 x 11
Bonus room
- Features: Ceiling Fan(s)
- Level: First
- Dimensions: 12 x 12
Dining room
- Level: First
- Dimensions: 9 x 15
Other
- Level: First
- Dimensions: 10 x 6
Kitchen
- Features: Eat-in Kitchen, Kitchen Island, Pantry
- Level: First
- Dimensions: 13 x 18
Living room
- Features: Ceiling Fan(s), Fireplace
- Level: First
- Dimensions: 21 x 21
Office
- Features: Ceiling Fan(s)
- Level: First
- Dimensions: 12 x 11
Heating
- Central, Electric
Cooling
- Central Air, Ceiling Fan(s)
Appliances
- Included: Built-In Gas Range, Dishwasher, Gas Cooktop, Disposal, Microwave
- Laundry: Washer Hookup, Dryer Hookup, Laundry in Utility Room, Stacked
Features
- Decorative/Designer Lighting Fixtures, Eat-in Kitchen, Granite Counters, High Speed Internet, Kitchen Island, Pantry, Cable TV, Walk-In Closet(s)
- Flooring: Carpet, Wood
- Windows: Window Coverings
- Has basement: No
- Number of fireplaces: 1
- Fireplace features: Gas, Living Room, Stone
Interior area
- Total interior livable area: 2,315 sqft
Video & virtual tour
Property
Parking
- Total spaces: 2
- Parking features: Garage
- Attached garage spaces: 2
Features
- Levels: One
- Stories: 1
- Pool features: None, Community
- Fencing: Wood
Lot
- Size: 9,670 Square Feet
- Features: Landscaped, Few Trees
Details
- Parcel number: 480161200C0100000
Construction
Type & style
- Home type: SingleFamily
- Architectural style: Traditional,Detached
- Property subtype: Single Family Residence
Materials
- Brick
- Foundation: Slab
- Roof: Composition
Condition
- Resale
- Year built: 2005
Utilities & green energy
- Sewer: Public Sewer
- Water: Public
- Utilities for property: Sewer Available, Water Available, Cable Available
Community & HOA
Community
- Features: Clubhouse, Golf, Playground, Pool, Trails/Paths
- Subdivision: Woodbridge Ph 7a
HOA
- Has HOA: Yes
- Services included: Association Management
- HOA fee: $635 annually
- HOA name: First Service Residential
- HOA phone: 877-378-2388
Location
- Region: Sachse
Financial & listing details
- Price per square foot: $187/sqft
- Tax assessed value: $420,980
- Annual tax amount: $9,916
- Date on market: 7/23/2026
- Cumulative days on market: 34 days
- Listing terms: Cash,Conventional,FHA,VA Loan
Estimated market value
$427,400
$406,000 - $449,000
$2,632/mo
Price history
| Date | Event | Price |
|---|---|---|
| 8/21/2026 | Price change | $434,000-1.1%$187/sqft |
Source: NTREIS #21338371 Report a problem | ||
| 7/23/2026 | Listed for sale | $439,000$190/sqft |
Source: NTREIS #21338371 Report a problem | ||
Public tax history
| Year | Property taxes | Tax assessment |
|---|---|---|
| 2025 | $2,172 +4.6% | $420,980 -12.1% |
| 2024 | $2,076 +3.3% | $479,090 +8.2% |
| 2023 | $2,010 -3.3% | $442,700 +9.8% |
| 2022 | $2,078 +1.8% | $403,210 +44.6% |
| 2021 | $2,042 -0.9% | $278,790 |
| 2020 | $2,059 -0.3% | $278,790 |
| 2019 | $2,065 +2.4% | $278,790 +8.3% |
| 2018 | $2,017 -51.6% | $257,480 |
| 2017 | $4,170 -0.2% | $257,480 |
| 2016 | $4,179 -1.4% | $257,480 +11.5% |
| 2015 | $4,238 | $230,960 +1.5% |
| 2014 | $4,238 | $227,460 |
| 2013 | -- | -- |
| 2012 | -- | -- |
| 2011 | -- | -- |
| 2010 | -- | -- |
| 2009 | -- | -- |
| 2008 | -- | -- |
| 2007 | -- | -- |
| 2005 | -- | -- |
| 2004 | -- | -- |
| 2003 | -- | -- |
Find assessor info on the county website
Monthly payment
Est. payment
Payment breakdown
Explore the cost of this home by adjusting the details. Changes won't be saved.Climate risks
Neighborhood: Woodbridge
Nearby schools
GreatSchools rating
- 6/10Robert B Sewell Elementary SchoolGrades: PK-5Distance: 1.9 mi
- 7/10B G Hudson Middle SchoolGrades: 6-8Distance: 1.8 mi
- 6/10Sachse High SchoolGrades: 9-12Distance: 1.9 mi
Schools provided by the listing agent
- District: Garland ISD
Source: NTREIS. This data may not be complete. We recommend contacting the local school district to confirm school assignments for this home.
- $606,3004 bd4 ba4.3k sqft6912 Bradford Estates Dr, Sachse, TX 75048Off Market
- $538,7004 bd4 ba2.8k sqft6904 Bradford Estates Dr, Sachse, TX 75048Off Market
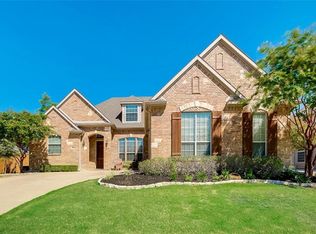
- $629,7005 bd4 ba3.9k sqft6824 Bradford Estates Dr, Sachse, TX 75048Off Market
- $474,7004 bd3 ba2.7k sqft6916 Bradford Estates Dr, Sachse, TX 75048Off Market

- $491,9003 bd3 ba2.8k sqft6909 Bradford Estates Dr, Sachse, TX 75048Off Market
- $514,6004 bd3 ba2.7k sqft6919 Bradford Estates Dr, Sachse, TX 75048Off Market
- $520,0004 bd3 ba3.2k sqft6911 Bradford Estates Dr, Sachse, TX 75048For Sale
- $607,3004 bd3 ba3.6k sqft6905 Bradford Estates Dr, Sachse, TX 75048Off Market
A local agent can set up tours, give advice and negotiate with sellers.
