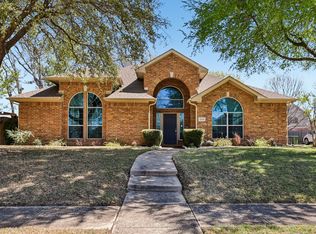
Seller offering up to 2.5% in seller credits to use towards rate buy down or closing costs with preferred lender. This property features numerous recent updates, including a salt water pool equipped with LED remote-controlled lighting and an auto-fill feature. Additional exterior enhancements include a new outdoor entertainment center, a custom 8-foot fence, and a matching storage shed. The interior has been refreshed with new scraped wood floors, plantation shutters, a dedicated media room, and fresh paint throughout. The layout offers ample space for a family, including a private office and a guest bedroom with a full bathroom. The home is situated in a community that offers access to a park, golf course, and leisure paths.
For sale
Price cut: $5K (8/20)
$520,000
6911 Bradford Estates Dr, Sachse, TX 75048
4beds
3,259sqft
Single Family Residence
Built in 2005
0.27 Acres Lot
$516,400 Zestimate®
$160/sqft
$53/mo HOA
What's special
Fresh paint throughoutNew scraped wood floorsMatching storage shedPrivate officeNew outdoor entertainment centerDedicated media roomPlantation shutters
- 161 days
- 432
- 27
Zillow last checked:
Listing updated:
Listed by:
Daniel Cline 0729312 512-550-0139,
Keller Williams Realty 512-448-4111
Source: NTREIS,MLS#: 21135588
Facts & features
Interior
Bedrooms & bathrooms
- Bedrooms: 4
- Bathrooms: 3
- Full bathrooms: 3
Primary bedroom
- Features: Built-in Features, Double Vanity, Garden Tub/Roman Tub, Jetted Tub, Linen Closet, Separate Shower, Walk-In Closet(s)
- Level: First
- Dimensions: 14 x 19
Bedroom
- Level: Second
- Dimensions: 18 x 12
Bedroom
- Level: Second
- Dimensions: 11 x 11
Bedroom
- Level: First
- Dimensions: 11 x 13
Breakfast room nook
- Level: First
- Dimensions: 10 x 10
Den
- Level: First
- Dimensions: 12 x 13
Dining room
- Level: First
- Dimensions: 11 x 12
Other
- Level: Second
- Dimensions: 0 x 0
Other
- Level: First
- Dimensions: 0 x 0
Other
- Level: First
- Dimensions: 0 x 0
Kitchen
- Features: Breakfast Bar, Eat-in Kitchen, Granite Counters, Kitchen Island, Walk-In Pantry
- Level: First
- Dimensions: 17 x 10
Living room
- Level: Second
- Dimensions: 20 x 19
Living room
- Features: Fireplace
- Level: First
- Dimensions: 20 x 19
Media room
- Level: Second
- Dimensions: 0 x 0
Utility room
- Features: Built-in Features, Utility Room, Utility Sink
- Level: First
- Dimensions: 12 x 6
Heating
- Central, Natural Gas, Zoned
Cooling
- Central Air, Ceiling Fan(s), Electric, Zoned
Appliances
- Included: Dishwasher, Electric Oven, Gas Cooktop, Disposal, Gas Water Heater, Microwave, Vented Exhaust Fan
Features
- Decorative/Designer Lighting Fixtures, High Speed Internet, Cable TV, Wired for Sound
- Flooring: Carpet, Ceramic Tile, Wood
- Windows: Shutters
- Has basement: No
- Number of fireplaces: 1
- Fireplace features: Stone, Wood Burning
Interior area
- Total interior livable area: 3,259 sqft
Video & virtual tour
Property
Parking
- Total spaces: 2
- Parking features: Covered, Garage Faces Front, Oversized
- Attached garage spaces: 2
Features
- Levels: Two
- Stories: 2
- Patio & porch: Deck, Covered
- Exterior features: Lighting, Outdoor Living Area, Rain Gutters, Storage
- Pool features: Gunite, In Ground, Pool, Pool Sweep, Community
- Fencing: Wood
Lot
- Size: 0.27 Acres
- Features: Back Yard, Greenbelt, Interior Lot, Lawn, Landscaped, Subdivision, Sprinkler System
Details
- Parcel number: 480161200A0490000
Construction
Type & style
- Home type: SingleFamily
- Architectural style: Traditional,Detached
- Property subtype: Single Family Residence
Materials
- Brick, Rock, Stone, Stucco
- Foundation: Slab
- Roof: Composition
Condition
- Year built: 2005
Utilities & green energy
- Sewer: Public Sewer
- Water: Public
- Utilities for property: Sewer Available, Underground Utilities, Water Available, Cable Available
Green energy
- Energy efficient items: Appliances, Windows
Community & HOA
Community
- Features: Clubhouse, Golf, Playground, Park, Pool, Trails/Paths, Curbs, Sidewalks
- Security: Security System, Smoke Detector(s)
- Subdivision: Woodbridge Ph 07a
HOA
- Has HOA: Yes
- Services included: Association Management
- HOA fee: $630 annually
- HOA name: First Service Residential
- HOA phone: 877-378-2388
Location
- Region: Sachse
Financial & listing details
- Price per square foot: $160/sqft
- Tax assessed value: $592,760
- Annual tax amount: $14,573
- Date on market: 3/20/2026
- Cumulative days on market: 161 days
- Listing terms: Cash,Conventional,FHA,VA Loan
Estimated market value
$516,400
$491,000 - $542,000
$3,724/mo
Price history
| Date | Event | Price |
|---|---|---|
| 8/20/2026 | Price change | $520,000-1%$160/sqft |
Source: NTREIS #21135588 Report a problem | ||
| 7/11/2026 | Price change | $525,000-0.9%$161/sqft |
Source: NTREIS #21135588 Report a problem | ||
| 6/25/2026 | Price change | $530,000-0.9%$163/sqft |
Source: NTREIS #21135588 Report a problem | ||
| 6/4/2026 | Price change | $535,000-1.8%$164/sqft |
Source: NTREIS #21135588 Report a problem | ||
| 5/22/2026 | Price change | $545,000-0.9%$167/sqft |
Source: NTREIS #21135588 Report a problem | ||
| 5/6/2026 | Price change | $550,000-2.7%$169/sqft |
Source: NTREIS #21135588 Report a problem | ||
| 4/22/2026 | Price change | $565,000-1.7%$173/sqft |
Source: NTREIS #21135588 Report a problem | ||
| 4/9/2026 | Price change | $575,000-2.5%$176/sqft |
Source: NTREIS #21135588 Report a problem | ||
| 3/20/2026 | Listed for sale | $590,000+59.9%$181/sqft |
Source: NTREIS #21135588 Report a problem | ||
| 8/29/2014 | Listing removed | $369,000$113/sqft |
Source: Coldwell Banker Residential Brokerage - Frisco #12181966 Report a problem | ||
| 7/27/2014 | Price change | $369,000-1.3%$113/sqft |
Source: Coldwell Banker Residential Brokerage - Frisco #12181966 Report a problem | ||
| 7/18/2014 | Listed for sale | $374,000+87.2%$115/sqft |
Source: Coldwell Banker Residential Brokerage - Frisco #12181966 Report a problem | ||
| 2/26/2012 | Listing removed | $199,800$61/sqft |
Source: Coldwell Banker Apex, Realtors #11646475 Report a problem | ||
| 1/21/2012 | Price change | $199,800-2.5%$61/sqft |
Source: Homepath #11646475 Report a problem | ||
| 11/24/2011 | Price change | $204,900-8.1%$63/sqft |
Source: Coldwell Banker Apex, Realtors #11646475 Report a problem | ||
| 10/11/2011 | Price change | $222,900-5.1%$68/sqft |
Source: Coldwell Banker Apex, Realtors #11646475 Report a problem | ||
| 9/10/2011 | Price change | $234,900-6%$72/sqft |
Source: Coldwell Banker Apex, Realtors #11646475 Report a problem | ||
| 7/31/2011 | Price change | $249,900+6.3%$77/sqft |
Source: Fannie Mae #11646475 Report a problem | ||
| 7/8/2011 | Listed for sale | -- |
Source: isNowListed.com Report a problem | ||
| 6/14/2011 | Sold | -- |
Source: Public Record Report a problem | ||
| 10/28/2010 | Price change | $235,000-6%$72/sqft |
Source: Coldwell Banker Apex, Realtors #11465110 Report a problem | ||
| 9/25/2010 | Price change | $249,900-3.8%$77/sqft |
Source: Coldwell Banker Apex #11465110 Report a problem | ||
| 8/27/2010 | Listed for sale | $259,900$80/sqft |
Source: COLDWELL BANKER APEX, REALTORS #11465110 Report a problem | ||
Public tax history
| Year | Property taxes | Tax assessment |
|---|---|---|
| 2025 | $4,292 +3.3% | $592,760 -9.1% |
| 2024 | $4,153 +2.2% | $652,220 +8.1% |
| 2023 | $4,064 -0.4% | $603,370 +8.7% |
| 2022 | $4,079 +2.3% | $554,970 +38.9% |
| 2021 | $3,989 -3.1% | $399,680 |
| 2020 | $4,115 -0.4% | $399,680 |
| 2019 | $4,132 -12.2% | $399,680 +5.7% |
| 2018 | $4,706 -52.8% | $377,950 +0% |
| 2017 | $9,963 -0.3% | $377,940 |
| 2016 | $9,994 +40.5% | $377,940 +4% |
| 2015 | $7,114 | $363,230 +22.7% |
| 2014 | $7,114 | $295,970 |
| 2013 | -- | -- |
| 2012 | -- | -- |
| 2011 | -- | -- |
| 2010 | -- | -- |
| 2009 | -- | -- |
| 2008 | -- | -- |
| 2007 | -- | -- |
| 2005 | -- | -- |
| 2004 | -- | -- |
| 2003 | -- | -- |
Find assessor info on the county website
Monthly payment
Est. payment
Payment breakdown
Explore the cost of this home by adjusting the details. Changes won't be saved.Climate risks
Neighborhood: Woodbridge
Nearby schools
Schools provided by the listing agent
- District: Garland ISD
Source: NTREIS. This data may not be complete. We recommend contacting the local school district to confirm school assignments for this home.


Similar homes
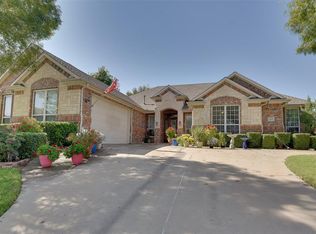
- $545,0004 bd5 ba3.7k sqft6421 Field Crest Ln, Sachse, TX 75048For Sale
 MLS ID #21339569, Rodney Johnson. NTREIS
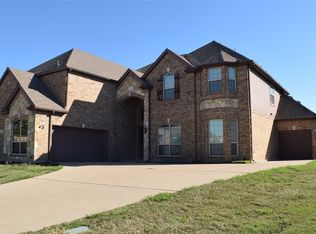
 - $700,0004 bd3 ba3.3k sqft6328 Creek Bluff Ct, Sachse, TX 75048For Sale
 MLS ID #21370846, Bronson Wolfe. NTREIS
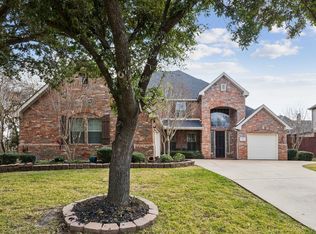
 - $489,9994 bd4 ba2.9k sqft4414 Meadowview Ln, Sachse, TX 75048For Sale
 MLS ID #21121181, Brenda Byboth. NTREIS
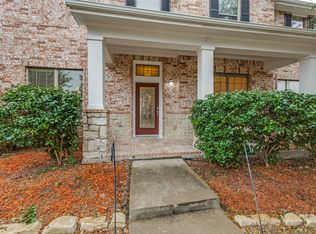
 - $519,0004 bd2 ba2.4k sqft524 Jasmine Dr, Murphy, TX 75094For Sale
 MLS ID #21218625, SatSr Teems. NTREIS
