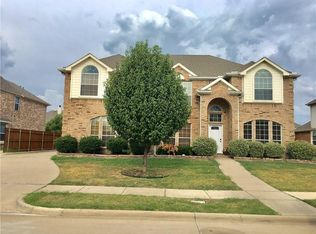
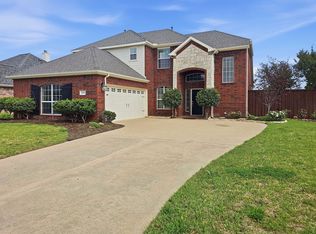
Stunning Updated Home in the Heart of Murphy! Welcome to 1194 Maple Ridge Way— a beautifully maintained 2 story home offering an exceptional blend of style, comfort & functionality. This spacious residence features 4 bedrooms, 3.5 bathrooms, multiple living areas, a private study, and an upstairs game room, providing ample space for both everyday living and entertaining. This home has been thoughtfully updated with today’s buyer in mind. The luxurious primary bathroom has been completely remodeled, creating a spa like retreat with modern finishes and elegant design. The kitchen is ready for the home chef with a brand-new range and oven, complemented by a fresh white backsplash that contrasts beautifully with granite countertops. Fresh interior paint gives the entire home a bright, clean, move in ready feel. One of the standout features is the absence of carpet throughout the home—with the exception of the staircase. A combination of laminate, hardwood & ceramic tile flooring provides timeless style, durability, and easy maintenance. The open concept floor plan is ideal for gatherings, offering generous living and dining spaces, abundant natural light, and a welcoming atmosphere. Upstairs, the oversized game or media room is perfect for movie nights, a playroom, or a second living area. The backyard features an extended stone patio, creating a low maintenance outdoor space ideal for BBQs, cooking, or hosting family and friends. Situated in a prime Murphy location, this exceptional home offers convenient access to shopping, dining, parks, and highly rated Wylie ISD schools—delivering the perfect blend of modern updates, spacious living, and an outstanding neighborhood. Just minutes from a wide variety of restaurants, fitness centers, Walmart, HEB, Target, and numerous major retail destinations, you’ll enjoy unmatched convenience in one of Murphy’s most desirable areas. Don’t miss your chance to own this beautifully updated, move in ready home that truly has it all.
For sale
Price cut: $6K (9/9)
$609,000
1194 Maple Ridge Way, Murphy, TX 75094
4beds
3,470sqft
Single Family Residence
Built in 2008
9,147 Square Feet Lot
$590,200 Zestimate®
$176/sqft
$-- HOA
What's special
Modern finishesFresh interior paintOpen concept floor planAbundant natural lightLow maintenance outdoor spaceGranite countertopsElegant design
- 59 days
- 346
- 13
Zillow last checked:
Listing updated:
Listed by:
Long Ly 0485604 214-705-1000,
WILLIAM DAVIS REALTY 214-705-1000
Source: NTREIS,MLS#: 21329525
Facts & features
Interior
Bedrooms & bathrooms
- Bedrooms: 4
- Bathrooms: 4
- Full bathrooms: 3
- 1/2 bathrooms: 1
Primary bedroom
- Features: Built-in Features, Double Vanity, Garden Tub/Roman Tub, Separate Shower, Walk-In Closet(s)
- Level: First
- Dimensions: 20 x 14
Bedroom
- Features: Walk-In Closet(s)
- Level: Second
- Dimensions: 13 x 12
Bedroom
- Features: Split Bedrooms, Walk-In Closet(s)
- Level: Second
- Dimensions: 13 x 12
Bedroom
- Features: Walk-In Closet(s)
- Level: Second
- Dimensions: 15 x 12
Dining room
- Level: First
- Dimensions: 13 x 11
Family room
- Level: First
- Dimensions: 17 x 15
Game room
- Level: Second
- Dimensions: 18 x 16
Kitchen
- Features: Breakfast Bar, Built-in Features, Eat-in Kitchen, Granite Counters, Kitchen Island, Walk-In Pantry
- Level: First
- Dimensions: 15 x 13
Library
- Level: First
- Dimensions: 13 x 11
Living room
- Level: First
- Dimensions: 13 x 11
Appliances
- Included: Built-In Gas Range, Dryer, Dishwasher, Gas Cooktop, Disposal, Gas Water Heater, Microwave, Refrigerator, Washer
Features
- Eat-in Kitchen, Granite Counters, Kitchen Island, Open Floorplan, Pantry, Cable TV, Walk-In Closet(s)
- Has basement: No
- Number of fireplaces: 1
- Fireplace features: Gas Starter, Wood Burning
Interior area
- Total interior livable area: 3,470 sqft
Video & virtual tour
Property
Parking
- Total spaces: 4
- Parking features: Concrete, Covered, Door-Multi, Driveway, Garage, Garage Door Opener, Outside, Garage Faces Rear, On Street
- Attached garage spaces: 2
- Carport spaces: 2
Accessibility
- Accessibility features: Accessible Kitchen
Features
- Levels: Two
- Stories: 2
- Pool features: None
Lot
- Size: 9,147 Square Feet
Details
- Parcel number: R889600J02501
Construction
Type & style
- Home type: SingleFamily
- Architectural style: Detached
- Property subtype: Single Family Residence
Condition
- Year built: 2008
Utilities & green energy
- Sewer: Public Sewer
- Water: Public
- Utilities for property: Electricity Available, Electricity Connected, Natural Gas Available, Other, Sewer Available, Separate Meters, Water Available, Cable Available
Community & HOA
Community
- Features: Sidewalks
- Subdivision: Gables At North Hill Ph 2a
HOA
- Has HOA: No
Location
- Region: Murphy
Financial & listing details
- Price per square foot: $176/sqft
- Tax assessed value: $566,727
- Annual tax amount: $9,755
- Date on market: 7/25/2026
- Cumulative days on market: 59 days
Estimated market value
$590,200
$561,000 - $620,000
$3,185/mo
Price history
| Date | Event | Price |
|---|---|---|
| 9/9/2026 | Price change | $609,000-1%$176/sqft |
Source: NTREIS #21329525 Report a problem | ||
| 8/30/2026 | Price change | $615,000-2.4%$177/sqft |
Source: NTREIS #21329525 Report a problem | ||
| 7/25/2026 | Listed for sale | $629,900+80%$182/sqft |
Source: NTREIS #21329525 Report a problem | ||
| 5/4/2016 | Sold | -- |
Source: Agent Provided Report a problem | ||
| 4/4/2016 | Pending sale | $350,000$101/sqft |
Source: Keller Williams - Denton #13338035 Report a problem | ||
| 3/14/2016 | Listed for sale | $350,000$101/sqft |
Source: KELLER WILLIAMS REALTY DENTON #13338035 Report a problem | ||
Public tax history
| Year | Property taxes | Tax assessment |
|---|---|---|
| 2025 | $7,975 +3.3% | $553,207 +10% |
| 2024 | $7,721 +8.6% | $502,915 +10% |
| 2023 | $7,113 -12.3% | $457,195 +10% |
| 2022 | $8,111 +2.3% | $415,632 +10% |
| 2021 | $7,927 +0.8% | $377,847 +3.5% |
| 2020 | $7,867 +2.8% | $365,000 +3.5% |
| 2019 | $7,653 -3.7% | $352,593 +0.4% |
| 2018 | $7,951 +13.8% | $351,038 +1.8% |
| 2017 | $6,989 | $344,877 +4.7% |
| 2016 | $6,989 +15.8% | $329,461 +16.3% |
| 2015 | $6,036 | $283,176 +9.6% |
| 2014 | $6,036 | $258,320 +12.8% |
| 2013 | -- | $228,916 +1.5% |
| 2012 | -- | $225,444 0% |
| 2011 | -- | $225,445 -2.3% |
| 2010 | -- | $230,833 -0.5% |
| 2009 | -- | $232,000 +510.5% |
| 2008 | -- | $38,000 -6.2% |
| 2007 | -- | $40,500 +26.5% |
| 2006 | -- | $32,004 |
Find assessor info on the county website
Monthly payment
Est. payment
Payment breakdown
Explore the cost of this home by adjusting the details. Changes won't be saved.Climate risks
Neighborhood: The Ranch
Nearby schools
Schools provided by the listing agent
- Elementary: Tibbals
- Middle: Dr. Al Draper,Cooper
- High: Wylie
- District: Wylie ISD
Source: NTREIS. This data may not be complete. We recommend contacting the local school district to confirm school assignments for this home.
Similar homes
- $575,0005 bd3 ba3.5k sqft3210 Reagenea Dr, Wylie, TX 75098For Sale
 MLS ID #21384104, Matthew Soto. NTREIS
 - $499,0004 bd2 ba3k sqft316 Shady Timbers Ln, Murphy, TX 75094For Sale
 MLS ID #21369383, Daniel Cline. NTREIS
 - $499,0005 bd4 ba3.6k sqft502 Althea Dr, Wylie, TX 75098For Sale
 MLS ID #21379584, Kim Cunningham. NTREIS
 - $479,9004 bd3 ba2.7k sqft3000 Margot Ct, Wylie, TX 75098For Sale
 MLS ID #21208453, Phan Tran. NTREIS
