Don't miss this Former Highland model home in Woodbridge showcasing soaring ceilings, beautiful wood floors, and a spacious open-concept design! This 5-bedroom, 4-bath home offers 3,401 square feet with inviting spaces for everyday living and entertaining. The expansive kitchen opens to the main living area, keeping everyone connected. Located downstairs, the primary suite features a bathroom with dual sinks, a separate jetted tub and shower, and a walk-in closet. Upstairs, four additional bedrooms, two bathrooms, and a large game room provide plenty of space to relax, play, or host guests. Enjoy a great location within Wylie ISD, along with community amenities including pools, golf, walking trails, and more. A beautiful blend of space, style, and convenience!
For sale
$590,000
7506 Summit Trail Ln, Sachse, TX 75048
5beds
3,401sqft
Single Family Residence
Built in 2002
6,969 Square Feet Lot
$589,300 Zestimate®
$173/sqft
$48/mo HOA
What's special
Beautiful wood floorsSoaring ceilingsSpacious open-concept design
- 3 days
- 98
- 0
Zillow last checked:
Listing updated:
Listed by:
Richard Rogers 0685880 972-783-0000,
Ebby Halliday, REALTORS 972-783-0000,
Janet Richburg 0745284 214-212-1549,
Ebby Halliday, REALTORS
Source: NTREIS,MLS#: 21408990
Facts & features
Interior
Bedrooms & bathrooms
- Bedrooms: 5
- Bathrooms: 4
- Full bathrooms: 3
- 1/2 bathrooms: 1
Primary bedroom
- Features: Ceiling Fan(s), Walk-In Closet(s)
- Level: First
- Dimensions: 18 x 15
Bedroom
- Level: Second
- Dimensions: 13 x 11
Bedroom
- Level: Second
- Dimensions: 11 x 11
Bedroom
- Level: Second
- Dimensions: 14 x 11
Bedroom
- Level: Second
- Dimensions: 12 x 11
Primary bathroom
- Features: Dual Sinks, Double Vanity, Jetted Tub, Separate Shower, Walk-In Shower
- Level: First
- Dimensions: 12 x 10
Breakfast room nook
- Level: First
- Dimensions: 12 x 10
Den
- Features: Ceiling Fan(s)
- Level: First
- Dimensions: 19 x 16
Dining room
- Level: First
- Dimensions: 12 x 11
Game room
- Level: Second
- Dimensions: 18 x 15
Kitchen
- Features: Breakfast Bar, Eat-in Kitchen, Kitchen Island, Walk-In Pantry
- Level: First
- Dimensions: 18 x 11
Living room
- Level: First
- Dimensions: 12 x 12
Heating
- Central, Natural Gas, Zoned
Cooling
- Central Air, Ceiling Fan(s), Electric, Zoned
Appliances
- Included: Dishwasher, Electric Oven, Gas Cooktop, Microwave
Features
- Decorative/Designer Lighting Fixtures, High Speed Internet, Kitchen Island, Pantry, Cable TV
- Flooring: Carpet, Tile, Wood
- Windows: Bay Window(s), Window Coverings
- Has basement: No
- Number of fireplaces: 1
- Fireplace features: Gas Log, Masonry
Interior area
- Total interior livable area: 3,401 sqft
Video & virtual tour
Property
Parking
- Total spaces: 2
- Parking features: Asphalt, Concrete, Driveway
- Attached garage spaces: 2
Features
- Levels: Two
- Stories: 2
- Patio & porch: Front Porch, Covered
- Exterior features: Lighting, Rain Gutters
- Pool features: None, Community
- Fencing: Back Yard,Wood
Lot
- Size: 6,969 Square Feet
- Dimensions: 60 x 116
- Features: Interior Lot, Landscaped, Subdivision, Sprinkler System, Few Trees
Details
- Parcel number: R376100D00401
Construction
Type & style
- Home type: SingleFamily
- Architectural style: Detached
- Property subtype: Single Family Residence
Materials
- Brick
- Foundation: Slab
- Roof: Composition
Condition
- Resale
- Year built: 2002
Utilities & green energy
- Sewer: Public Sewer
- Water: Public
- Utilities for property: Electricity Connected, Natural Gas Available, Sewer Available, Separate Meters, Underground Utilities, Water Available, Cable Available
Community & HOA
Community
- Features: Clubhouse, Fishing, Golf, Pool, Trails/Paths, Curbs, Sidewalks
- Subdivision: Woodbridge Ph. 1
HOA
- Has HOA: Yes
- Services included: All Facilities
- HOA fee: $580 annually
- HOA name: Woodbridge Association Inc.
- HOA phone: 817-640-2064
Location
- Region: Sachse
Financial & listing details
- Price per square foot: $173/sqft
- Tax assessed value: $476,373
- Date on market: 10/23/2026
- Listing terms: Conventional,FHA,VA Loan
Estimated market value
$589,300
$560,000 - $619,000
$3,338/mo
Price history
| Date | Event | Price |
|---|---|---|
| 10/23/2026 | Listed for sale | $590,000+71%$173/sqft |
Source: NTREIS #21408990 Report a problem | ||
| 6/15/2017 | Sold | -- |
Source: Agent Provided Report a problem | ||
| 4/27/2017 | Pending sale | $345,000$101/sqft |
Source: WDR Uptown #13555419 Report a problem | ||
| 3/13/2017 | Price change | $345,000+6.2%$101/sqft |
Source: WDR Uptown #13555419 Report a problem | ||
| 2/8/2017 | Listed for sale | $325,000$96/sqft |
Source: Owner Report a problem | ||
Public tax history
| Year | Property taxes | Tax assessment |
|---|---|---|
| 2026 | -- | $476,373 +2% |
| 2025 | $7,844 +3.8% | $466,976 +10% |
| 2024 | $7,554 +11.9% | $424,524 +10% |
| 2023 | $6,750 -8.9% | $385,931 +10% |
| 2022 | $7,411 +1.7% | $350,846 +10% |
| 2021 | $7,290 -11.6% | $318,951 -8.1% |
| 2020 | $8,243 -1.6% | $347,102 -0.8% |
| 2019 | $8,380 +0.5% | $349,919 +4.5% |
| 2018 | $8,335 +9.2% | $334,815 +4.1% |
| 2017 | $7,633 | $321,645 +6.9% |
| 2016 | $7,633 +17.4% | $300,789 +6.1% |
| 2015 | $6,499 | $283,525 +13.6% |
| 2014 | $6,499 | $249,480 +10.5% |
| 2013 | -- | $225,774 +7.5% |
| 2012 | -- | $209,983 -5.9% |
| 2011 | -- | $223,139 -5.7% |
| 2010 | -- | $236,535 +2.4% |
| 2009 | -- | $230,881 -1.3% |
| 2008 | -- | $234,000 -6.1% |
| 2007 | -- | $249,179 -1.4% |
| 2006 | -- | $252,616 +50.6% |
| 2005 | -- | $167,759 +4.3% |
| 2004 | -- | $160,884 -3.3% |
| 2003 | -- | $166,406 +732.9% |
| 2002 | -- | $19,980 +22.8% |
| 2000 | -- | $16,275 |
Find assessor info on the county website
Monthly payment
Est. payment
Payment breakdown
Explore the cost of this home by adjusting the details. Changes won't be saved.Climate risks
Neighborhood: Woodbridge
Nearby schools
Schools provided by the listing agent
- Elementary: Cox
- Middle: Burnett
- High: Wylie East
- District: Wylie ISD
Source: NTREIS. This data may not be complete. We recommend contacting the local school district to confirm school assignments for this home.

Similar homes
- $650,0005 bd4 ba3.9k sqft7710 Keith Ln, Sachse, TX 75048For Sale
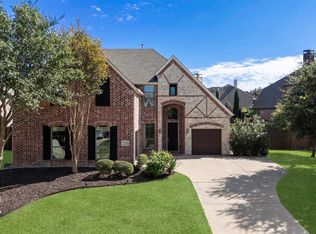 MLS ID #21414965, Jennifer Hansen. NTREIS
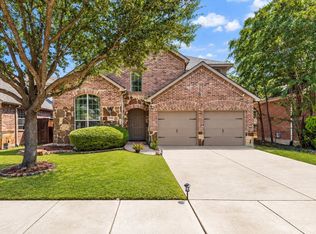
- $525,0004 bd5 ba3.7k sqft6421 Field Crest Ln, Sachse, TX 75048For Sale
 MLS ID #21339569, Rodney Johnson. NTREIS
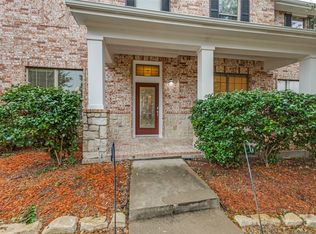
- $479,9003 bd3 ba3k sqft7230 Lake Hill Trl, Sachse, TX 75048For Sale
 MLS ID #21329179, Fazal Currimbhoy. NTREIS
- $489,9994 bd4 ba2.9k sqft4414 Meadowview Ln, Sachse, TX 75048For Sale
 MLS ID #21121181, Brenda Byboth. NTREIS
