Welcome to this beautifully delightful 3-bedroom, 2-bath home tucked away on a desirable cul-de-sac corner lot in Rowlett. The thoughtfully designed open-concept floor plan creates an effortless flow between the kitchen, dining, and living areas, making it perfect for everyday living and entertaining. The well-equipped kitchen offers ample cabinetry and counter space, a center island, stainless steel appliances, and double ovens, serving all your culinary and entertaining needs while staying open to the main living areas. The primary suite provides a peaceful retreat with an ensuite spa-style bath featuring his-and-her vanities and a generous walk-in closet. Two additional bedrooms provide versatile space suitable for family, guests, a home office or a hobby room, while a second full bath is conveniently located for shared use. Step outside to enjoy the covered patio and backyard, perfect for morning coffee, relaxing evenings or gatherings with family and friends. A hard-to-find 3-car garage provides ample room for vehicles, storage, and more. Discover the perfect blend of comfort, space, and functionality designed to complement your everyday lifestyle. Make it yours today!
For sale
$549,000
6525 Day Farm Ct, Rowlett, TX 75089
3beds
2,598sqft
Single Family Residence
Built in 2013
0.29 Acres Lot
$536,900 Zestimate®
$211/sqft
$46/mo HOA
What's special
Stainless steel appliancesCovered patioWell-equipped kitchenGenerous walk-in closetDesirable cul-de-sac corner lotDouble ovensHis-and-her vanities
- 46 days
- 228
- 22
Zillow last checked:
Listing updated:
Listed by:
Jennifer McChristian 0758389 469-273-0723,
Bradford Elite Real Estate LLC 972-212-5206
Source: NTREIS,MLS#: 21376986
Facts & features
Interior
Bedrooms & bathrooms
- Bedrooms: 3
- Bathrooms: 2
- Full bathrooms: 2
Primary bedroom
- Features: Ceiling Fan(s), Double Vanity, En Suite Bathroom, Garden Tub/Roman Tub, Separate Shower, Walk-In Closet(s)
- Level: First
- Dimensions: 14 x 18
Bedroom
- Features: Ceiling Fan(s), Split Bedrooms
- Level: First
- Dimensions: 13 x 11
Bedroom
- Features: Ceiling Fan(s), Split Bedrooms
- Level: First
- Dimensions: 14 x 11
Primary bathroom
- Features: Built-in Features, Dual Sinks, Double Vanity, En Suite Bathroom, Granite Counters, Garden Tub/Roman Tub, Sink, Separate Shower, Walk-In Shower
- Level: First
- Dimensions: 17 x 12
Breakfast room nook
- Features: Breakfast Bar, Eat-in Kitchen, Kitchen Island
- Level: First
- Dimensions: 12 x 10
Dining room
- Level: First
- Dimensions: 13 x 12
Kitchen
- Features: Breakfast Bar, Built-in Features, Eat-in Kitchen, Kitchen Island, Stone Counters, Walk-In Pantry
- Level: First
- Dimensions: 14 x 13
Living room
- Features: Ceiling Fan(s), Fireplace
- Level: First
- Dimensions: 16 x 18
Office
- Features: Ceiling Fan(s)
- Level: First
- Dimensions: 12 x 10
Heating
- Central, Natural Gas
Cooling
- Central Air, Ceiling Fan(s)
Appliances
- Included: Double Oven, Dishwasher, Gas Cooktop, Disposal, Gas Oven, Vented Exhaust Fan
- Laundry: Washer Hookup, Dryer Hookup
Features
- Eat-in Kitchen, Granite Counters, High Speed Internet, Kitchen Island, Open Floorplan, Cable TV, Walk-In Closet(s)
- Flooring: Carpet, Ceramic Tile, Wood
- Windows: Bay Window(s)
- Has basement: No
- Number of fireplaces: 1
- Fireplace features: Gas Starter, Wood Burning
Interior area
- Total interior livable area: 2,598 sqft
Video & virtual tour
Property
Parking
- Total spaces: 3
- Parking features: Concrete, Door-Multi, Driveway, Garage, Inside Entrance
- Attached garage spaces: 3
Features
- Levels: One
- Stories: 1
- Patio & porch: Covered
- Exterior features: Rain Gutters
- Pool features: None
- Fencing: Wood,Wrought Iron
Lot
- Size: 0.29 Acres
- Features: Corner Lot, Cul-De-Sac, Sprinkler System, Few Trees
Details
- Parcel number: 440112500B0030000
Construction
Type & style
- Home type: SingleFamily
- Architectural style: Traditional,Detached
- Property subtype: Single Family Residence
Materials
- Brick, Rock, Stone
- Foundation: Brick/Mortar, Concrete Perimeter, Slab
- Roof: Composition
Condition
- Year built: 2013
Utilities & green energy
- Sewer: Public Sewer
- Water: Public
- Utilities for property: Electricity Available, Electricity Connected, Natural Gas Available, Sewer Available, Separate Meters, Water Available, Cable Available
Community & HOA
Community
- Features: Curbs, Sidewalks, Trails/Paths
- Subdivision: Lakehill Add Ph 1
HOA
- Has HOA: Yes
- Services included: Association Management
- HOA fee: $555 annually
- HOA name: 4 Sight Property Management
- HOA phone: 469-287-8583
Location
- Region: Rowlett
Financial & listing details
- Price per square foot: $211/sqft
- Tax assessed value: $485,050
- Annual tax amount: $12,189
- Date on market: 9/3/2026
- Cumulative days on market: 46 days
- Listing terms: Cash,Conventional,FHA,VA Loan
Estimated market value
$536,900
$510,000 - $564,000
$2,681/mo
Price history
| Date | Event | Price |
|---|---|---|
| 9/3/2026 | Listed for sale | $549,000+53.8%$211/sqft |
Source: NTREIS #21376986 Report a problem | ||
| 8/9/2016 | Sold | -- |
Source: Agent Provided Report a problem | ||
| 7/9/2016 | Pending sale | $357,000$137/sqft |
Source: Berkshire HathawayHS PenFed TX #13406894 Report a problem | ||
| 6/24/2016 | Listed for sale | $357,000+6.9%$137/sqft |
Source: Berkshire HathawayHS PenFed TX #13406894 Report a problem | ||
| 9/20/2014 | Listing removed | $333,886$129/sqft |
Source: Standard Pacific Homes Report a problem | ||
| 2/28/2014 | Price change | $333,886+0%$129/sqft |
Source: Standard Pacific Homes Report a problem | ||
| 2/15/2014 | Price change | $333,806+1.2%$128/sqft |
Source: Standard Pacific Homes Report a problem | ||
| 11/8/2013 | Price change | $329,806+0.2%$127/sqft |
Source: Standard Pacific Homes Report a problem | ||
| 10/25/2013 | Price change | $329,206+0.9%$127/sqft |
Source: Move Up America #11996233 Report a problem | ||
| 8/10/2013 | Listed for sale | $326,346$126/sqft |
Source: Move Up America #11996233 Report a problem | ||
Public tax history
| Year | Property taxes | Tax assessment |
|---|---|---|
| 2025 | $5,951 +7.9% | $485,050 |
| 2024 | $5,517 +14.8% | $485,050 +6% |
| 2023 | $4,806 +10.2% | $457,700 |
| 2022 | $4,360 +1.8% | $457,700 +31.2% |
| 2021 | $4,283 -1.5% | $348,940 |
| 2020 | $4,348 -1.4% | $348,940 |
| 2019 | $4,409 -1.8% | $348,940 -1.2% |
| 2018 | $4,489 -49.4% | $353,010 +5.1% |
| 2017 | $8,878 -5.5% | $335,990 -0.7% |
| 2016 | $9,391 +66.5% | $338,210 +9.6% |
| 2015 | $5,640 | $308,490 +47.9% |
| 2014 | $5,640 | $208,540 |
| 2013 | -- | -- |
| 2012 | -- | -- |
Find assessor info on the county website
Monthly payment
Est. payment
Payment breakdown
Explore the cost of this home by adjusting the details. Changes won't be saved.Climate risks
Neighborhood: 75089
Nearby schools
Schools provided by the listing agent
- District: Garland ISD
Source: NTREIS. This data may not be complete. We recommend contacting the local school district to confirm school assignments for this home.

Similar homes
- $540,0004 bd3 ba2.5k sqft8303 Lake Valley Ct, Rowlett, TX 75089For Sale
 MLS ID #21401810, Paula Clark. NTREIS
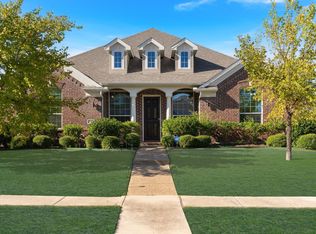
- $540,0004 bd4 ba2.6k sqft9902 Clubhouse Cir, Rowlett, TX 75089For Sale
 MLS ID #21388977, Shane Richards. NTREIS
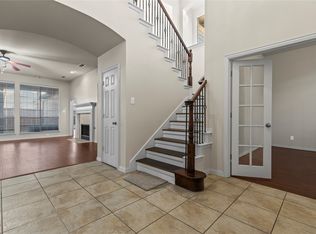
- $515,0004 bd3 ba2.6k sqft2901 Regents Park Ln, Garland, TX 75043For Sale
 MLS ID #21405270, Roslyn Broach. NTREIS
- $490,0004 bd4 ba3.7k sqft8302 Munich Dr, Rowlett, TX 75089For Sale
 MLS ID #21333344, Thomas Do. NTREIS
