Welcome to this spacious 5-bedroom, 3-bath home offering over 3,500 square feet of versatile living space! The thoughtfully designed two-story floor plan features a primary suite and additional bedroom downstairs, with three more bedrooms and a large loft upstairs—providing plenty of room to spread out, work from home, or create the perfect game or media space. Inside, you'll find multiple living and dining areas, abundant natural light, and a beautiful stone fireplace that creates a warm focal point in the family room. The kitchen offers generous cabinet and counter space, a large center island, and stainless steel appliances, including the refrigerator, range, dishwasher, and microwave. Recently updated laminate flooring adds a fresh touch throughout the home with no carpet. Step outside to a private backyard featuring mature trees and a stone patio, perfect for relaxing or entertaining. The home also offers an oversized garage and generous storage, including walk-in closets throughout. Conveniently located near neighborhood schools, President George Bush Turnpike, shopping, dining, and Firewheel Town Center, this home combines space, functionality, and a convenient Rowlett location. Move-in ready and waiting for its next owner!
For sale
$470,000
7513 Kallan Dr, Rowlett, TX 75089
5beds
3,542sqft
Single Family Residence
Built in 2005
8,015 Square Feet Lot
$463,300 Zestimate®
$133/sqft
$29/mo HOA
What's special
Beautiful stone fireplacePrivate backyardRecently updated laminate flooringAbundant natural lightStainless steel appliancesOversized garageStone patio
- 51 days
- 168
- 13
Zillow last checked:
Listing updated:
Listed by:
Eleazar Jimenez 0768358 214-560-0422,
Only 1 Realty Group North Dallas 214-560-0422
Source: NTREIS,MLS#: 21372212
Facts & features
Interior
Bedrooms & bathrooms
- Bedrooms: 5
- Bathrooms: 3
- Full bathrooms: 3
Primary bedroom
- Features: Ceiling Fan(s), En Suite Bathroom, Walk-In Closet(s)
- Level: First
- Dimensions: 13 x 20
Bedroom
- Features: Walk-In Closet(s)
- Level: First
- Dimensions: 15 x 4
Bedroom
- Features: Walk-In Closet(s)
- Level: Second
- Dimensions: 13 x 16
Bedroom
- Features: Walk-In Closet(s)
- Level: Second
- Dimensions: 11 x 14
Bedroom
- Level: Second
- Dimensions: 11 x 11
Primary bathroom
- Features: Dual Sinks, Granite Counters, Garden Tub/Roman Tub, Separate Shower
- Level: First
- Dimensions: 15 x 9
Breakfast room nook
- Level: First
- Dimensions: 12 x 9
Dining room
- Level: First
- Dimensions: 12 x 10
Family room
- Features: Ceiling Fan(s), Fireplace
- Level: First
- Dimensions: 17 x 22
Other
- Level: First
- Dimensions: 10 x 5
Other
- Features: Dual Sinks
- Level: Second
- Dimensions: 5 x 8
Kitchen
- Features: Built-in Features, Granite Counters, Kitchen Island, Pantry
- Level: First
- Dimensions: 12 x 14
Laundry
- Level: First
- Dimensions: 7 x 8
Living room
- Level: First
- Dimensions: 12 x 10
Loft
- Level: Second
- Dimensions: 20 x 17
Heating
- Central, Electric
Cooling
- Central Air, Ceiling Fan(s), Electric
Appliances
- Included: Dishwasher, Electric Range, Microwave
- Laundry: Laundry in Utility Room
Features
- Decorative/Designer Lighting Fixtures, Eat-in Kitchen, Granite Counters, Kitchen Island, Open Floorplan, Pantry, Walk-In Closet(s)
- Flooring: Laminate, Tile, Wood
- Windows: Window Coverings
- Has basement: No
- Number of fireplaces: 1
- Fireplace features: Living Room
Interior area
- Total interior livable area: 3,542 sqft
Video & virtual tour
Property
Parking
- Total spaces: 2
- Parking features: Garage Faces Rear
- Attached garage spaces: 2
Features
- Levels: Two
- Stories: 2
- Exterior features: Lighting, Rain Gutters
- Pool features: None
- Fencing: Wood
Lot
- Size: 8,015 Square Feet
- Features: Landscaped, Few Trees
Details
- Parcel number: 44014060220190000
Construction
Type & style
- Home type: SingleFamily
- Architectural style: Traditional,Detached
- Property subtype: Single Family Residence
Materials
- Brick, Stone Veneer
- Foundation: Slab
- Roof: Shingle
Condition
- Resale
- Year built: 2005
Utilities & green energy
- Sewer: Public Sewer
- Water: Public
- Utilities for property: Sewer Available, Water Available
Community & HOA
Community
- Security: Smoke Detector(s)
- Subdivision: Lakewood Pointe
HOA
- Has HOA: Yes
- Services included: Association Management
- HOA fee: $345 annually
- HOA name: Rowlett Lakewood Pointe
- HOA phone: 972-359-1548
Location
- Region: Rowlett
Financial & listing details
- Price per square foot: $133/sqft
- Tax assessed value: $479,540
- Annual tax amount: $12,050
- Date on market: 8/29/2026
- Cumulative days on market: 52 days
- Listing terms: Cash,Conventional,FHA,VA Loan
- Exclusions: refrigerator in kitchen and personal items
Estimated market value
$463,300
$440,000 - $486,000
$3,650/mo
Price history
| Date | Event | Price |
|---|---|---|
| 8/29/2026 | Listed for sale | $470,000-2.1%$133/sqft |
Source: NTREIS #21372212 Report a problem | ||
| 6/18/2026 | Listing removed | $480,000$136/sqft |
Source: NTREIS #21155902 Report a problem | ||
| 1/16/2026 | Listed for sale | $480,000-6.8%$136/sqft |
Source: NTREIS #21155902 Report a problem | ||
| 12/9/2025 | Listing removed | $515,000$145/sqft |
Source: NTREIS #21053298 Report a problem | ||
| 11/2/2025 | Price change | $515,000-2.8%$145/sqft |
Source: NTREIS #21053298 Report a problem | ||
| 10/17/2025 | Price change | $530,000-3.6%$150/sqft |
Source: NTREIS #21053298 Report a problem | ||
| 9/8/2025 | Listed for sale | $550,000+10%$155/sqft |
Source: NTREIS #21053298 Report a problem | ||
| 8/1/2022 | Sold | -- |
Source: NTREIS #20097575 Report a problem | ||
| 7/15/2022 | Pending sale | $500,000$141/sqft |
Source: NTREIS #20097575 Report a problem | ||
| 7/3/2022 | Listed for sale | $500,000$141/sqft |
Source: NTREIS #20097575 Report a problem | ||
Public tax history
| Year | Property taxes | Tax assessment |
|---|---|---|
| 2025 | $6,435 +3% | $479,540 |
| 2024 | $6,247 +4.8% | $479,540 +1% |
| 2023 | $5,963 +204.8% | $474,910 |
| 2022 | $1,956 +2% | $474,910 +52.2% |
| 2021 | $1,917 -1.1% | $312,100 |
| 2020 | $1,938 -0.3% | $312,100 |
| 2019 | $1,944 +3% | $312,100 |
| 2018 | $1,887 -29.5% | $312,100 +15.6% |
| 2017 | $2,676 +2.2% | $269,980 |
| 2016 | $2,619 -2.1% | $269,980 +25.1% |
| 2015 | $2,675 | $215,760 |
| 2014 | $2,675 | $215,760 |
| 2013 | -- | -- |
| 2012 | -- | -- |
| 2011 | -- | -- |
| 2010 | -- | -- |
| 2009 | -- | -- |
| 2008 | -- | -- |
| 2007 | -- | -- |
| 2005 | -- | -- |
| 2004 | -- | -- |
| 2003 | -- | -- |
| 2002 | -- | -- |
| 2001 | -- | -- |
Find assessor info on the county website
Monthly payment
Est. payment
Payment breakdown
Explore the cost of this home by adjusting the details. Changes won't be saved.Climate risks
Neighborhood: Lakewood Pointe
Nearby schools
Schools provided by the listing agent
- District: Garland ISD
Source: NTREIS. This data may not be complete. We recommend contacting the local school district to confirm school assignments for this home.

Similar homes
- $445,0005 bd3 ba2.8k sqft7013 Bickers Dr, Rowlett, TX 75089For Sale
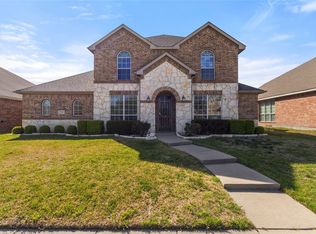 MLS ID #21215310, Edith Velasquez. NTREIS
 - $490,0004 bd4 ba3.7k sqft8302 Munich Dr, Rowlett, TX 75089For Sale
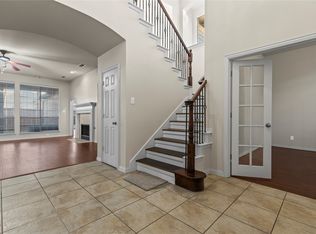 MLS ID #21333344, Thomas Do. NTREIS
 - $560,0005 bd4 ba3.8k sqft7410 Silverthorn Dr, Rowlett, TX 75089For Sale
 MLS ID #21375982, Toni Feyerherm. NTREIS
 - $395,0004 bd3 ba2.9k sqft8114 Salzburg Dr, Rowlett, TX 75089For Sale
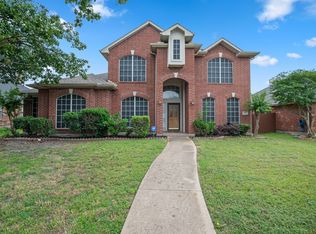 MLS ID #21280082, Matthew Clark. NTREIS
