Seller offering a $10,000 concession with an acceptable offer, providing buyers the flexibility to put it toward window replacement, closing costs, an interest rate buy-down, or other allowable expenses.

Welcome to 4405 Ridgecove Drive, a one-owner, 5-bedroom, 3-bath home situated on an oversized corner lot near the lake. Surrounded by mature trees, this spacious home offers abundant natural light, multiple living areas, and plenty of room for everyday living and entertaining.
Inside, warm wood flooring, high ceilings, and expansive windows create a bright and inviting atmosphere. The kitchen features extensive cabinetry and counter space, a center island, gas cooktop, and double ovens, with an adjoining breakfast area overlooking the backyard. Multiple living and dining spaces provide plenty of flexibility, while the light-filled sunroom with vaulted ceilings and walls of windows creates an inviting place to relax and enjoy views of the backyard.
The spacious primary suite features an ensuite bath with dual vanities, a soaking tub, separate shower, and dedicated vanity area. With five bedrooms and three full bathrooms, the floor plan provides flexibility for guests, a home office, or additional living space.
Outside, the backyard is a true highlight. Mature trees and established landscaping surround a swimming pool, koi pond, generous lawn space, and pergola-covered patio, creating multiple areas to relax or entertain. Two storage sheds provide additional storage, while the oversized corner lot offers even more outdoor space.
Lovingly maintained by its original owners and conveniently located near the lake, this home brings together space, character, a beautiful outdoor setting, and a versatile floor plan—all with the opportunity for its next owner to make it their own.
For sale
Price cut: $5K (9/18)
$535,000
4405 Ridgecove Dr, Rowlett, TX 75088
5beds
3,219sqft
Single Family Residence
Built in 2000
0.43 Acres Lot
$527,100 Zestimate®
$166/sqft
$31/mo HOA
What's special
Swimming poolPergola-covered patioHigh ceilingsWarm wood flooringExpansive windowsAbundant natural lightTwo storage sheds
- 21 days
- 471
- 46
Zillow last checked:
Listing updated:
Listed by:
Star Green 0654410 214-325-1338,
Orchard Brokerage 844-515-9880
Source: NTREIS,MLS#: 21378430
Facts & features
Interior
Bedrooms & bathrooms
- Bedrooms: 5
- Bathrooms: 3
- Full bathrooms: 3
Primary bedroom
- Features: En Suite Bathroom
- Level: First
- Dimensions: 1 x 16
Bedroom
- Level: First
- Dimensions: 11 x 11
Bedroom
- Level: Second
- Dimensions: 10 x 11
Bedroom
- Level: Second
- Dimensions: 12 x 10
Bedroom
- Level: Second
- Dimensions: 12 x 13
Dining room
- Level: First
- Dimensions: 11 x 16
Kitchen
- Level: First
- Dimensions: 15 x 8
Living room
- Features: Fireplace
- Level: First
- Dimensions: 16 x 16
Heating
- Central, Natural Gas
Cooling
- Central Air, Ceiling Fan(s), Electric
Appliances
- Included: Dishwasher, Disposal, Gas Range, Microwave
- Laundry: Washer Hookup, Dryer Hookup
Features
- High Speed Internet, Cable TV
- Flooring: Carpet, Ceramic Tile, Tile, Wood
- Has basement: No
- Number of fireplaces: 1
- Fireplace features: Living Room
Interior area
- Total interior livable area: 3,219 sqft
Video & virtual tour
Property
Parking
- Total spaces: 2
- Parking features: Garage
- Attached garage spaces: 2
Features
- Levels: Two
- Stories: 2
- Exterior features: Garden, Lighting, Other, Rain Gutters, Storage
- Pool features: None
- Fencing: Wood,Wrought Iron
- Has view: Yes
- View description: Park/Greenbelt
Lot
- Size: 0.43 Acres
- Features: Corner Lot, Landscaped, Pond on Lot, Many Trees, Subdivision
- Residential vegetation: Grassed
Details
- Parcel number: 440168000A0180000
Construction
Type & style
- Home type: SingleFamily
- Architectural style: Traditional,Detached
- Property subtype: Single Family Residence
Materials
- Brick
- Foundation: Slab
- Roof: Composition
Condition
- Resale
- Year built: 2000
Utilities & green energy
- Sewer: Public Sewer
- Water: Public
- Utilities for property: Electricity Connected, Natural Gas Available, Sewer Available, Separate Meters, Water Available, Cable Available
Community & HOA
Community
- Features: Curbs, Sidewalks
- Security: Smoke Detector(s)
- Subdivision: Ridgecove
HOA
- Has HOA: Yes
- Services included: Association Management
- HOA fee: $375 annually
- HOA name: Ridgecove Hoa
- HOA phone: 855-289-6007
Location
- Region: Rowlett
Financial & listing details
- Price per square foot: $166/sqft
- Tax assessed value: $494,660
- Annual tax amount: $12,430
- Date on market: 9/4/2026
- Cumulative days on market: 22 days
- Listing terms: Cash,Conventional,FHA,VA Loan
Estimated market value
$527,100
$501,000 - $553,000
$3,846/mo
Price history
| Date | Event | Price |
|---|---|---|
| 9/18/2026 | Price change | $535,000-0.9%$166/sqft |
Source: NTREIS #21378430 Report a problem | ||
| 9/4/2026 | Listed for sale | $540,000$168/sqft |
Source: NTREIS #21378430 Report a problem | ||
Public tax history
| Year | Property taxes | Tax assessment |
|---|---|---|
| 2025 | $6,069 +3.9% | $494,660 -4.7% |
| 2024 | $5,844 +14.8% | $519,210 -3.2% |
| 2023 | $5,091 +10.2% | $536,390 +22.2% |
| 2022 | $4,618 +1.8% | $438,830 +16.3% |
| 2021 | $4,538 +8.4% | $377,240 +12.3% |
| 2020 | $4,184 +4% | $335,890 +3.7% |
| 2019 | $4,023 +9.4% | $323,890 +11.8% |
| 2018 | $3,677 -51.6% | $289,680 |
| 2017 | $7,599 -0.3% | $289,680 |
| 2016 | $7,622 +14.6% | $289,680 +8.3% |
| 2015 | $6,651 | $267,490 |
| 2014 | $6,651 | $267,490 |
| 2013 | -- | -- |
| 2012 | -- | -- |
| 2011 | -- | -- |
| 2010 | -- | -- |
| 2009 | -- | -- |
| 2008 | -- | -- |
| 2007 | -- | -- |
| 2005 | -- | -- |
| 2004 | -- | -- |
| 2003 | -- | -- |
| 2002 | -- | -- |
| 2001 | -- | -- |
Find assessor info on the county website
Monthly payment
Est. payment
Payment breakdown
Explore the cost of this home by adjusting the details. Changes won't be saved.Climate risks
Neighborhood: Ridgecove
Nearby schools
Schools provided by the listing agent
- District: Garland ISD
Source: NTREIS. This data may not be complete. We recommend contacting the local school district to confirm school assignments for this home.
Similar homes
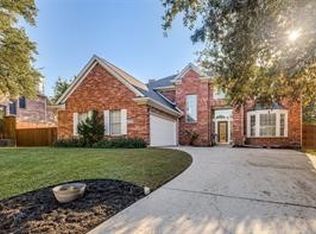
- $529,0005 bd3 ba2.9k sqft9301 Nottingham Ct, Rowlett, TX 75088For Sale
 MLS ID #21322646, Rommie Maxey. NTREIS
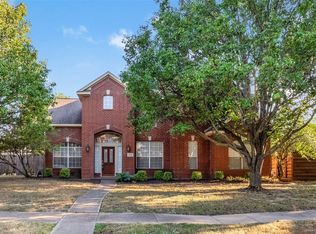
 - $480,0004 bd3 ba3k sqft2106 Hillside Dr, Rowlett, TX 75088For Sale
 MLS ID #21370477, Ivy Waterman. NTREIS
 - $499,9004 bd3 ba3.4k sqft1905 Lakeway Dr, Rowlett, TX 75088For Sale
 MLS ID #21269890, Sharilyn Hill Zupan. NTREIS
 - $470,0005 bd3 ba3.5k sqft7513 Kallan Dr, Rowlett, TX 75089For Sale
 MLS ID #21372212, Eleazar Jimenez. NTREIS
