
Discover this lush one-acre cul-de-sac lot with meticulously refreshed estate seamlessly blends modern elegance with functional design.
A soaring entryway opens to an expansive, sun-drenched floor plan featuring a chef’s kitchen with dual islands, a gas cooktop, and premium stainless steel appliances. The main level offers a split-bedroom layout, ideal for guests or multi-generational living. Upstairs, the massive primary suite serves as a true sanctuary, complete with a jetted tub and a cavernous walk-in closet.
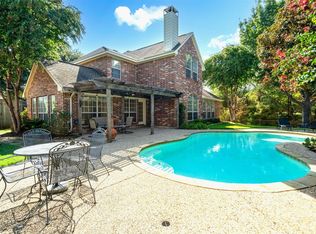
The backyard is a total showstopper, boasting a sparkling pool, sprawling green space, and a wooded perimeter for ultimate privacy. With fresh paint and brand-new carpet, this home is in pristine, move-in-ready condition. Enjoy the perfect balance of peaceful seclusion and city convenience. Your dream lifestyle starts here.
Sold
Price Unknown
4502 Amanda Ct, Rowlett, TX 75088
4beds
3,099sqft
Single Family Residence
Built in 1998
1 Acres Lot
$454,200 Zestimate®
$--/sqft
$5,236 Estimated rent
Home value
$454,200
$418,000 - $491,000
$5,236/mo
Zestimate® history
Owner options
List your home for rent
$5,236/mo
Rent Zestimate®
Find your next renter with Zillow Rental Manager. Plus, with online applications, you can quickly screen prospective tenants – for free.
$5,236/mo
Rent Zestimate®
Refinance and save
$375/mo
Est. payment
Refinancing to a lower rate could help reduce your monthly payments and save thousands over the life of the loan.
$375/mo
Est. payment
Explore your selling options
Work with a Zillow partner agent
Leverage their expertise and Zillow's premium Showcase listings to get your home seen by more buyers.
Get startedList with your own agent
Get your home in front of millions of buyers by listing it on Zillow.
Learn how to do itSell it yourself
Take full control of how buyers see your home on Zillow by listing For Sale by Owner (FSBO).
List your homeWhat's special
Sparkling poolFresh paintSoaring entrywayLush one-acre cul-de-sac lotBrand-new carpetExpansive sun-drenched floor planJetted tub
Zillow last checked:
Listing updated:
Listed by:
Ronald Mitchell 0821577 720-560-9742,
VIP Realty 214-295-4888,
Taelyr Rothblatt 0821529 469-409-8787,
VIP Realty
Bought with:
Leydy Cruz, 0704512
Encore Fine Properties
Source: NTREIS,MLS#: 21249422
Facts & features
Interior
Bedrooms & bathrooms
- Bedrooms: 4
- Bathrooms: 3
- Full bathrooms: 3
Primary bedroom
- Features: Ceiling Fan(s), Dual Sinks, En Suite Bathroom, Jetted Tub, Linen Closet, Sitting Area in Primary, Walk-In Closet(s)
- Level: Second
- Dimensions: 19 x 21
Bedroom
- Features: Ceiling Fan(s)
- Level: Second
- Dimensions: 13 x 14
Bedroom
- Features: Ceiling Fan(s)
- Level: Second
- Dimensions: 12 x 11
Bedroom
- Level: Second
- Dimensions: 12 x 11
Breakfast room nook
- Level: First
- Dimensions: 11 x 9
Dining room
- Features: Ceiling Fan(s)
- Level: First
- Dimensions: 12 x 12
Kitchen
- Features: Breakfast Bar, Built-in Features, Granite Counters, Kitchen Island, Walk-In Pantry
- Level: First
- Dimensions: 14 x 12
Living room
- Features: Ceiling Fan(s), Fireplace
- Level: First
- Dimensions: 19 x 15
Living room
- Level: First
- Dimensions: 20 x 17
Utility room
- Level: First
- Dimensions: 7 x 9
Heating
- Central, Electric
Cooling
- Central Air
Appliances
- Included: Some Gas Appliances, Dishwasher, Electric Oven, Gas Cooktop, Disposal, Microwave, Plumbed For Gas
- Laundry: Washer Hookup, Dryer Hookup, ElectricDryer Hookup
Features
- Built-in Features, Decorative/Designer Lighting Fixtures, Granite Counters, High Speed Internet, Kitchen Island, Open Floorplan, Pantry, Cable TV, Walk-In Closet(s)
- Flooring: Carpet, Ceramic Tile, Engineered Hardwood
- Windows: Window Coverings
- Has basement: No
- Number of fireplaces: 1
- Fireplace features: Dining Room, Gas
Interior area
- Total interior livable area: 3,099 sqft
Property
Parking
- Total spaces: 2
- Parking features: Door-Multi, Driveway, Garage Faces Front, Garage, Garage Door Opener
- Attached garage spaces: 2
Features
- Levels: Two
- Stories: 2
- Patio & porch: Patio
- Pool features: Gunite, Outdoor Pool, Pool
- Fencing: Back Yard,Wood
Lot
- Size: 1 Acres
- Features: Sprinkler System
Details
- Parcel number: 440168000A0070000
Construction
Type & style
- Home type: SingleFamily
- Architectural style: Detached
- Property subtype: Single Family Residence
Materials
- Brick
- Foundation: Slab
- Roof: Composition
Condition
- Year built: 1998
Utilities & green energy
- Sewer: Public Sewer
- Water: Public
- Utilities for property: Sewer Available, Water Available, Cable Available
Community & HOA
Community
- Security: Carbon Monoxide Detector(s), Fire Alarm
- Subdivision: Ridgecove
HOA
- Has HOA: Yes
- Services included: Maintenance Grounds
- HOA fee: $375 annually
- HOA name: Goodwin And Company
- HOA phone: 972-881-7488
Location
- Region: Rowlett
Financial & listing details
- Tax assessed value: $492,120
- Annual tax amount: $12,366
- Date on market: 4/25/2026
- Cumulative days on market: 221 days
- Listing terms: Cash,Conventional,FHA,VA Loan
- Exclusions: none
Price history
| Date | Event | Price |
|---|---|---|
| 7/20/2026 | Sold | -- |
Source: NTREIS #21249422 Report a problem | ||
| 6/25/2026 | Pending sale | $455,000$147/sqft |
Source: NTREIS #21249422 Report a problem | ||
| 6/18/2026 | Contingent | $455,000$147/sqft |
Source: NTREIS #21249422 Report a problem | ||
| 6/16/2026 | Price change | $455,000-5.2%$147/sqft |
Source: NTREIS #21249422 Report a problem | ||
| 5/22/2026 | Price change | $480,000-2%$155/sqft |
Source: NTREIS #21249422 Report a problem | ||
| 4/25/2026 | Listed for sale | $490,000-2%$158/sqft |
Source: NTREIS #21249422 Report a problem | ||
| 4/23/2026 | Listing removed | $499,900$161/sqft |
Source: NTREIS #21107489 Report a problem | ||
| 2/2/2026 | Price change | $499,900-4.8%$161/sqft |
Source: NTREIS #21107489 Report a problem | ||
| 11/7/2025 | Listed for sale | $525,000+102%$169/sqft |
Source: NTREIS #21107489 Report a problem | ||
| 12/2/2008 | Sold | -- |
Source: Agent Provided Report a problem | ||
| 10/25/2008 | Price change | $259,900+5.3%$84/sqft |
Source: NRT Dallas #11054379 Report a problem | ||
| 10/14/2008 | Price change | $246,905-5%$80/sqft |
Source: NRT Dallas #11054379 Report a problem | ||
| 8/7/2008 | Listed for sale | $259,900$84/sqft |
Source: NRT Dallas #11054379 Report a problem | ||
Public tax history
| Year | Property taxes | Tax assessment |
|---|---|---|
| 2025 | $6,038 +4.3% | $492,120 -4.8% |
| 2024 | $5,787 +14.8% | $517,050 +1.8% |
| 2023 | $5,041 +10.2% | $507,950 +21.3% |
| 2022 | $4,573 +1.8% | $418,760 +12.2% |
| 2021 | $4,493 +8.4% | $373,350 +12.2% |
| 2020 | $4,143 +4% | $332,620 +3.7% |
| 2019 | $3,984 +9.4% | $320,620 +11.8% |
| 2018 | $3,641 -51.6% | $286,880 |
| 2017 | $7,521 +6.2% | $286,880 |
| 2016 | $7,083 +16.3% | $286,880 +16.8% |
| 2015 | $6,090 | $245,650 |
| 2014 | $6,090 | $245,650 |
| 2013 | -- | -- |
| 2012 | -- | -- |
| 2011 | -- | -- |
| 2010 | -- | -- |
| 2009 | -- | -- |
| 2008 | -- | -- |
| 2007 | -- | -- |
| 2005 | -- | -- |
| 2004 | -- | -- |
| 2003 | -- | -- |
| 2002 | -- | -- |
| 2001 | -- | -- |
Find assessor info on the county website
Neighborhood: Ridgecove
Nearby homes
- $540,0005 bd3 ba3.2k sqft4405 Ridgecove Dr, Rowlett, TX 75088For Sale
- $426,2005 bd4 ba2.8k sqft4506 Amanda Ct, Rowlett, TX 75088Off Market
- $--4 bd3 ba2.9k sqft4409 Ridgecove Dr, Rowlett, TX 75088Sold
- $537,3004 bd2 ba3.2k sqft4501 Amanda Ct, Rowlett, TX 75088Off Market
- $440,1004 bd3 ba3.1k sqft4510 Amanda Ct, Rowlett, TX 75088Off Market
- $438,6004 bd3 ba3k sqft4505 Amanda Ct, Rowlett, TX 75088Off Market
- $397,5003 bd3 ba2.2k sqft4413 Ridgecove Dr, Rowlett, TX 75088Off Market
- $448,4005 bd3 ba3.2k sqft4417 Ridgecove Dr, Rowlett, TX 75088Off Market
Nearby schools
GreatSchools rating
- 3/10Katherine Stephens Elementary SchoolGrades: PK-5Distance: 0.8 mi
- NACoyle Middle SchoolGrades: 7-8Distance: 1.2 mi
- 4/10Rowlett High SchoolGrades: 9-12Distance: 0.1 mi
Schools provided by the listing agent
- District: Garland ISD
Source: NTREIS. This data may not be complete. We recommend contacting the local school district to confirm school assignments for this home.
Get a cash offer in 3 minutes
Find out how much your home could sell for in as little as 3 minutes with a no-obligation cash offer.
Estimated market value
$454,200
Get a cash offer in 3 minutes
Find out how much your home could sell for in as little as 3 minutes with a no-obligation cash offer.
Estimated market value
$454,200
- Texas
- Dallas County
- Rowlett
- 75088
- Ridgecove
- 4502 Amanda Ct
