NEW ROOF INSTALLED JULY 2026! Enjoy exceptional energy savings with a seller owned 9.6 kW solar system featuring 26 panels, resulting in remarkably low electric bills, and move in with confidence knowing this home is vacant and ready for a quick closing. This spacious and thoughtfully designed 5 bedroom, 4 bathroom home offers the flexibility today's buyers are looking for, with the option to use the downstairs secondary bedroom as a private home office, guest suite, or game room. The beautifully appointed kitchen features a vaulted ceiling, granite countertops, stainless steel appliances, a walk in pantry, breakfast bar, and a cozy breakfast area, while the formal dining room provides the perfect space for entertaining. The generously sized primary suite offers room for a sitting area, and additional features include surround sound wiring, recently installed smoke and carbon monoxide detectors, an oversized 2 car garage, and both an open patio and covered outdoor living area. The seller solar panels conveys with the property and has produced electric bills ranging from approximately $13 to $116 per month since January 2025. A Base Power battery backup system is available for just $19 per month and provides approximately one day of backup power during an outage. Additional major updates include a water heater replaced in 2025, a 16 SEER 4 ton Amana downstairs HVAC system replaced in 2019, and a 16 SEER 3 ton Amana upstairs HVAC system replaced in 2022. Located in highly sought after Wylie ISD and within walking distance to Whitt Elementary, this home is also conveniently close to shopping, dining, and everyday amenities, with neighborhood amenities including a community pool and walking trails.
For sale
Price cut: $15K (8/18)
$525,000
3504 Irvin Dr, Sachse, TX 75048
5beds
3,228sqft
Single Family Residence
Built in 2008
8,712 Square Feet Lot
$-- Zestimate®
$163/sqft
$40/mo HOA
What's special
Open patioStainless steel appliancesGranite countertopsVaulted ceilingWalk in pantryBreakfast barSurround sound wiring
- 123 days
- 588
- 17
Zillow last checked:
Listing updated:
Listed by:
Ken Taylor 0539879 903-200-5550,
RE/MAX Signature Properties 903-200-5550
Source: NTREIS,MLS#: 21261508
Facts & features
Interior
Bedrooms & bathrooms
- Bedrooms: 5
- Bathrooms: 4
- Full bathrooms: 4
Primary bedroom
- Features: Dual Sinks, Garden Tub/Roman Tub, Separate Shower, Walk-In Closet(s)
- Level: First
- Dimensions: 21 x 14
Bedroom
- Features: Split Bedrooms
- Level: Second
- Dimensions: 14 x 12
Bedroom
- Features: Split Bedrooms
- Level: Second
- Dimensions: 13 x 13
Bedroom
- Features: Split Bedrooms
- Level: First
- Dimensions: 12 x 11
Bedroom
- Level: Second
- Dimensions: 14 x 12
Breakfast room nook
- Features: Eat-in Kitchen
- Level: First
- Dimensions: 12 x 11
Dining room
- Level: First
- Dimensions: 16 x 11
Game room
- Level: Second
- Dimensions: 16 x 15
Kitchen
- Features: Breakfast Bar, Built-in Features, Eat-in Kitchen, Kitchen Island, Stone Counters, Walk-In Pantry
- Level: First
- Dimensions: 20 x 12
Living room
- Level: First
- Dimensions: 21 x 18
Utility room
- Features: Built-in Features, Utility Room
- Level: First
- Dimensions: 13 x 8
Heating
- Central, Natural Gas
Cooling
- Central Air, Ceiling Fan(s), Electric
Appliances
- Included: Dishwasher, Electric Oven, Gas Cooktop, Disposal, Microwave
Features
- High Speed Internet, Vaulted Ceiling(s)
- Flooring: Carpet, Ceramic Tile, Wood
- Windows: Window Coverings
- Has basement: No
- Number of fireplaces: 1
- Fireplace features: Wood Burning
Interior area
- Total interior livable area: 3,228 sqft
Video & virtual tour
Property
Parking
- Total spaces: 2
- Parking features: Driveway
- Attached garage spaces: 2
Features
- Levels: Two
- Stories: 2
- Patio & porch: Patio
- Pool features: None
Lot
- Size: 8,712 Square Feet
- Features: Back Yard, Interior Lot, Lawn, Landscaped
Details
- Parcel number: 2577859
Construction
Type & style
- Home type: SingleFamily
- Architectural style: Traditional,Detached
- Property subtype: Single Family Residence
Materials
- Brick
- Foundation: Slab
- Roof: Composition
Condition
- Resale
- Year built: 2008
Utilities & green energy
- Sewer: Public Sewer
- Water: Public
- Utilities for property: Sewer Available, Water Available
Community & HOA
Community
- Features: Curbs, Sidewalks
- Subdivision: Parkwood Ranch Phase 1(Csa)
HOA
- Has HOA: Yes
- Services included: Association Management, Maintenance Structure
- HOA fee: $240 semi-annually
- HOA name: Neighborhood Management
- HOA phone: 972-359-1548
Location
- Region: Sachse
Financial & listing details
- Price per square foot: $163/sqft
- Tax assessed value: $563,828
- Annual tax amount: $9,450
- Date on market: 5/8/2026
- Cumulative days on market: 123 days
- Listing terms: Cash,Conventional,FHA,VA Loan
Estimated market value
Not available
Estimated sales range
Not available
Not available
Price history
| Date | Event | Price |
|---|---|---|
| 8/18/2026 | Price change | $525,000-2.8%$163/sqft |
Source: NTREIS #21261508 Report a problem | ||
| 7/27/2026 | Price change | $540,000-1.8%$167/sqft |
Source: NTREIS #21261508 Report a problem | ||
| 5/27/2026 | Price change | $550,000-4.3%$170/sqft |
Source: NTREIS #21261508 Report a problem | ||
| 5/8/2026 | Listed for sale | $575,000+64.3%$178/sqft |
Source: NTREIS #21261508 Report a problem | ||
| 3/20/2018 | Listing removed | $350,000$108/sqft |
Source: Ebby Halliday, REALTORS #13767037 Report a problem | ||
| 2/26/2018 | Pending sale | $350,000$108/sqft |
Source: Ebby Halliday, REALTORS #13767037 Report a problem | ||
| 2/6/2018 | Listed for sale | $350,000-2.8%$108/sqft |
Source: Ebby Halliday, REALTORS #13767037 Report a problem | ||
| 12/22/2017 | Listing removed | $359,900$111/sqft |
Source: Coldwell Banker Apex Realtors #13656817 Report a problem | ||
| 10/23/2017 | Price change | $359,900-1.1%$111/sqft |
Source: Coldwell Banker Apex Realtors #13656817 Report a problem | ||
| 9/26/2017 | Price change | $364,000-1.6%$113/sqft |
Source: Coldwell Banker Apex Realtors #13656817 Report a problem | ||
| 8/14/2017 | Price change | $369,900-1.3%$115/sqft |
Source: Coldwell Banker Apex Realtors #13656817 Report a problem | ||
| 7/26/2017 | Listed for sale | $374,900+50%$116/sqft |
Source: Coldwell Banker Apex, REALTORS #13656817 Report a problem | ||
| 9/14/2012 | Listing removed | $249,900$77/sqft |
Source: Barbara Tidwell #11609713 Report a problem | ||
| 8/11/2012 | Listed for sale | $249,900+4.2%$77/sqft |
Source: Barbara Tidwell #11609713 Report a problem | ||
| 9/26/2011 | Sold | -- |
Source: Agent Provided Report a problem | ||
| 9/1/2011 | Pending sale | $239,900$74/sqft |
Source: Keller Williams - Dallas Preston Road #11609713 Report a problem | ||
| 7/19/2011 | Price change | $239,900-2%$74/sqft |
Source: Keller Williams - Dallas Preston Road #11609713 Report a problem | ||
| 6/25/2011 | Price change | $244,900-2%$76/sqft |
Source: Keller Williams - Dallas Preston Road #11609713 Report a problem | ||
| 6/12/2011 | Listed for sale | $249,900$77/sqft |
Source: William Davis #11609713 Report a problem | ||
Public tax history
| Year | Property taxes | Tax assessment |
|---|---|---|
| 2025 | $9,450 +4.6% | $546,109 +10% |
| 2024 | $9,036 +11.4% | $496,463 +10% |
| 2023 | $8,113 -7.4% | $451,330 +10% |
| 2022 | $8,765 +2.1% | $410,300 +10% |
| 2021 | $8,588 +5.8% | $373,000 +9% |
| 2020 | $8,121 -6.3% | $342,182 -5.3% |
| 2019 | $8,664 -1.6% | $361,260 +2.4% |
| 2018 | $8,806 +16.1% | $352,898 +10% |
| 2017 | $7,586 | $320,816 +6.4% |
| 2016 | $7,586 +17.4% | $301,639 +2.9% |
| 2015 | $6,460 | $293,222 +18.8% |
| 2014 | $6,460 | $246,922 +7.3% |
| 2013 | -- | $230,095 -0.8% |
| 2012 | -- | $231,899 +3.9% |
| 2011 | -- | $223,247 +0.1% |
| 2010 | -- | $223,100 |
| 2009 | -- | $223,100 +637.5% |
| 2008 | -- | $30,250 +2.2% |
| 2007 | -- | $29,600 +108% |
| 2006 | -- | $14,231 |
Find assessor info on the county website
Monthly payment
Est. payment
Payment breakdown
Explore the cost of this home by adjusting the details. Changes won't be saved.Climate risks
Neighborhood: Parkwood Ranch
Nearby schools
Schools provided by the listing agent
- Elementary: Don Whitt
- Middle: Dr. Al Draper,Cooper
- High: Wylie
- District: Wylie ISD
Source: NTREIS. This data may not be complete. We recommend contacting the local school district to confirm school assignments for this home.


Similar homes
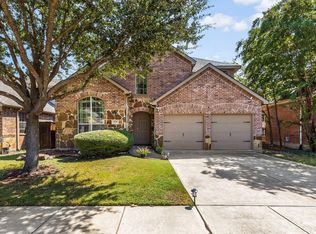
- $520,0004 bd3 ba3k sqft7230 Lake Hill Trl, Sachse, TX 75048For Sale
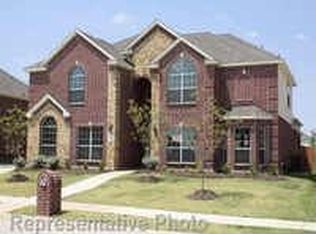
 MLS ID #21329179, Fazal Currimbhoy. NTREIS
 - $545,0004 bd5 ba3.7k sqft6421 Field Crest Ln, Sachse, TX 75048For Sale
 MLS ID #21339569, Rodney Johnson. NTREIS
 - $525,0005 bd3 ba3.2k sqft3115 Reagenea Dr, Wylie, TX 75098For Sale
 MLS ID #21290458, Steve Koleno. NTREIS
 - $399,9004 bd2 ba2k sqft5815 Teal Ct, Sachse, TX 75048For Sale
 MLS ID #21339333, Deborah Branch. NTREIS
