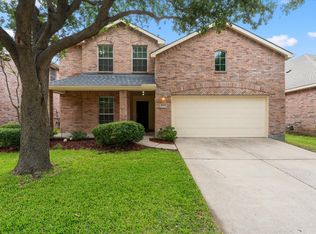
Welcome to this beautifully maintained 5-bedroom, 4-bathroom home in the highly sought-after Woodbridge master-planned community in Wylie. Situated on an oversized corner lot with no homes directly behind, this property offers exceptional privacy, abundant living space, and access to one of the area's most desirable lifestyle communities. Located within highly rated Wylie ISD, you'll enjoy neighborhood pools, scenic walking trails, playgrounds, parks, and the nearby Woodbridge Golf Club, all while being just minutes from shopping, dining, East Fork Park, and major commuting routes.
Inside, the thoughtfully designed floor plan combines comfort and functionality with an abundance of natural light and spacious living areas. A dedicated home office provides the perfect space for remote work, while the formal dining room is ideal for entertaining and holiday gatherings. The inviting family room centers around a cozy fireplace and overlooks the covered patio and expansive backyard, creating a seamless connection between indoor and outdoor living.
The first-floor primary suite offers a private retreat complete with a spa-inspired ensuite bath featuring dual vanities, a soaking tub, separate shower, and a large walk-in closet. Upstairs, you'll find four generously sized secondary bedrooms, two full bathrooms, and a spacious game room or media room that provides endless flexibility for movie nights, a playroom, fitness area, or additional living space.
Recent improvements include a new roof and board-on-board privacy fence installed within the last year, providing added value and peace of mind. Kitchen is plumbed for gas.
Whether you're searching for room to grow, space to entertain, or the amenities of a vibrant golf course community, this exceptional Woodbridge home delivers the perfect balance of location, lifestyle, and everyday convenience.
For sale
$435,000
300 Highland Ridge Dr, Wylie, TX 75098
5beds
3,120sqft
Single Family Residence
Built in 2007
6,534 Square Feet Lot
$426,200 Zestimate®
$139/sqft
$53/mo HOA
What's special
Dedicated home officeAbundance of natural lightThoughtfully designed floor planLarge walk-in closetOversized corner lotAbundant living space
- 1 day |
- 242 |
- 17 |
Likely to sell faster than
Zillow last checked:
Listing updated:
Listed by:
Alicia Fisher 0829262 972-335-6564,
Ebby Halliday Realtors 972-335-6564
Source: NTREIS,MLS#: 21362609
Facts & features
Interior
Bedrooms & bathrooms
- Bedrooms: 5
- Bathrooms: 4
- Full bathrooms: 3
- 1/2 bathrooms: 1
Primary bedroom
- Features: Dual Sinks, En Suite Bathroom, Garden Tub/Roman Tub, Linen Closet, Separate Shower, Walk-In Closet(s)
- Level: First
- Dimensions: 1 x 1
Bedroom
- Level: Second
- Dimensions: 1 x 1
Bedroom
- Level: Second
- Dimensions: 1 x 1
Bedroom
- Level: Second
- Dimensions: 1 x 1
Bedroom
- Level: Second
- Dimensions: 1 x 1
Dining room
- Level: First
- Dimensions: 1 x 1
Family room
- Level: Second
- Dimensions: 1 x 1
Other
- Features: Built-in Features, Dual Sinks, En Suite Bathroom, Granite Counters, Garden Tub/Roman Tub, Linen Closet
- Level: First
- Dimensions: 1 x 1
Other
- Level: Second
- Dimensions: 1 x 1
Other
- Level: Second
- Dimensions: 1 x 1
Half bath
- Level: First
- Dimensions: 1 x 1
Kitchen
- Features: Built-in Features, Eat-in Kitchen, Granite Counters, Kitchen Island, Pantry
- Level: First
- Dimensions: 1 x 1
Laundry
- Features: Built-in Features
- Level: First
- Dimensions: 1 x 1
Living room
- Features: Ceiling Fan(s)
- Level: First
- Dimensions: 1 x 1
Office
- Level: First
- Dimensions: 1 x 1
Heating
- Central
Cooling
- Central Air, Ceiling Fan(s), Electric
Appliances
- Included: Dishwasher, Electric Range, Disposal, Microwave
Features
- Chandelier, Decorative/Designer Lighting Fixtures, Double Vanity, Eat-in Kitchen, Granite Counters, High Speed Internet, Kitchen Island, Open Floorplan, Pantry, Vaulted Ceiling(s), Walk-In Closet(s)
- Flooring: Carpet, Ceramic Tile, Luxury Vinyl Plank
- Has basement: No
- Number of fireplaces: 1
- Fireplace features: Gas
Interior area
- Total interior livable area: 3,120 sqft
Video & virtual tour
Property
Parking
- Total spaces: 2
- Parking features: Driveway
- Attached garage spaces: 2
Features
- Levels: Two
- Stories: 2
- Patio & porch: Covered
- Exterior features: Rain Gutters
- Pool features: None
- Fencing: Fenced,Privacy,Wood
Lot
- Size: 6,534 Square Feet
- Dimensions: 61 x 110
- Features: Cleared, Corner Lot, Landscaped, Level, Few Trees
Details
- Parcel number: R917800R00101
Construction
Type & style
- Home type: SingleFamily
- Architectural style: Traditional,Detached
- Property subtype: Single Family Residence
- Attached to another structure: Yes
Materials
- Brick
- Foundation: Slab
- Roof: Composition
Condition
- Resale
- Year built: 2007
Utilities & green energy
- Sewer: Public Sewer
- Water: Public
- Utilities for property: Electricity Connected, Sewer Available, Water Available
Community & HOA
Community
- Subdivision: Woodbridge Ph 12
HOA
- Has HOA: Yes
- Services included: All Facilities, Association Management, Maintenance Grounds
- HOA fee: $630 annually
- HOA name: First Service Residential
- HOA phone: 214-871-9700
Location
- Region: Wylie
Financial & listing details
- Price per square foot: $139/sqft
- Tax assessed value: $430,838
- Annual tax amount: $8,398
- Date on market: 8/18/2026
- Cumulative days on market: 36 days
- Listing terms: Cash,Conventional,FHA,VA Loan
Estimated market value
$426,200
$405,000 - $448,000
$3,172/mo
Price history
| Date | Event | Price |
|---|---|---|
| 8/18/2026 | Listed for sale | $435,000-5.4%$139/sqft |
Source: NTREIS #21362609 Report a problem | ||
| 8/18/2026 | Listing removed | $460,000$147/sqft |
Source:  Ebby Halliday Realtors #21303995 Report a problem Ebby Halliday Realtors #21303995 Report a problem | ||
| 8/5/2026 | Price change | $460,000-3.2%$147/sqft |
Source: NTREIS #21303995 Report a problem | ||
| 7/14/2026 | Listed for sale | $475,000+44%$152/sqft |
Source: NTREIS #21303995 Report a problem | ||
| 6/5/2020 | Sold | -- |
Source: Ebby Halliday solds #14307112_75098 Report a problem | ||
| 5/5/2020 | Pending sale | $329,900$106/sqft |
Source: Ebby Halliday Realtors #14307112 Report a problem | ||
| 3/20/2020 | Listed for sale | $329,900+24.5%$106/sqft |
Source: Ebby Halliday Realtors #14307112 Report a problem | ||
| 12/4/2015 | Sold | -- |
Source: Agent Provided Report a problem | ||
| 9/28/2015 | Listed for sale | $264,900$85/sqft |
Source: Coldwell Banker Jane Henry #13214003 Report a problem | ||
| 9/25/2015 | Pending sale | $264,900$85/sqft |
Source: Coldwell Banker Jane Henry #13214003 Report a problem | ||
| 8/25/2015 | Price change | $264,900-1.9%$85/sqft |
Source: Coldwell Banker Jane Henry #13214003 Report a problem | ||
| 8/8/2015 | Listed for sale | $269,900+15.9%$87/sqft |
Source: Coldwell Banker Jane Henry #13214003 Report a problem | ||
| 8/1/2012 | Listing removed | $1,700$1/sqft |
Source: Coldwell Banker Residential Brokerage - #11759848 Report a problem | ||
| 6/22/2012 | Price change | $1,700-15%$1/sqft |
Source: Coldwell Banker Residential Brokerage - #11759848 Report a problem | ||
| 6/1/2012 | Price change | $2,000-13%$1/sqft |
Source: Coldwell Banker Residential Brokerage - #11759848 Report a problem | ||
| 4/26/2012 | Listed for rent | $2,300-8%$1/sqft |
Source: Coldwell Banker Residential Brokerage - #11759848 Report a problem | ||
| 7/29/2011 | Listing removed | $2,500$1/sqft |
Source: Tina Leigh Realty #11443652 Report a problem | ||
| 7/22/2011 | Listing removed | $232,900$75/sqft |
Source: Tina Leigh Realty #11334964 Report a problem | ||
| 7/22/2011 | Listed for rent | $2,500$1/sqft |
Source: Tina Leigh Realty #11443652 Report a problem | ||
| 1/26/2010 | Listed for sale | $232,900-4.5%$75/sqft |
Source: Tina Leigh Realty #11334964 Report a problem | ||
| 12/5/2009 | Listing removed | $243,900$78/sqft |
Source: NRT Dallas #11251262 Report a problem | ||
| 9/26/2009 | Price change | $243,900-2.4%$78/sqft |
Source: NRT Dallas #11251262 Report a problem | ||
| 8/8/2009 | Listed for sale | $249,900$80/sqft |
Source: NRT Dallas #11251262 Report a problem | ||
Public tax history
| Year | Property taxes | Tax assessment |
|---|---|---|
| 2025 | $6,417 -13.1% | $430,838 -4.8% |
| 2024 | $7,380 +11.9% | $452,724 +10% |
| 2023 | $6,597 -10.2% | $411,567 +10% |
| 2022 | $7,350 +0.4% | $374,152 +10% |
| 2021 | $7,323 -1.2% | $340,138 +6.3% |
| 2020 | $7,414 -3% | $319,893 -1.5% |
| 2019 | $7,643 +0.1% | $324,603 +5.6% |
| 2018 | $7,636 +9.6% | $307,392 +5.9% |
| 2017 | $6,966 | $290,238 +8.9% |
| 2016 | $6,966 +19.4% | $266,476 +10.4% |
| 2015 | $5,835 | $241,270 +12% |
| 2014 | $5,835 | $215,337 +7.6% |
| 2013 | -- | $200,077 +2.8% |
| 2012 | -- | $194,694 -3.4% |
| 2011 | -- | $201,558 -8.1% |
| 2010 | -- | $219,262 -1.6% |
| 2009 | -- | $222,839 +5.5% |
| 2008 | -- | $211,280 +634.8% |
| 2007 | -- | $28,755 |
Find assessor info on the county website
Monthly payment
Est. payment
Payment breakdown
Explore the cost of this home by adjusting the details. Changes won't be saved.Climate risks
Neighborhood: 75098
Nearby schools
GreatSchools rating
- 8/10AB Harrison Intermediate SchoolGrades: 5-6Distance: 0.8 mi
- 9/10Grady Burnett Junior High SchoolGrades: 7-8Distance: 1.1 mi
- 8/10Wylie East High SchoolGrades: 9-12Distance: 3.6 mi
Schools provided by the listing agent
- Elementary: Cox
- Middle: Harrison,Burnett
- High: Wylie East
- District: Wylie ISD
Source: NTREIS. This data may not be complete. We recommend contacting the local school district to confirm school assignments for this home.
- $341,2003 bd2 ba1.7k sqft302 Highland Ridge Dr, Wylie, TX 75098Off Market
- $403,9004 bd3 ba2.7k sqft304 Highland Ridge Dr, Wylie, TX 75098Off Market
- $485,2005 bd4 ba3.1k sqft1901 Highland Oaks Dr, Wylie, TX 75098Off Market

- $410,5004 bd2 ba2.9k sqft1903 Highland Oaks Dr, Wylie, TX 75098Off Market
- $372,3004 bd2 ba2.1k sqft1908 Highland Oaks Dr, Wylie, TX 75098Off Market
- $430,5005 bd3 ba3.1k sqft1905 Highland Oaks Dr, Wylie, TX 75098Off Market
- $418,5004 bd2 ba2.9k sqft306 Highland Ridge Dr, Wylie, TX 75098Off Market
- $353,4003 bd2 ba2.1k sqft1907 Highland Oaks Dr, Wylie, TX 75098Off Market
A local agent can set up tours, give advice and negotiate with sellers.
A local lender can help you make sure your offer is ready when you are.
Similar homes
- $385,0004 bd3 ba2.7k sqft2025 Highland Dr, Wylie, TX 75098For Sale
 MLS ID #21313469, Jeanette Armstrong. NTREIS
 - $397,0004 bd3 ba2.4k sqft1201 Destiny Ct, Wylie, TX 75098For Sale
 MLS ID #21328936, Tonya Feckley. NTREIS
 - $475,0005 bd3 ba4k sqft825 Foxwood Ln, Wylie, TX 75098For Sale
 MLS ID #21311524, Tonya Peek. NTREIS
 - $389,0004 bd3 ba2.7k sqft2817 Lake Terrace Dr, Wylie, TX 75098For Sale
 MLS ID #21245283, Brittany Stewart. NTREIS
 - $380,0004 bd2 ba2.4k sqft1206 Cedar Branch Dr, Wylie, TX 75098For SaleMLS ID #21180626, Aliya Wadiwala. NTREIS
- $449,9003 bd2 ba1.7k sqft1503 Bankston Dr, Wylie, TX 75098For SaleMLS ID #21254411, Patty Tafoya Valenzuela. NTREIS
- $650,0004 bd4 ba3.3k sqft6211 Crestridge Ln, Sachse, TX 75048For SaleMLS ID #21295500, Daniel Harker. NTREIS
- $525,0005 bd3 ba3.2k sqft3115 Reagenea Dr, Wylie, TX 75098For SaleMLS ID #21290458, Steve Koleno. NTREIS
- $379,0003 bd2 ba1.8k sqft1711 Rushing Way, Wylie, TX 75098For SaleMLS ID #21288737, Christie Cannon. NTREIS
- $464,9004 bd2 ba2.2k sqft312 Cave River Dr, Murphy, TX 75094For SaleMLS ID #21296944, Umesh Dalal. NTREIS
- $470,0005 bd3 ba2.7k sqft7006 Burning Bush, Sachse, TX 75048For SaleMLS ID #21155452, Sarah Lanz. NTREIS
- $499,9994 bd3 ba2.7k sqft162 Shelby Trce, Murphy, TX 75094For SaleMLS ID #21344520, Skylar Spangler. NTREIS
- $415,0004 bd3 ba2.6k sqft505 Big Oak Ct, Rockwall, TX 75087For SaleMLS ID #21353517, Tami Rexrode. NTREIS
- $449,0003 bd2 ba2.1k sqft10109 Bent Tree Dr, Rowlett, TX 75089For SaleMLS ID #21236204, Norma Walker. NTREIS
- $415,0004 bd3 ba2.7k sqft5314 Somerset Dr, Rowlett, TX 75089For SaleMLS ID #21270428, Michelle Carrasco. NTREIS
- $359,9003 bd2 ba1.5k sqft515 Kamber Ln, Wylie, TX 75098For SaleMLS ID #21184859, Hunter Howard. NTREIS
- $450,0004 bd3 ba2.4k sqft3002 Silver Springs Way, Rowlett, TX 75089For SaleMLS ID #21244066, Bac Luong. NTREIS
- $573,0005 bd3 ba3.2k sqft615 Lone Ridge Way, Murphy, TX 75094For SaleMLS ID #21348113, Jenny Dang. NTREIS
- $375,0004 bd2 ba2.3k sqft7005 Buckhorn Dr, Rowlett, TX 75089For SaleMLS ID #21348569, Matt Templeton. NTREIS
- $449,1124 bd2 ba1.8k sqft112 Carrington Dr, Fate, TX 75032For SaleMLS ID #21351668, Cynthia McCauley. NTREIS
