This home sits at the end of the block next to a greenbelt, offering extra privacy with no immediate neighbor to the left. Inside, the layout is open and functional, with the main living area seamlessly connecting to the kitchen and breakfast area. The kitchen features two-tone cabinets, an island, and updated tile flooring throughout the downstairs. A dedicated office is located near the entry, and the primary bedroom is conveniently on the first floor.
Upstairs includes a second living area and additional bedrooms with large closets. Recent updates include carpet, fresh paint, impact-resistant shingles, updated gutters, and multiple window replacements.
Energy-efficient features include solar panels with a Tesla backup battery, EV charger, and solar window screens.
Woodbridge offers an active, amenity-rich lifestyle with an 18-hole golf course open to the public, scenic creeks and lakes, wooded walking trails, multiple parks, community pools, and a spray park designed for younger kids- giving residents plenty of ways to enjoy the outdoors close to home.
For sale
Price cut: $40K (8/27)
$450,000
1901 Highland Oaks Dr, Wylie, TX 75098
5beds
3,120sqft
Single Family Residence
Built in 2007
6,098 Square Feet Lot
$-- Zestimate®
$144/sqft
$53/mo HOA
What's special
- 8 days
- 257
- 12
Likely to sell faster than
Zillow last checked:
Listing updated:
Listed by:
Mike Shepherd 0560569 972-396-7512,
Acquisto Real Estate 972-396-7512
Source: NTREIS,MLS#: 21363256
Facts & features
Interior
Bedrooms & bathrooms
- Bedrooms: 5
- Bathrooms: 4
- Full bathrooms: 3
- 1/2 bathrooms: 1
Primary bedroom
- Features: Ceiling Fan(s), Garden Tub/Roman Tub, Separate Shower, Walk-In Closet(s)
- Level: First
- Dimensions: 20 x 16
Bedroom
- Features: Ceiling Fan(s)
- Level: Second
- Dimensions: 12 x 11
Bedroom
- Features: Ceiling Fan(s)
- Level: Second
- Dimensions: 13 x 11
Bedroom
- Features: Ceiling Fan(s)
- Level: Second
- Dimensions: 12 x 11
Bedroom
- Features: Ceiling Fan(s)
- Level: Second
- Dimensions: 12 x 11
Dining room
- Level: First
- Dimensions: 23 x 16
Game room
- Features: Ceiling Fan(s)
- Level: Second
- Dimensions: 18 x 15
Kitchen
- Features: Built-in Features, Eat-in Kitchen, Kitchen Island, Pantry
- Level: First
- Dimensions: 10 x 15
Living room
- Features: Ceiling Fan(s), Fireplace
- Level: First
- Dimensions: 27 x 18
Office
- Features: Ceiling Fan(s)
- Level: First
- Dimensions: 12 x 13
Heating
- Active Solar, Central
Cooling
- Central Air, Ceiling Fan(s), Zoned
Appliances
- Included: Dishwasher, Gas Cooktop, Disposal
- Laundry: Common Area, Washer Hookup, Dryer Hookup, Laundry in Utility Room
Features
- Eat-in Kitchen, High Speed Internet, Kitchen Island, Open Floorplan, Cable TV, Walk-In Closet(s)
- Flooring: Carpet, Ceramic Tile
- Windows: Window Coverings
- Has basement: No
- Number of fireplaces: 1
- Fireplace features: Family Room, Wood Burning
Interior area
- Total interior livable area: 3,120 sqft
Video & virtual tour
Property
Parking
- Total spaces: 2
- Parking features: Garage Faces Front, Garage, Garage Door Opener
- Attached garage spaces: 2
Features
- Levels: Two
- Stories: 2
- Patio & porch: Covered
- Pool features: None, Community
- Fencing: Wood
Lot
- Size: 6,098 Square Feet
- Features: Back Yard, Greenbelt, Lawn, Many Trees, Subdivision
- Residential vegetation: Grassed
Details
- Parcel number: R917800H08301
Construction
Type & style
- Home type: SingleFamily
- Architectural style: Traditional,Detached
- Property subtype: Single Family Residence
Materials
- Brick
- Foundation: Slab
- Roof: Composition
Condition
- Resale
- Year built: 2007
Utilities & green energy
- Sewer: Public Sewer
- Water: Public
- Utilities for property: Sewer Available, Water Available, Cable Available
Green energy
- Energy generation: Solar
Community & HOA
Community
- Features: Lake, Playground, Park, Pool, Curbs, Sidewalks
- Security: Smoke Detector(s)
- Subdivision: Woodbridge Ph 12
HOA
- Has HOA: Yes
- Services included: All Facilities, Association Management
- HOA fee: $630 annually
- HOA name: First Service Residential
- HOA phone: 877-378-2388
Location
- Region: Wylie
Financial & listing details
- Price per square foot: $144/sqft
- Tax assessed value: $470,336
- Annual tax amount: $9,168
- Date on market: 8/20/2026
- Cumulative days on market: 68 days
- Listing terms: Cash,Conventional,FHA,VA Loan
- Exclusions: See list in transaction desk
Estimated market value
Not available
Estimated sales range
Not available
Not available
Price history
| Date | Event | Price |
|---|---|---|
| 8/27/2026 | Price change | $450,000-8.2%$144/sqft |
Source: NTREIS #21363256 Report a problem | ||
| 8/20/2026 | Listed for sale | $490,000-2%$157/sqft |
Source: NTREIS #21363256 Report a problem | ||
| 7/28/2026 | Listing removed | $500,000$160/sqft |
Source: NTREIS #21275061 Report a problem | ||
| 7/16/2026 | Price change | $500,000-4.8%$160/sqft |
Source: NTREIS #21275061 Report a problem | ||
| 5/28/2026 | Listed for sale | $525,000+81.7%$168/sqft |
Source: NTREIS #21275061 Report a problem | ||
| 1/11/2018 | Listing removed | $289,000$93/sqft |
Source: Virginia Cook, REALTORS #13712573 Report a problem | ||
| 11/10/2017 | Price change | $289,000-0.3%$93/sqft |
Source: Virginia Cook, REALTORS #13712573 Report a problem | ||
| 11/1/2017 | Price change | $290,000-3%$93/sqft |
Source: Virginia Cook, REALTORS #13712573 Report a problem | ||
| 10/14/2017 | Listed for sale | $299,000+17.3%$96/sqft |
Source: Virginia Cook, REALTORS #13712573 Report a problem | ||
| 8/28/2015 | Sold | -- |
Source: Agent Provided Report a problem | ||
| 8/4/2015 | Pending sale | $255,000$82/sqft |
Source: Keller Williams - Rockwall #13175039 Report a problem | ||
| 7/24/2015 | Price change | $255,000-1.9%$82/sqft |
Source: Keller Williams - Rockwall #13175039 Report a problem | ||
| 7/7/2015 | Price change | $259,900-1.9%$83/sqft |
Source: Keller Williams - Rockwall #13175039 Report a problem | ||
| 6/19/2015 | Listed for sale | $264,900+32.5%$85/sqft |
Source: Keller Williams - Rockwall #13175039 Report a problem | ||
| 9/14/2009 | Listing removed | $199,990$64/sqft |
Source: David M. Weekley #11131220 Report a problem | ||
| 7/18/2009 | Listed for sale | $199,990$64/sqft |
Source: David M. Weekley #11131220 Report a problem | ||
Public tax history
| Year | Property taxes | Tax assessment |
|---|---|---|
| 2025 | $7,411 -2.8% | $470,336 +3.8% |
| 2024 | $7,623 +11.4% | $453,131 +10% |
| 2023 | $6,840 -10.2% | $411,937 +10% |
| 2022 | $7,620 +0.1% | $374,488 +10% |
| 2021 | $7,613 +2.6% | $340,444 +6.3% |
| 2020 | $7,420 +0.2% | $320,177 +1.6% |
| 2019 | $7,405 -3.1% | $315,000 +2.4% |
| 2018 | $7,643 +9.6% | $307,665 +5.9% |
| 2017 | $6,973 | $290,505 +8.9% |
| 2016 | $6,973 +42.2% | $266,721 +10.4% |
| 2015 | $4,902 | $241,494 +12% |
| 2014 | $4,902 | $215,531 +7.6% |
| 2013 | -- | $200,254 +2.8% |
| 2012 | -- | $194,865 -3.4% |
| 2011 | -- | $201,737 -8.1% |
| 2010 | -- | $219,461 -1.6% |
| 2009 | -- | $223,042 +206% |
| 2008 | -- | $72,900 +104.5% |
| 2007 | -- | $35,640 |
Find assessor info on the county website
Monthly payment
Est. payment
Payment breakdown
Explore the cost of this home by adjusting the details. Changes won't be saved.Climate risks
Neighborhood: 75098
Nearby schools
Schools provided by the listing agent
- Elementary: Cox
- Middle: Harrison,Burnett
- High: Wylie East
- District: Wylie ISD
Source: NTREIS. This data may not be complete. We recommend contacting the local school district to confirm school assignments for this home.

Similar homes
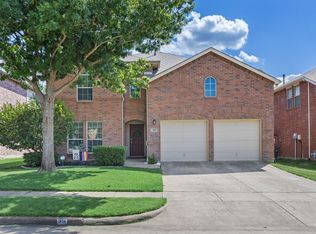
- $435,0005 bd4 ba3.1k sqft300 Highland Ridge Dr, Wylie, TX 75098For Sale
 MLS ID #21362609, Alicia Fisher. NTREIS
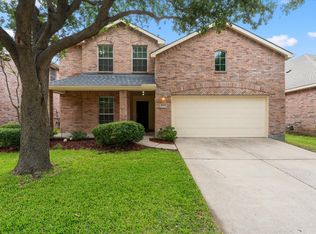
 - $400,0004 bd3 ba2.7k sqft315 Highland Creek Dr, Wylie, TX 75098For Sale
 MLS ID #21358665, Timothy Harenda. NTREIS
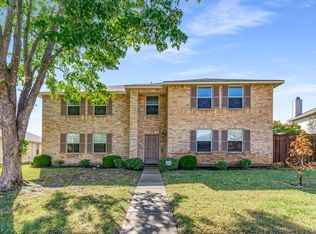
 - $385,0004 bd3 ba2.7k sqft2025 Highland Dr, Wylie, TX 75098For Sale
 MLS ID #21313469, Jeanette Armstrong. NTREIS
 - $464,0005 bd4 ba4k sqft2905 Meadow Bluff Dr, Wylie, TX 75098For Sale
 MLS ID #21083171, Lee Reyes. NTREIS
