Imagine coming home to this beautifully maintained 4-bedroom, 3-bath residence, where an inviting open-concept floor plan is designed to fit the way you live. A dedicated private office offers the flexibility to work from home, study, or create the perfect hobby space, while the spacious living room is anchored by a stunning double-sided fireplace that brings character and a welcoming ambiance to the heart of the home. Whether you're hosting holiday celebrations, entertaining, or enjoying a relaxing evening with family, this home offers the balance of openness and comfort.
Thoughtfully updated with both beauty and peace of mind, this home features major improvements including foundation, sewer pipe replacement, both HVAC systems, gutters, fencing, and an electric gate. Additional enhancements include permanent Gemstone exterior lighting that makes every season feel festive, Ring cameras at the front and garage for added security, soft-close cabinet dampers, and a Home Safe Security System. The spacious primary suite includes a large gun safe in the walk-in closet, while a plumbing access panel provides convenient access to the guest bathroom plumbing for future maintenance.
Beyond the impressive updates, this home offers a lifestyle that's easy to love. The open layout keeps everyone connected, whether you're preparing meals while chatting with guests, gathering around the fireplace on cool evenings, or working productively from the private office while remaining close to the activity of the home. Four spacious bedrooms and generous living areas provide the flexibility to accommodate growing families, overnight guests, holiday traditions, and everyday life with ease.
Move-in ready and meticulously cared for, this home offers the rare combination of thoughtful updates, timeless functionality, and lasting value. Conveniently located near major freeways, shopping, dining, and everyday conveniences, and situated within the highly acclaimed Plano ISD.
For sale
Price cut: $5K (7/30)
$565,000
5705 Abingdon Dr, Richardson, TX 75082
4beds
2,737sqft
:
Get pre-qualified$4,016/mo
Single Family Residence
Built in 1998
9,147 Square Feet Lot
$558,600 Zestimate®
$206/sqft
$43/mo HOA
What's special
Stunning double-sided fireplaceInviting open-concept floor planFour spacious bedroomsDedicated private officeElectric gateSpacious primary suiteSoft-close cabinet dampers
- 32 days |
- 508 |
- 17 |
Zillow last checked:
Listing updated:
Listed by:
Madalyn Begley 0653672 214-476-4489,
Coldwell Banker Apex, REALTORS 214-237-4500
Source: NTREIS,MLS#: 21317893
Facts & features
Interior
Bedrooms & bathrooms
- Bedrooms: 4
- Bathrooms: 3
- Full bathrooms: 3
Primary bedroom
- Level: First
- Dimensions: 22 x 15
Bedroom
- Level: First
- Dimensions: 12 x 10
Bedroom
- Level: First
- Dimensions: 14 x 10
Bedroom
- Level: First
- Dimensions: 11 x 11
Primary bathroom
- Features: Dual Sinks, En Suite Bathroom
- Level: First
- Dimensions: 10 x 12
Breakfast room nook
- Level: First
- Dimensions: 13 x 7
Dining room
- Level: First
- Dimensions: 12 x 13
Family room
- Features: Fireplace
- Level: First
- Dimensions: 16 x 21
Kitchen
- Features: Built-in Features, Eat-in Kitchen, Kitchen Island, Pantry
- Level: First
- Dimensions: 13 x 14
Living room
- Features: Fireplace
- Level: First
- Dimensions: 18 x 12
Office
- Level: First
- Dimensions: 12 x 12
Heating
- Central
Cooling
- Central Air
Appliances
- Included: Dishwasher, Electric Cooktop, Electric Oven, Disposal, Microwave
- Laundry: Laundry in Utility Room
Features
- Decorative/Designer Lighting Fixtures, Eat-in Kitchen, Kitchen Island, Open Floorplan, Walk-In Closet(s)
- Flooring: Carpet, Ceramic Tile, Luxury Vinyl Plank
- Has basement: No
- Number of fireplaces: 1
- Fireplace features: Double Sided, Gas
Interior area
- Total interior livable area: 2,737 sqft
Video & virtual tour
Property
Parking
- Total spaces: 2
- Parking features: Electric Gate, Garage Faces Rear
- Attached garage spaces: 2
Features
- Levels: One
- Stories: 1
- Pool features: None
- Fencing: Electric,Wood
Lot
- Size: 9,147 Square Feet
- Features: Interior Lot, Landscaped
Details
- Parcel number: R287600O00901
Construction
Type & style
- Home type: SingleFamily
- Architectural style: Traditional,Detached
- Property subtype: Single Family Residence
Materials
- Brick
- Foundation: Slab
Condition
- Year built: 1998
Utilities & green energy
- Sewer: Public Sewer
- Water: Public
- Utilities for property: Natural Gas Available, Sewer Available, Separate Meters, Water Available
Community & HOA
Community
- Features: Curbs, Sidewalks
- Subdivision: Wyndsor Estates Iii
HOA
- Has HOA: Yes
- Services included: Association Management
- HOA fee: $520 annually
- HOA name: Windsor Hoa
- HOA phone: 214-368-4030
Location
- Region: Richardson
Financial & listing details
- Price per square foot: $206/sqft
- Tax assessed value: $523,204
- Annual tax amount: $9,482
- Date on market: 7/2/2026
- Cumulative days on market: 34 days
- Listing terms: Cash,Conventional,FHA,VA Loan
Estimated market value
$558,600
$531,000 - $587,000
$3,110/mo
Price history
| Date | Event | Price |
|---|---|---|
| 7/30/2026 | Price change | $565,000-0.9%$206/sqft |
Source: NTREIS #21317893 Report a problem | ||
| 7/21/2026 | Price change | $570,000-0.9%$208/sqft |
Source: NTREIS #21317893 Report a problem | ||
| 7/2/2026 | Listed for sale | $575,000+139.6%$210/sqft |
Source: NTREIS #21317893 Report a problem | ||
| 4/24/2012 | Sold | -- |
Source: Agent Provided Report a problem | ||
| 2/25/2012 | Listed for sale | $240,000-2%$88/sqft |
Source: RE/MAX Dallas Suburbs #11726885 Report a problem | ||
| 6/2/2011 | Listing removed | $244,900$89/sqft |
Source: Ebby Halliday Realtors #11509914 Report a problem | ||
| 3/2/2011 | Price change | $244,900-0.8%$89/sqft |
Source: Ebby Halliday Realtors #11509914 Report a problem | ||
| 12/1/2010 | Listed for sale | $246,900$90/sqft |
Source: Visual Tour #11509914 Report a problem | ||
Public tax history
| Year | Property taxes | Tax assessment |
|---|---|---|
| 2025 | $7,903 +3.2% | $523,204 +7.7% |
| 2024 | $7,656 -19.1% | $485,993 +10% |
| 2023 | $9,460 +72.8% | $441,812 +10% |
| 2022 | $5,474 +0.6% | $401,647 +10% |
| 2021 | $5,441 +1.8% | $365,134 +5.6% |
| 2020 | $5,346 +0.7% | $345,764 +1.7% |
| 2019 | $5,310 -1.1% | $340,000 +1.7% |
| 2018 | $5,369 +4.9% | $334,367 +10% |
| 2017 | $5,119 | $303,970 +5.9% |
| 2016 | $5,119 -7.7% | $287,035 +13% |
| 2015 | $5,545 | $253,965 +5.3% |
| 2014 | $5,545 | $241,263 +8.4% |
| 2013 | -- | $222,595 +3.8% |
| 2012 | -- | $214,547 -8.5% |
| 2011 | -- | $234,553 -1.4% |
| 2010 | -- | $237,882 +1% |
| 2009 | -- | $235,621 +0.4% |
| 2008 | -- | $234,690 +2.3% |
| 2007 | -- | $229,502 +1.3% |
| 2006 | -- | $226,654 +7.3% |
| 2005 | -- | $211,154 -1.4% |
| 2003 | -- | $214,178 +0.9% |
| 2002 | -- | $212,184 +3.9% |
| 2001 | -- | $204,236 +2.9% |
| 2000 | -- | $198,403 |
Find assessor info on the county website
Monthly payment
Est. payment
Payment breakdown
Explore the cost of this home by adjusting the details. Changes won't be saved.Climate risks
Neighborhood: Wyndsor Estates
Nearby schools
GreatSchools rating
- 7/10Miller Elementary SchoolGrades: K-5Distance: 0.3 mi
- 9/10Murphy Middle SchoolGrades: 6-8Distance: 1.8 mi
- 7/10C A McMillen High SchoolGrades: 9-10Distance: 2.2 mi
Schools provided by the listing agent
- Elementary: Miller
- Middle: Murphy
- High: Mcmillen,Plano East
- District: Plano ISD
Source: NTREIS. This data may not be complete. We recommend contacting the local school district to confirm school assignments for this home.
- $477,6004 bd3 ba2.9k sqft5703 Abingdon Dr, Richardson, TX 75082Off Market
- $568,1004 bd3 ba3.7k sqft5707 Abingdon Dr, Richardson, TX 75082Off Market
- $449,3004 bd2 ba2.1k sqft5709 Abingdon Dr, Richardson, TX 75082Off Market
- $--4 bd3 ba3.1k sqft5701 Abingdon Dr, Richardson, TX 75082Sold

- $754,9005 bd4 ba3.8k sqft5710 Carrington Ct, Richardson, TX 75082Off Market
- $544,8004 bd3 ba2.6k sqft3310 Abingdon Dr, Richardson, TX 75082Off Market
- $553,9004 bd3 ba3.2k sqft3311 Grantham Dr, Richardson, TX 75082Off Market
- $739,4005 bd4 ba4.2k sqft5708 Carrington Ct, Richardson, TX 75082Off Market
A local agent can set up tours, give advice and negotiate with sellers.
A local lender can help you make sure your offer is ready when you are.
Similar homes
- $573,0005 bd3 ba3.2k sqft615 Lone Ridge Way, Murphy, TX 75094For Sale
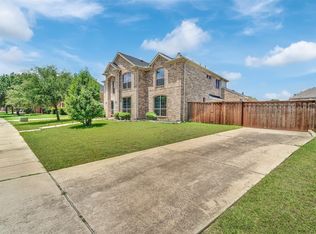 MLS ID #21348113, Jenny Dang. NTREIS
 - $519,0004 bd2 ba2.4k sqft524 Jasmine Dr, Murphy, TX 75094For Sale
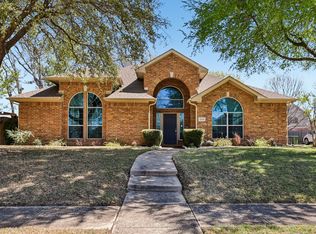 MLS ID #21218625, SatSr Teems. NTREIS
 - $535,0004 bd3 ba2.4k sqft8201 Evening Star Dr, Rowlett, TX 75089For Sale
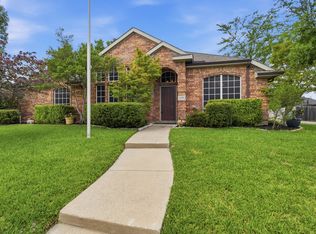 MLS ID #21299683, Harold Pyles. NTREIS
 - $540,0005 bd4 ba3.2k sqft3504 Irvin Dr, Sachse, TX 75048For Sale
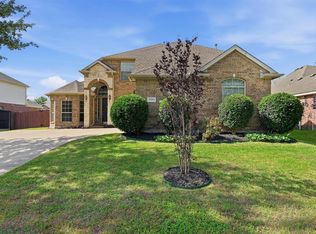 MLS ID #21261508, Ken Taylor. NTREIS
 - $549,8884 bd4 ba2.9k sqft1150 Waterwood Cir, Rockwall, TX 75087For SaleMLS ID #21324056, Darren Snow. NTREIS
- $725,0005 bd4 ba4k sqft4437 Red Barn Dr, Richardson, TX 75082For SaleMLS ID #21294642, Kathy Harris. NTREIS
- $479,9004 bd2 ba2.2k sqft312 Cave River Dr, Murphy, TX 75094For SaleMLS ID #21296944, Umesh Dalal. NTREIS
- $559,0004 bd4 ba3.7k sqft7109 New Bury Ct, Rowlett, TX 75089For SaleMLS ID #21255331, Alyssa Ramsey. NTREIS
- $574,0004 bd4 ba3.1k sqft1607 Wood Creek Ln, Allen, TX 75002For SaleMLS ID #21247130, Laura Robertson. NTREIS
- $439,0003 bd2 ba2.3k sqft6908 Bradford Estates Dr, Sachse, TX 75048For SaleMLS ID #21338371, Steven Haley. NTREIS
- $529,9504 bd3 ba2.8k sqft2221 Pittner Ln, Plano, TX 75025For SaleMLS ID #21315645, Terrance Connors. NTREIS
- $495,0004 bd4 ba3.3k sqft8710 Creekside Dr, Rowlett, TX 75089For SaleMLS ID #21326871, Kim Davis. NTREIS
- $399,9004 bd2 ba2.1k sqft914 Rockton Dr, Wylie, TX 75098For SaleMLS ID #21338033, Colleen Frost. NTREIS
- $510,0004 bd3 ba2.9k sqft803 Cascades Dr, Allen, TX 75002For SaleMLS ID #21249358, Wesley Haile. NTREIS
- $659,0005 bd5 ba4k sqft822 Shadybrook Dr, Murphy, TX 75094For SaleMLS ID #21263470, Kathi Thompson. NTREIS
- $522,9004 bd3 ba2.8k sqft1050 Hidden Lakes Way, Rockwall, TX 75087For SaleMLS ID #21299126, Missi Trantham. NTREIS
- $510,0004 bd4 ba3.3k sqft1017 Mesa Verde Dr, Allen, TX 75002For SaleMLS ID #21243927, Jana Ward. NTREIS
- $615,0004 bd3 ba2.6k sqft9878 Avalon Dr, Frisco, TX 75035For SaleMLS ID #21344940, Bernice Maez. NTREIS
- $539,8804 bd2 ba2.1k sqft3901 Rolling Hills Dr, Plano, TX 75025For SaleMLS ID #21333055, Dione Beilgard. NTREIS
- $590,0003 bd4 ba2.6k sqft425 Long Cove Dr, Fairview, TX 75069For SaleMLS ID #21322040, Kevin Kernan. NTREIS
