PRICE REDUCED! OFFERING $10,000 FOR INTEREST BUY DOWN! THIS HOME JUST BECAME MORE AFFORDABLE!
Exceptional Value in Maxwell Creek -- Move-In Ready -- Wylie ISD -
Beautifully maintained 4-bedroom, 2-bath single-story home in the highly desirable Maxwell Creek community and acclaimed Wylie ISD. This spacious 2,286 sq. ft. home features a popular split-bedroom layout, open living area with vaulted ceilings, a cozy gas fireplace, and an updated kitchen with granite countertops, stainless steel appliances, and abundant cabinetry. This home has a blend of comfort, upgrades, and everyday convenience.
Enjoy confidence and peace of mind with major recent upgrades, including:
1. Class 4 hail-resistant roof (2025) - may reduce you insurance,
2. HVAC replacement with central air purifier (2021),
3. All windows replaced throughout the home,
4. New water heater (2022),
5. Recently replaced microwave,
6. No carpet throughout — easy maintenance and modern appeal,
7. Freshly painted.
Relax or entertain in the oversized backyard with covered patio and expansive deck. Located near community pools, parks, playgrounds, soccer fields, and walking trails, this home offers the perfect combination of comfort, upgrades, location, and value.
Priced to sell — don’t miss this opportunity!
For sale
Price cut: $3.1K (7/25)
$479,900
312 Cave River Dr, Murphy, TX 75094
4beds
2,286sqft
:
Get pre-qualified$3,397/mo
Single Family Residence
Built in 2002
9,583 Square Feet Lot
$467,600 Zestimate®
$210/sqft
$58/mo HOA
What's special
Cozy gas fireplaceFreshly paintedStainless steel appliancesCentral air purifierAbundant cabinetryPopular split-bedroom layout
- 55 days |
- 432 |
- 20 |
Zillow last checked:
Listing updated:
Listed by:
Umesh Dalal 0813611 214-929-6247,
GO REALTORS LLC 214-929-6247
Source: NTREIS,MLS#: 21296944
Facts & features
Interior
Bedrooms & bathrooms
- Bedrooms: 4
- Bathrooms: 2
- Full bathrooms: 2
Primary bedroom
- Features: Built-in Features, Ceiling Fan(s), Dual Sinks, En Suite Bathroom, Garden Tub/Roman Tub, Separate Shower
- Level: First
- Dimensions: 20 x 14
Bedroom
- Level: First
- Dimensions: 12 x 12
Bedroom
- Level: First
- Dimensions: 12 x 11
Bedroom
- Level: First
- Dimensions: 14 x 12
Kitchen
- Level: First
- Dimensions: 12 x 14
Living room
- Level: First
- Dimensions: 24 x 16
Heating
- Central
Cooling
- Central Air
Appliances
- Included: Built-In Gas Range, Dishwasher, Gas Water Heater, Microwave
- Laundry: Common Area, Washer Hookup, Dryer Hookup, Laundry in Utility Room
Features
- Chandelier, Decorative/Designer Lighting Fixtures, Double Vanity, Eat-in Kitchen, Granite Counters, High Speed Internet, Open Floorplan, Pantry, Cable TV, Vaulted Ceiling(s), Walk-In Closet(s)
- Flooring: Ceramic Tile, Laminate
- Windows: Window Coverings
- Has basement: No
- Number of fireplaces: 1
- Fireplace features: Gas
Interior area
- Total interior livable area: 2,286 sqft
Video & virtual tour
Property
Parking
- Total spaces: 2
- Parking features: Door-Single, Driveway, Epoxy Flooring, Garage, Garage Door Opener
- Attached garage spaces: 2
Features
- Levels: One
- Stories: 1
- Patio & porch: Deck
- Pool features: None, Community
- Fencing: Back Yard,Fenced
Lot
- Size: 9,583 Square Feet
- Residential vegetation: Grassed
Details
- Parcel number: R457600O00901
- Other equipment: Air Purifier
Construction
Type & style
- Home type: SingleFamily
- Architectural style: Detached
- Property subtype: Single Family Residence
Materials
- Brick
- Foundation: Slab
- Roof: Shingle
Condition
- Year built: 2002
Utilities & green energy
- Sewer: Public Sewer
- Water: Public
- Utilities for property: Electricity Available, Electricity Connected, Natural Gas Available, Phone Available, Sewer Available, Separate Meters, Water Available, Cable Available
Community & HOA
Community
- Features: Other, Pool, Sidewalks, Trails/Paths
- Subdivision: Maxwell Creek North #2
HOA
- Has HOA: Yes
- Services included: All Facilities, Association Management
- HOA fee: $350 semi-annually
- HOA name: Texas Star Community Management
- HOA phone: 469-899-1000
Location
- Region: Murphy
Financial & listing details
- Price per square foot: $210/sqft
- Tax assessed value: $460,000
- Annual tax amount: $3,520
- Date on market: 6/11/2026
- Cumulative days on market: 55 days
- Listing terms: Assumable,Conventional,FHA,VA Loan
Estimated market value
$467,600
$444,000 - $491,000
$2,712/mo
Price history
| Date | Event | Price |
|---|---|---|
| 7/25/2026 | Price change | $479,900-0.6%$210/sqft |
Source: NTREIS #21296944 Report a problem | ||
| 6/27/2026 | Price change | $483,000-1%$211/sqft |
Source: NTREIS #21296944 Report a problem | ||
| 6/11/2026 | Listed for sale | $488,000+127.1%$213/sqft |
Source: NTREIS #21296944 Report a problem | ||
| 5/16/2013 | Sold | -- |
Source: Agent Provided Report a problem | ||
| 4/12/2013 | Price change | $214,900-2.3%$94/sqft |
Source: RE/MAX DFW Associates V #11905258 Report a problem | ||
| 3/22/2013 | Price change | $219,900-4.3%$96/sqft |
Source: RE/MAX DFW Associates V #11905258 Report a problem | ||
| 2/22/2013 | Listed for sale | $229,900+12.8%$101/sqft |
Source: RE/MAX DFW Associates #11905258 Report a problem | ||
| 8/29/2010 | Listing removed | $203,900$89/sqft |
Source: Keller Williams - Frisco #11355409 Report a problem | ||
| 4/30/2010 | Sold | -- |
Source: Agent Provided Report a problem | ||
| 3/3/2010 | Listed for sale | $203,900+7.9%$89/sqft |
Source: Keller Williams - Frisco #11355409 Report a problem | ||
| 4/30/2009 | Sold | -- |
Source: Agent Provided Report a problem | ||
| 2/22/2009 | Price change | $188,900-2.5%$83/sqft |
Source: Listhub #11065063 Report a problem | ||
| 1/26/2009 | Price change | $193,750-2.5%$85/sqft |
Source: Listhub #11065063 Report a problem | ||
| 1/9/2009 | Price change | $198,750-1.1%$87/sqft |
Source: Listhub #11065063 Report a problem | ||
| 11/23/2008 | Price change | $201,000-1.3%$88/sqft |
Source: Listhub #11065063 Report a problem | ||
| 10/16/2008 | Price change | $203,750-2%$89/sqft |
Source: Listhub #11065063 Report a problem | ||
| 8/26/2008 | Listed for sale | $207,999$91/sqft |
Source: Listhub #11065063 Report a problem | ||
Public tax history
| Year | Property taxes | Tax assessment |
|---|---|---|
| 2025 | $3,520 -20.9% | $444,780 +10% |
| 2024 | $4,451 -0.4% | $404,345 +10% |
| 2023 | $4,468 -25.2% | $367,586 +10% |
| 2022 | $5,970 -5.3% | $334,169 +10% |
| 2021 | $6,301 -0.2% | $303,790 +2.5% |
| 2020 | $6,316 -2% | $296,369 -1.1% |
| 2019 | $6,448 +1.3% | $299,735 +5.4% |
| 2018 | $6,365 +11.6% | $284,468 +5% |
| 2017 | $5,703 | $271,000 +4.2% |
| 2016 | $5,703 +15.3% | $260,000 +13.6% |
| 2015 | $4,944 | $228,800 +10% |
| 2014 | $4,944 | $208,000 +9.1% |
| 2013 | -- | $190,564 +1.4% |
| 2012 | -- | $188,003 +1.6% |
| 2011 | -- | $185,016 +5.7% |
| 2010 | -- | $175,074 -2.7% |
| 2009 | -- | $179,933 -2% |
| 2008 | -- | $183,643 +4.1% |
| 2007 | -- | $176,416 +1.4% |
| 2006 | -- | $173,955 +5.8% |
| 2005 | -- | $164,342 -1.4% |
| 2004 | -- | $166,593 +21.8% |
| 2003 | -- | $136,829 +237.8% |
| 2002 | -- | $40,500 +102.5% |
| 2001 | -- | $20,000 |
Find assessor info on the county website
Monthly payment
Est. payment
Payment breakdown
Explore the cost of this home by adjusting the details. Changes won't be saved.Climate risks
Neighborhood: Maxwell Creek North
Nearby schools
GreatSchools rating
- 10/10Tibbals Elementary SchoolGrades: PK-4Distance: 0.6 mi
- 9/10Raymond B Cooper J High SchoolGrades: 7-8Distance: 1.5 mi
- 9/10Wylie High SchoolGrades: 9-12Distance: 1.5 mi
Schools provided by the listing agent
- Elementary: Tibbals
- Middle: Cooper
- High: Wylie
- District: Wylie ISD
Source: NTREIS. This data may not be complete. We recommend contacting the local school district to confirm school assignments for this home.
- $481,1004 bd2 ba2.1k sqft316 Cave River Dr, Murphy, TX 75094Off Market
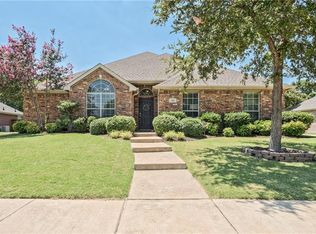
- $536,0004 bd4 ba2.9k sqft308 Cave River Dr, Murphy, TX 75094Off Market
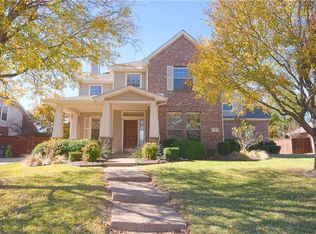
- $542,3004 bd4 ba3.3k sqft313 Royal Oak Dr, Murphy, TX 75094Off Market
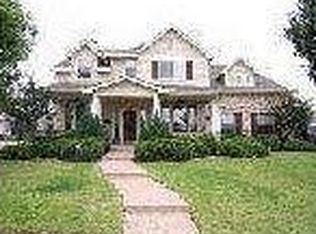
- $526,4004 bd4 ba3.1k sqft317 Royal Oak Dr, Murphy, TX 75094Off Market
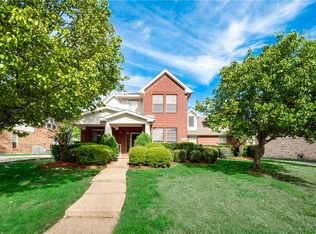
- $402,5004 bd2 ba2.2k sqft320 Cave River Dr, Murphy, TX 75094Off Market
- $563,9004 bd3 ba2.8k sqft304 Cave River Dr, Murphy, TX 75094Off Market
- $247,116-- bd-- ba-- sqft304 Cave River Dr, Murphy, TX 75094Off Market
- $426,5004 bd2 ba2.2k sqft317 Cave River Dr, Murphy, TX 75094Off Market
A local agent can set up tours, give advice and negotiate with sellers.
Similar homes
- $509,0004 bd3 ba2.4k sqft709 Paint Creek Rd, Murphy, TX 75094For Sale
 MLS ID #21274722, Martye Miller. NTREIS
 - $550,0004 bd3 ba2.5k sqft308 Glen Ridge Dr, Murphy, TX 75094For Sale
 MLS ID #21164092, Jonathan Wang. NTREIS
 - $475,0003 bd3 ba2.6k sqft7215 Pheasant Ct, Sachse, TX 75048For Sale
 MLS ID #21345552, Heather Shubzda. NTREIS
 - $389,9004 bd2 ba2.1k sqft914 Rockton Dr, Wylie, TX 75098For Sale
 MLS ID #21338033, Colleen Frost. NTREIS
 - $435,0003 bd3 ba2.1k sqft1709 Rushing Way, Wylie, TX 75098For SaleMLS ID #21339142, Stacie Noble. NTREIS
- $429,0004 bd3 ba2.5k sqft425 Carver Dr, Wylie, TX 75098For SaleMLS ID #21311078, Rachael Wang. NTREIS
- $479,5004 bd3 ba2.5k sqft3014 Bluewood Dr, Rowlett, TX 75089For SaleMLS ID #21245037, Sarah Royal. NTREIS
- $494,0003 bd3 ba2.7k sqft1912 Fair Parke Ln, Wylie, TX 75098For SaleMLS ID #21294019, Melissa Barnard. NTREIS
- $460,0005 bd4 ba3.1k sqft300 Highland Ridge Dr, Wylie, TX 75098For SaleMLS ID #21303995, Alicia Fisher. NTREIS
- $439,0003 bd2 ba2.3k sqft6908 Bradford Estates Dr, Sachse, TX 75048For SaleMLS ID #21338371, Steven Haley. NTREIS
- $429,9004 bd3 ba2.6k sqft301 Highland Glen Dr, Wylie, TX 75098For SaleMLS ID #21320521, Angela Key. NTREIS
- $375,0004 bd2 ba2.1k sqft712 Beau Dr, Wylie, TX 75098For SaleMLS ID #21338822, Carolina Dusenbery. NTREIS
- $477,0004 bd2 ba2.5k sqft3100 Treehouse Ln, Plano, TX 75075For SaleMLS ID #21310457, Randa Huseini. NTREIS
- $530,0004 bd2 ba2.3k sqft5205 Teddington Park Dr, Plano, TX 75023For SaleMLS ID #21338261, Jessica Maddern. NTREIS
- $565,0004 bd3 ba2.7k sqft5705 Abingdon Dr, Richardson, TX 75082For SaleMLS ID #21317893, Madalyn Begley. NTREIS
- $489,9004 bd3 ba2.7k sqft1026 Carlisle Dr, Allen, TX 75002For SaleMLS ID #21316252, Tamara Preston. NTREIS
- $535,0004 bd3 ba2.4k sqft8201 Evening Star Dr, Rowlett, TX 75089For SaleMLS ID #21299683, Harold Pyles. NTREIS
- $385,0003 bd2 ba1.8k sqft1711 Rushing Way, Wylie, TX 75098For SaleMLS ID #21288737, Christie Cannon. NTREIS
- $450,0004 bd3 ba2.4k sqft3002 Silver Springs Way, Rowlett, TX 75089For SaleMLS ID #21244066, Bac Luong. NTREIS
- $474,9993 bd3 ba2.2k sqft1214 Cameron Ln, Allen, TX 75002For SaleMLS ID #21278002, Michelle Mikhail. NTREIS
