Don’t miss this beautifully freshly painted well maintained home in the desirable Teakwood Estates subdivision! Situated on a spacious corner lot, this property offers a wonderful blend of comfort, functionality, and timeless architectural details.
The formal living and dining areas are enhanced by elegant cornice molding, creating a sophisticated and high-end finish throughout the main living spaces. The inviting family room features a cozy gas fireplace, perfect for relaxing or entertaining guests.
The well-designed floor plan offers generously sized bedrooms, while the secondary bathroom includes a relaxing jetted tub. Pride of ownership is evident throughout this well-cared home.
Step outside to enjoy the private backyard retreat featuring a Gazebo with electrical outlets already installed, making it ideal for outdoor gatherings, lighting, or entertainment. The backyard also includes additional storage space with convenient stair access. Mature fruit trees, including two large fig trees and lemon trees, add beauty and charm to the outdoor setting.
Additional highlights include a quality privacy fence, ample outdoor space, and a prime location with easy access to US-75, Dallas North Tollway, shopping, dining, and major employment centers.
This exceptional home offers comfort, character, and convenience all in one package. Schedule your showing today and discover everything this wonderful Teakwood Estates property has to offer!
For sale
Price cut: $9.1K (8/7)
$467,900
3100 Treehouse Ln, Plano, TX 75075
4beds
2,520sqft
Single Family Residence
Built in 1980
10,454 Square Feet Lot
$459,100 Zestimate®
$186/sqft
$-- HOA
What's special
Cozy gas fireplaceBeautifully freshly paintedQuality privacy fencePrivate backyard retreatInviting family roomAmple outdoor spaceSpacious corner lot
- 49 days |
- 394 |
- 29 |
Likely to sell faster than
Zillow last checked:
Listing updated:
Listed by:
Randa Huseini 0689615 972-836-9295,
JPAR North Metro 972-836-9295
Source: NTREIS,MLS#: 21310457
Facts & features
Interior
Bedrooms & bathrooms
- Bedrooms: 4
- Bathrooms: 2
- Full bathrooms: 2
Primary bedroom
- Features: Linen Closet, Walk-In Closet(s)
- Level: First
- Dimensions: 15 x 14
Bedroom
- Level: First
- Dimensions: 13 x 11
Bedroom
- Level: First
- Dimensions: 10 x 13
Bedroom
- Level: First
- Dimensions: 13 x 12
Breakfast room nook
- Level: First
- Dimensions: 13 x 9
Dining room
- Level: First
- Dimensions: 13 x 12
Kitchen
- Level: First
- Dimensions: 13 x 9
Living room
- Level: First
- Dimensions: 18 x 17
Living room
- Level: First
- Dimensions: 15 x 13
Utility room
- Features: Utility Room
- Level: First
- Dimensions: 6 x 9
Heating
- Central, Electric
Cooling
- Central Air, Ceiling Fan(s), Electric
Appliances
- Included: Dishwasher, Electric Cooktop, Electric Oven, Disposal
- Laundry: Washer Hookup, Laundry in Utility Room
Features
- Wet Bar, Paneling/Wainscoting, Cable TV, Walk-In Closet(s)
- Flooring: Carpet, Ceramic Tile, Vinyl
- Has basement: No
- Number of fireplaces: 1
- Fireplace features: Gas Log, Gas Starter, Masonry
Interior area
- Total interior livable area: 2,520 sqft
Video & virtual tour
Property
Parking
- Total spaces: 2
- Parking features: Garage
- Attached garage spaces: 2
Features
- Levels: One
- Stories: 1
- Patio & porch: Patio
- Pool features: None
Lot
- Size: 10,454 Square Feet
- Features: Corner Lot, Few Trees
Details
- Parcel number: R048300200601
Construction
Type & style
- Home type: SingleFamily
- Architectural style: Detached
- Property subtype: Single Family Residence
Materials
- Foundation: Slab
- Roof: Composition
Condition
- Year built: 1980
Utilities & green energy
- Sewer: Public Sewer
- Water: Public
- Utilities for property: Sewer Available, Water Available, Cable Available
Green energy
- Energy efficient items: Appliances
Community & HOA
Community
- Subdivision: Teakwood Estates
HOA
- Has HOA: No
Location
- Region: Plano
Financial & listing details
- Price per square foot: $186/sqft
- Tax assessed value: $407,564
- Annual tax amount: $6,960
- Date on market: 7/5/2026
- Cumulative days on market: 50 days
- Listing terms: Cash,Conventional,FHA,VA Loan
Estimated market value
$459,100
$436,000 - $482,000
$2,843/mo
Price history
| Date | Event | Price |
|---|---|---|
| 8/7/2026 | Price change | $467,900-1.9%$186/sqft |
Source: NTREIS #21310457 Report a problem | ||
| 7/5/2026 | Listed for sale | $477,000$189/sqft |
Source: NTREIS #21310457 Report a problem | ||
| 4/20/2004 | Sold | -- |
Source: Public Record Report a problem | ||
Public tax history
| Year | Property taxes | Tax assessment |
|---|---|---|
| 2025 | $5,051 -7.9% | $407,564 -1.1% |
| 2024 | $5,482 +9.5% | $412,040 +9.1% |
| 2023 | $5,007 -12.5% | $377,769 +10% |
| 2022 | $5,723 +1.2% | $343,426 +10% |
| 2021 | $5,657 +4.9% | $312,205 +5% |
| 2020 | $5,395 -1% | $297,278 -0.2% |
| 2019 | $5,449 -1.7% | $297,821 +3.8% |
| 2018 | $5,546 +19.7% | $286,840 +9.5% |
| 2017 | $4,633 | $261,898 +4.4% |
| 2016 | $4,633 +13.5% | $250,928 +15.8% |
| 2015 | $4,084 | $216,625 +8% |
| 2014 | $4,084 | $200,585 +7.8% |
| 2013 | -- | $186,145 +6.3% |
| 2012 | -- | $175,095 -0.6% |
| 2011 | -- | $176,206 +0.2% |
| 2010 | -- | $175,778 -1% |
| 2009 | -- | $177,617 +5.1% |
| 2008 | -- | $169,040 -3% |
| 2007 | -- | $174,215 +1% |
| 2006 | -- | $172,493 +6.1% |
| 2005 | -- | $162,607 -0.4% |
| 2004 | -- | $163,318 -3% |
| 2003 | -- | $168,358 +7.5% |
| 2002 | -- | $156,663 +4.1% |
| 2001 | -- | $150,451 +5.7% |
| 2000 | -- | $142,349 |
Find assessor info on the county website
Monthly payment
Est. payment
Payment breakdown
Explore the cost of this home by adjusting the details. Changes won't be saved.Climate risks
Neighborhood: Caddo Park
Nearby schools
GreatSchools rating
- 8/10Harrington Elementary SchoolGrades: K-5Distance: 0.8 mi
- 9/10Haggard Middle SchoolGrades: 6-8Distance: 0.8 mi
- 7/10Plano Senior High SchoolGrades: 11-12Distance: 1.1 mi
Schools provided by the listing agent
- Elementary: Harrington
- Middle: Haggard
- High: Vines,Plano Senior
- District: Plano ISD
Source: NTREIS. This data may not be complete. We recommend contacting the local school district to confirm school assignments for this home.
- $473,5004 bd2 ba2.3k sqft3104 Treehouse Ln, Plano, TX 75075Off Market

- $365,0004 bd2 ba1.9k sqft2213 Kirby Dr, Plano, TX 75075Off Market
- $393,4003 bd2 ba2.2k sqft3108 Treehouse Ln, Plano, TX 75075Off Market
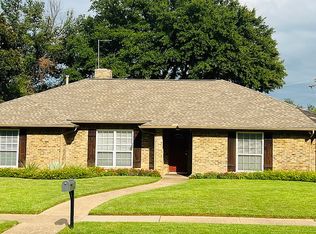
- $423,6003 bd2 ba2.2k sqft2216 Kirby Dr, Plano, TX 75075Off Market
- $411,3003 bd3 ba2k sqft3101 Treehouse Ln, Plano, TX 75075Off Market
- $459,9003 bd3 ba2k sqft2212 Kirby Dr, Plano, TX 75075For Sale
- $428,3004 bd2 ba2k sqft2220 Kirby Dr, Plano, TX 75075Off Market
- $381,1004 bd2 ba2k sqft3105 Treehouse Ln, Plano, TX 75075Off Market
A local agent can set up tours, give advice and negotiate with sellers.
A local lender can help you make sure your offer is ready when you are.
Similar homes
- $455,0004 bd3 ba2.9k sqft2829 Teakwood Ln, Plano, TX 75075For Sale
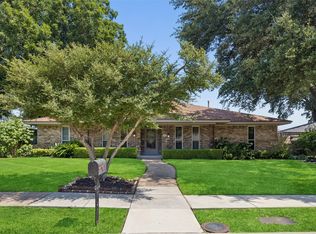 MLS ID #21338131, Taylor Essien. NTREIS
 - $449,0003 bd2 ba2k sqft2325 Merrimac Dr, Plano, TX 75075For Sale
 MLS ID #21341023, Christie Cannon. NTREIS
 - $475,0004 bd3 ba2.3k sqft1504 Cloister Way, Plano, TX 75075For Sale
 MLS ID #21239903, Adam Franzetti. NTREIS
 - $490,0004 bd3 ba2.8k sqft2216 Grandview Dr, Plano, TX 75075For Sale
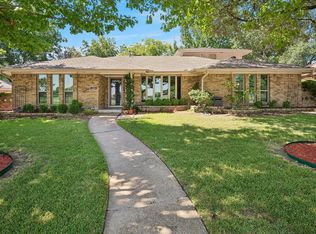 MLS ID #21328336, Kaley Millender. NTREIS
 - $465,0004 bd3 ba2.6k sqft7633 Brownley Pl, Plano, TX 75025For SaleMLS ID #21273704, Sitra Seman. NTREIS
- $439,9004 bd3 ba2.1k sqft4316 Lottie Ln, Plano, TX 75074For SaleMLS ID #21273125, Yolanda Simmensen. NTREIS
- $449,0003 bd2 ba1.9k sqft4445 Jenning Dr, Plano, TX 75093For SaleMLS ID #21304203, Benetta Robbins. NTREIS
- $554,9005 bd5 ba2.9k sqft2204 Cardinal Dr, Plano, TX 75023For SaleMLS ID #21319327, Connor Hornsby. NTREIS
- $530,0004 bd2 ba2.1k sqft3901 Rolling Hills Dr, Plano, TX 75025For SaleMLS ID #21333055, Dione Beilgard. NTREIS
- $485,0004 bd3 ba2.5k sqft3205 Cross Timbers Ln, Garland, TX 75044For SaleMLS ID #21283693, Joe Cloud. NTREIS
- $465,0003 bd2 ba1.9k sqft1550 Oak Creek Dr, Lewisville, TX 75077For SaleMLS ID #21352325, Crystal Moreno. NTREIS
- $399,9003 bd2 ba1.9k sqft6300 Bronze Leaf Dr, Plano, TX 75023For SaleMLS ID #21315833, Dan Darmody. NTREIS
- $535,0003 bd3 ba2.6k sqft2808 Tangerine Ln, Plano, TX 75074For SaleMLS ID #21360428, Diane Mueller. NTREIS
- $415,0003 bd2 ba1.8k sqft1524 Livingston Dr, Plano, TX 75093For SaleMLS ID #21353012, Hailey Kim. NTREIS
- $450,0004 bd3 ba2.2k sqft1203 Grinnell Dr, Richardson, TX 75081For SaleMLS ID #21307780, Ryan Kirkpatrick. NTREIS
- $450,0004 bd2 ba2.3k sqft6777 Gatewick Dr, Frisco, TX 75035For SaleMLS ID #21342984, Pei-Wen Ting. NTREIS
- $464,9004 bd2 ba2.2k sqft312 Cave River Dr, Murphy, TX 75094For SaleMLS ID #21296944, Umesh Dalal. NTREIS
- $439,0004 bd3 ba2.1k sqft1608 University Dr, Richardson, TX 75081For SaleMLS ID #21309026, Will Solorzano. NTREIS
- $394,0003 bd2 ba1.7k sqft1001 Bass Dr, Plano, TX 75025For SaleMLS ID #21351425, Marisa Grubbs. NTREIS
- $385,0003 bd2 ba1.7k sqft1017 Spicewood Dr, Plano, TX 75025For SaleMLS ID #21318482, Trish Tiemeyer. NTREIS
