A well maintained and lovingly cared for home in a prime Plano location. This home is in great condition and move-in ready, offering the perfect blend of comfort, style, and convenience.
Step inside and you'll immediately appreciate the engineered wood floors that flow throughout the main living spaces, creating a warm and cohesive feel. The floor plan allows for effortless entertaining and everyday living.
The kitchen features elegant granite countertops paired with a stunning stone backsplash. A cozy breakfast area offers the perfect spot for morning coffee or casual meals, and the refrigerator is included for your convenience. Whether you're preparing a gourmet dinner or enjoying a quick bite, this kitchen has everything you need.
Two generously sized living areas provide plenty of room for relaxation and entertaining. Both are filled with an abundance of windows that allow natural light to pour in throughout the day, creating a bright and cheerful atmosphere you'll love coming home to.
The primary suite is a true retreat, designed with your comfort in mind. It features a separate shower and tub for the ultimate in relaxation, his-and-hers sinks for added convenience, and a beautiful skylight that fills the space with natural light. The guest bathroom has been tastefully remodeled, and the primary shower has also been beautifully updated, ensuring every detail is move-in ready. Located in a desirable Plano neighborhood, you'll enjoy easy access to shopping, dining, schools, and major highways, making it a wonderful place to call home.
Don't miss the opportunity to make this lovely home yours.
For sale
$449,000
4445 Jenning Dr, Plano, TX 75093
3beds
1,966sqft
Single Family Residence
Built in 1987
7,840 Square Feet Lot
$436,800 Zestimate®
$228/sqft
$-- HOA
What's special
Bright and cheerful atmosphereStunning stone backsplashRefrigerator is includedCozy breakfast area
- 15 days |
- 782 |
- 47 |
Likely to sell faster than
Zillow last checked:
Listing updated:
Listed by:
Benetta Robbins 0725369 214-724-7735,
Keller Williams Central 469-467-7755,
Lisa Wyatt 0360623 972-333-3399,
Keller Williams Central
Source: NTREIS,MLS#: 21304203
Facts & features
Interior
Bedrooms & bathrooms
- Bedrooms: 3
- Bathrooms: 2
- Full bathrooms: 2
Primary bedroom
- Level: First
- Dimensions: 15 x 14
Bedroom
- Level: First
- Dimensions: 12 x 11
Bedroom
- Level: First
- Dimensions: 12 x 10
Breakfast room nook
- Level: First
- Dimensions: 10 x 8
Dining room
- Level: First
- Dimensions: 19 x 10
Kitchen
- Level: First
- Dimensions: 11 x 9
Living room
- Level: First
- Dimensions: 24 x 15
Living room
- Level: First
- Dimensions: 17 x 12
Heating
- Central, Natural Gas
Cooling
- Central Air, Electric
Appliances
- Included: Dishwasher, Electric Cooktop, Electric Range, Disposal, Microwave
- Laundry: Laundry in Utility Room
Features
- High Speed Internet, Cable TV
- Flooring: Carpet, Ceramic Tile, Engineered Hardwood
- Windows: Window Coverings
- Has basement: No
- Number of fireplaces: 1
- Fireplace features: Gas Log, Gas Starter, Masonry
Interior area
- Total interior livable area: 1,966 sqft
Video & virtual tour
Property
Parking
- Total spaces: 2
- Parking features: Door-Single, Garage, Garage Door Opener
- Attached garage spaces: 2
Features
- Levels: One
- Stories: 1
- Patio & porch: Covered
- Exterior features: Rain Gutters
- Pool features: None
- Fencing: Wood
Lot
- Size: 7,840 Square Feet
- Features: Back Yard, Interior Lot, Lawn, Landscaped, Few Trees
Details
- Parcel number: R145000300401
Construction
Type & style
- Home type: SingleFamily
- Architectural style: Traditional,Detached
- Property subtype: Single Family Residence
Materials
- Brick
- Foundation: Slab
- Roof: Composition
Condition
- Year built: 1987
Utilities & green energy
- Sewer: Public Sewer
- Water: Public
- Utilities for property: Sewer Available, Water Available, Cable Available
Community & HOA
Community
- Features: Sidewalks
- Subdivision: Prestondale
HOA
- Has HOA: No
Location
- Region: Plano
Financial & listing details
- Price per square foot: $228/sqft
- Tax assessed value: $449,122
- Annual tax amount: $7,670
- Date on market: 8/7/2026
- Cumulative days on market: 16 days
Estimated market value
$436,800
$415,000 - $459,000
$2,697/mo
Price history
| Date | Event | Price |
|---|---|---|
| 8/7/2026 | Listed for sale | $449,000$228/sqft |
Source: NTREIS #21304203 Report a problem | ||
| 7/26/2025 | Listing removed | $2,500$1/sqft |
Source: Zillow Rentals Report a problem | ||
| 7/19/2025 | Listed for rent | $2,500$1/sqft |
Source: Zillow Rentals Report a problem | ||
| 7/18/2025 | Listing removed | $2,500$1/sqft |
Source: Zillow Rentals Report a problem | ||
| 7/12/2025 | Listed for rent | $2,500-7.4%$1/sqft |
Source: Zillow Rentals Report a problem | ||
| 7/11/2025 | Listing removed | $2,700$1/sqft |
Source: Zillow Rentals Report a problem | ||
| 7/3/2025 | Listed for rent | $2,700+35%$1/sqft |
Source: Zillow Rentals Report a problem | ||
| 6/5/2017 | Listing removed | $2,000$1/sqft |
Source: Central 75 #13590802 Report a problem | ||
| 5/12/2017 | Price change | $2,000-7%$1/sqft |
Source: Central 75 #13590802 Report a problem | ||
| 5/4/2017 | Listed for rent | $2,150$1/sqft |
Source: Keller Williams Central #13590802 Report a problem | ||
Public tax history
| Year | Property taxes | Tax assessment |
|---|---|---|
| 2025 | $7,670 +11.1% | $449,122 +10% |
| 2024 | $6,902 -1.5% | $408,226 +0.6% |
| 2023 | $7,004 -9.3% | $405,791 +0.4% |
| 2022 | $7,726 +22.7% | $404,300 +29.5% |
| 2021 | $6,296 +0.8% | $312,228 +1.3% |
| 2020 | $6,246 +0.4% | $308,360 +1.2% |
| 2019 | $6,221 +3.5% | $304,711 +9.6% |
| 2018 | $6,009 +91.4% | $278,030 +2.8% |
| 2017 | $3,140 | $270,328 +14.1% |
| 2016 | $3,140 -3.8% | $236,943 +8.5% |
| 2015 | $3,264 | $218,444 +12.2% |
| 2014 | $3,264 | $194,663 +8.7% |
| 2013 | -- | $179,001 -1.8% |
| 2012 | -- | $182,214 +1.6% |
| 2011 | -- | $179,298 -4.2% |
| 2010 | -- | $187,212 -3.2% |
| 2009 | -- | $193,314 -0.9% |
| 2008 | -- | $194,973 +2.1% |
| 2007 | -- | $190,870 +7.5% |
| 2006 | -- | $177,471 +1.8% |
| 2005 | -- | $174,367 +0.8% |
| 2004 | -- | $172,989 -0.6% |
| 2003 | -- | $173,974 +14.2% |
| 2002 | -- | $152,396 +10% |
| 2001 | -- | $138,542 +5.4% |
| 2000 | -- | $131,460 |
Find assessor info on the county website
Monthly payment
Est. payment
Payment breakdown
Explore the cost of this home by adjusting the details. Changes won't be saved.Climate risks
Neighborhood: 75093
Nearby schools
GreatSchools rating
- 4/10Weatherford Elementary SchoolGrades: PK-5Distance: 1.6 mi
- 7/10Wilson Middle SchoolGrades: 6-8Distance: 2.7 mi
- 7/10Plano Senior High SchoolGrades: 11-12Distance: 1.8 mi
Schools provided by the listing agent
- Elementary: Weatherfor
- Middle: Wilson
- High: Vines,Plano Senior
- District: Plano ISD
Source: NTREIS. This data may not be complete. We recommend contacting the local school district to confirm school assignments for this home.
- $464,8004 bd2 ba2.1k sqft4449 Jenning Dr, Plano, TX 75093Off Market
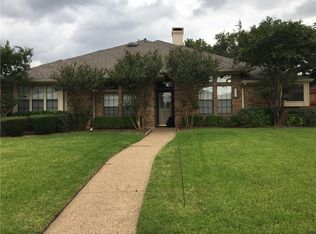
- $478,8004 bd2 ba2k sqft4441 Jenning Dr, Plano, TX 75093Off Market
- $457,6003 bd2 ba2k sqft4444 Hartford Dr, Plano, TX 75093Off Market
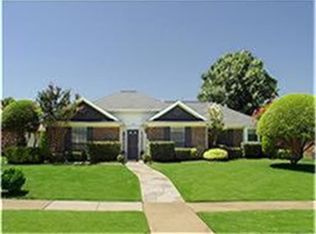
- $435,7004 bd2 ba1.9k sqft4453 Jenning Dr, Plano, TX 75093Off Market
- $--4 bd3 ba2.3k sqft4437 Jenning Dr, Plano, TX 75093Sold
- $423,7003 bd2 ba1.8k sqft4440 Hartford Dr, Plano, TX 75093Off Market
- $429,0003 bd2 ba1.9k sqft4448 Hartford Dr, Plano, TX 75093Off Market
- $416,8003 bd2 ba1.8k sqft4440 Jenning Dr, Plano, TX 75093Off Market
A local agent can set up tours, give advice and negotiate with sellers.
A local lender can help you make sure your offer is ready when you are.
Similar homes
- $415,0003 bd2 ba1.8k sqft1524 Livingston Dr, Plano, TX 75093For Sale
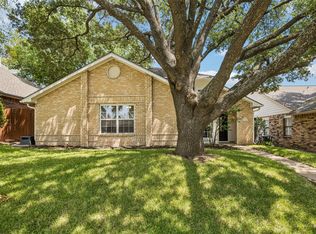 MLS ID #21353012, Hailey Kim. NTREIS
 - $415,0003 bd2 ba1.9k sqft4404 Cleveland Dr, Plano, TX 75093For Sale
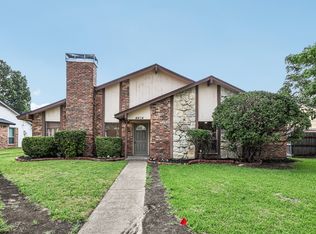 MLS ID #21278066, Nick Kline. NTREIS
 - $410,0004 bd2 ba1.9k sqft2304 Twilight Cir, Plano, TX 75093For Sale
 MLS ID #21166443, Karen Hanson. NTREIS
 - $459,9003 bd3 ba2k sqft2212 Kirby Dr, Plano, TX 75075For Sale
 MLS ID #21347028, LeAnn Fitch. NTREIS
 - $399,9003 bd2 ba1.9k sqft2013 Pleasant Valley Dr, Plano, TX 75023For SaleMLS ID #21366217, Prissy Pulley. NTREIS
- $450,0004 bd2 ba2.1k sqft4036 Los Robles Dr, Plano, TX 75074For SaleMLS ID #21356295, Anthony Graham. NTREIS
- $489,9004 bd3 ba2.3k sqft2305 Merrimac Dr, Plano, TX 75075For SaleMLS ID #21341139, Melanie Gamble. NTREIS
- $467,9004 bd2 ba2.5k sqft3100 Treehouse Ln, Plano, TX 75075For SaleMLS ID #21310457, Randa Huseini. NTREIS
- $385,0003 bd3 ba1.9k sqft1000 Lexington Dr, Plano, TX 75075For SaleMLS ID #21334180, Davis Scott. NTREIS
- $434,9003 bd3 ba1.9k sqft4123 Lawngate Dr, Dallas, TX 75287For SaleMLS ID #21277986, Victoria Russo. NTREIS
- $439,9003 bd2 ba2.3k sqft1902 Buffalo Bend Dr, Lewisville, TX 75067For SaleMLS ID #21357102, Karen Rutherford. NTREIS
- $460,0003 bd2 ba1.9k sqft1517 Palisades Dr, Carrollton, TX 75007For SaleMLS ID #21350267, Alisha Rosse. NTREIS
- $439,9004 bd3 ba2.1k sqft4316 Lottie Ln, Plano, TX 75074For SaleMLS ID #21273125, Yolanda Simmensen. NTREIS
- $455,0003 bd3 ba2.2k sqft1522 Bonanza Ct, Sachse, TX 75048For SaleMLS ID #21346784, Daniel Cline. NTREIS
- $485,0003 bd3 ba2.1k sqft18653 Vista Del Sol, Dallas, TX 75287For SaleMLS ID #21265082, Shashi Dhingra. NTREIS
- $475,0004 bd3 ba2k sqft2308 London Dr, Plano, TX 75025For SaleMLS ID #21312473, Jacob Shuler. NTREIS
- $500,0004 bd3 ba2.8k sqft2005 Lambert Ct, Plano, TX 75075For SaleMLS ID #21130343, Daniel Cline. NTREIS
- $420,0003 bd2 ba1.6k sqft1833 Melton Dr, Carrollton, TX 75010For SaleMLS ID #21338812, Thomas Do. NTREIS
- $385,0003 bd3 ba2.1k sqft17927 Windflower Way, Dallas, TX 75252For SaleMLS ID #21233452, Liangcheng Pan. NTREIS
- $545,0004 bd3 ba2.9k sqft6840 Rochelle Dr, Plano, TX 75023For SaleMLS ID #21352680, John Zendejas. NTREIS
