A lovely home in Carrollton, just inside the Denton County line, has come on the market. Within a mile, you’ll find a hospital, two grocery stores, 24-hour Walgreens and CVS locations, a library, gas stations, good schools, restaurants, and wonderful neighbors. The George Bush Turnpike is just two miles away, making this home convenient to many amenities.
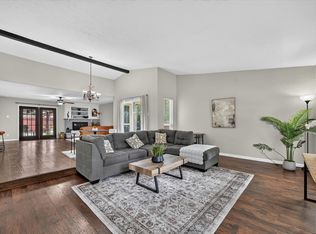
The home was remodeled and redecorated in 2018, with tile floors in the bathrooms, kitchen, and laundry room, along with soft-close cabinets. More recently, new flooring was installed in the living room, entryway, and dining area. New carpet runs down the hallway and into all three bedrooms. Two bedrooms share a Jack-and-Jill bathroom, and each has two closets. The primary bedroom has two walk-in closets and an en-suite bathroom with a glass shower and double-sink vanity. Fireplace maintenance and cleaning were completed in 2025.
Pull-down stairs in the two-car garage provide access to a floored storage area above. All appliances stay with the home, including the refrigerator, stove, microwave, washer, and dryer, as well as the garage refrigerator and gun safe.
The front yard features two mature oak trees and carefully maintained native plants. The backyard is enclosed by a freshly painted fence and shaded by a beautiful Burr Oak tree, with magnolia trees planted in 2019. The shaded patio is a lovely place to enjoy Texas evenings.
This is an easy home to live in and entertain in—an ideal size for all family sizes and ages - single families too.
HURRY, this one won't last
For sale
$409,900
1919 Camden Way, Carrollton, TX 75007
3beds
1,940sqft
Single Family Residence
Built in 1978
8,407 Square Feet Lot
$398,500 Zestimate®
$211/sqft
$-- HOA
What's special
Soft-close cabinets
- 5 days
- 529
- 55
Likely to sell faster than
Zillow last checked:
Listing updated:
Listed by:
Chris Manning 0435320 972-671-4663,
Manning & Company 972-671-4663
Source: NTREIS,MLS#: 21415906
Facts & features
Interior
Bedrooms & bathrooms
- Bedrooms: 3
- Bathrooms: 2
- Full bathrooms: 2
Primary bedroom
- Level: First
- Dimensions: 16 x 12
Bedroom
- Level: First
- Dimensions: 12 x 10
Bedroom
- Level: First
- Dimensions: 15 x 11
Breakfast room nook
- Level: First
- Dimensions: 9 x 10
Dining room
- Level: First
- Dimensions: 14 x 10
Family room
- Features: Built-in Features
- Level: First
- Dimensions: 15 x 18
Kitchen
- Level: First
- Dimensions: 12 x 5
Heating
- Central
Cooling
- Central Air
Appliances
- Included: Dryer, Dishwasher, Disposal, Refrigerator, Washer
Features
- Decorative/Designer Lighting Fixtures, Double Vanity, Eat-in Kitchen
- Flooring: Carpet, Luxury Vinyl Plank
- Windows: Shutters, Window Coverings
- Has basement: No
- Number of fireplaces: 1
- Fireplace features: Raised Hearth, Stone
Interior area
- Total interior livable area: 1,940 sqft
Video & virtual tour
Property
Parking
- Total spaces: 2
- Parking features: Garage
- Attached garage spaces: 2
Features
- Levels: One
- Stories: 1
- Patio & porch: Covered
- Pool features: None
- Fencing: Wood
Lot
- Size: 8,407 Square Feet
- Features: Back Yard, Lawn, Few Trees
Details
- Parcel number: R47929
Construction
Type & style
- Home type: SingleFamily
- Architectural style: Traditional,Detached
- Property subtype: Single Family Residence
Materials
- Brick, Wood Siding
- Foundation: Slab
- Roof: Composition
Condition
- Year built: 1978
Utilities & green energy
- Sewer: Public Sewer
- Water: Public
- Utilities for property: Sewer Available, Water Available
Community & HOA
Community
- Subdivision: High Country #1
HOA
- Has HOA: No
Location
- Region: Carrollton
Financial & listing details
- Price per square foot: $211/sqft
- Tax assessed value: $351,670
- Annual tax amount: $5,878
- Date on market: 10/20/2026
- Cumulative days on market: 6 days
- Listing terms: Cash,Conventional,FHA,VA Loan
Estimated market value
$398,500
$379,000 - $418,000
$2,725/mo
Price history
| Date | Event | Price |
|---|---|---|
| 10/20/2026 | Listed for sale | $409,900$211/sqft |
Source: NTREIS #21415906 Report a problem | ||
Public tax history
| Year | Property taxes | Tax assessment |
|---|---|---|
| 2025 | $1,420 -8.1% | $351,670 -3.6% |
| 2024 | $1,546 +5.7% | $364,795 +10% |
| 2023 | $1,463 +5.2% | $331,632 +10% |
| 2022 | $1,391 -2.5% | $301,484 +10% |
| 2021 | $1,427 -17.6% | $274,076 +9.3% |
| 2020 | $1,732 +1.7% | $250,860 -0.4% |
| 2019 | $1,703 +8.9% | $251,875 +12.9% |
| 2018 | $1,564 -56.5% | $223,000 +8.5% |
| 2017 | $3,599 | $205,494 +10% |
| 2016 | $3,599 +16.3% | $186,813 +10% |
| 2015 | $3,094 | $169,830 +6.7% |
| 2014 | $3,094 | $159,100 +5% |
| 2013 | $3,094 | $151,533 +1.9% |
| 2012 | -- | $148,722 -3% |
| 2011 | -- | $153,243 +1.3% |
| 2010 | -- | $151,346 +2.1% |
| 2009 | -- | $148,282 -10.8% |
| 2007 | -- | $166,220 +11.9% |
| 2006 | $366 -1.7% | $148,550 +1.6% |
| 2005 | $372 | $146,180 |
| 2004 | -- | $146,180 +2.1% |
| 2003 | -- | $143,169 +4.7% |
| 2002 | -- | $136,679 +5.8% |
| 2001 | -- | $129,200 |
Find assessor info on the county website
Monthly payment
Est. payment
Payment breakdown
Explore the cost of this home by adjusting the details. Changes won't be saved.Climate risks
Neighborhood: High Country
Nearby schools
Schools provided by the listing agent
- Elementary: Kent
- Middle: Blalack
- High: Creekview
- District: Carrollton-Farmers Branch ISD
Source: NTREIS. This data may not be complete. We recommend contacting the local school district to confirm school assignments for this home.

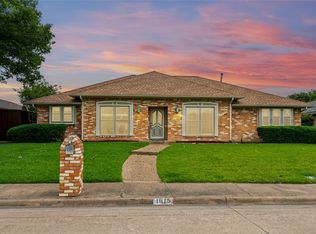
Similar homes
- $350,0003 bd2 ba1.4k sqft2016 Lymington Rd, Carrollton, TX 75007For Sale
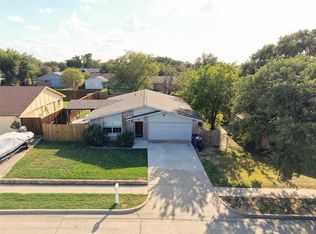 MLS ID #21409898, Mark Rhoton. NTREIS
- $362,9003 bd2 ba1.5k sqft2002 Rose Hill Rd, Carrollton, TX 75007For Sale
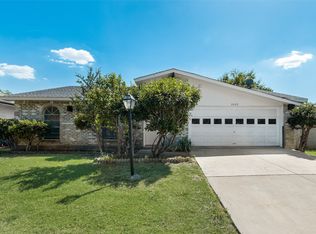 MLS ID #21354266, John Cazan Jr.. NTREIS
- $395,0004 bd2 ba2.1k sqft2004 White Ash Rd, Carrollton, TX 75007For Sale
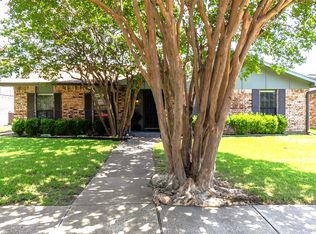 MLS ID #21307940, Judy Jobin. NTREIS
- $384,9904 bd2 ba2.1k sqft2021 Emory Oak Dr, Carrollton, TX 75007For Sale
 MLS ID #21309938, Mindy Romero. NTREIS
