*$5K Buyer Incentive! Welcome home to this impeccably renovated 3-bedroom, 2-bathroom home located in the coveted Hidden Creek Estates. This beautiful property with over 2,000sqft of living space is truly turnkey living with over $150K in professional improvements throughout. Every detail was thoughtfully updated including a recent roof, complete gutters, French drains and full irrigation. New insulation and a recent HVAC with furnace maximize comfort and efficiency along with interior finishes include new LVP flooring, carpet, paint, custom lighting, granite countertops, stainless appliances, induction glass cooktop and more. The open light-filled floor plan flows effortlessly from a contemporary kitchen to spacious living areas and a private primary suite with an updated bath. Outside, enjoy a covered patio and meticulously maintained yard perfect for entertaining. Contact the listing agent directly for more detailed information and to schedule a private tour. *$5K Buyer Incentive with original list price offer.
For sale
Price cut: $5K (7/20)
$419,000
411 Fireside Dr, Richardson, TX 75081
3beds
2,060sqft
Single Family Residence
Built in 1979
8,494 Square Feet Lot
$412,700 Zestimate®
$203/sqft
$2/mo HOA
What's special
Meticulously maintained yardFrench drainsNew lvp flooringOpen light-filled floor planStainless appliancesGranite countertopsCovered patio
- 151 days
- 390
- 29
Zillow last checked:
Listing updated:
Listed by:
Russell Bishop 0606623 972-716-3865,
Funk Realty Group, LLC 972-716-3865
Source: NTREIS,MLS#: 21234355
Facts & features
Interior
Bedrooms & bathrooms
- Bedrooms: 3
- Bathrooms: 2
- Full bathrooms: 2
Primary bedroom
- Features: Ceiling Fan(s), En Suite Bathroom, Walk-In Closet(s)
- Level: First
- Dimensions: 17 x 13
Bedroom
- Features: Ceiling Fan(s), Walk-In Closet(s)
- Level: First
- Dimensions: 12 x 11
Bedroom
- Features: Ceiling Fan(s), Walk-In Closet(s)
- Level: First
- Dimensions: 12 x 11
Kitchen
- Features: Breakfast Bar, Built-in Features, Granite Counters, Pantry
- Level: First
- Dimensions: 12 x 10
Living room
- Features: Ceiling Fan(s), Fireplace
- Level: First
- Dimensions: 12 x 11
Heating
- Central, Electric, Fireplace(s)
Cooling
- Central Air, Ceiling Fan(s), Electric
Appliances
- Included: Convection Oven, Double Oven, Dishwasher, Electric Cooktop, Electric Water Heater, Disposal, Washer
- Laundry: Washer Hookup, Dryer Hookup, ElectricDryer Hookup, Laundry in Utility Room
Features
- Cathedral Ceiling(s), Decorative/Designer Lighting Fixtures, Granite Counters, High Speed Internet, Open Floorplan, Other, Walk-In Closet(s), Wired for Sound
- Flooring: Carpet, Luxury Vinyl Plank
- Has basement: No
- Number of fireplaces: 1
- Fireplace features: Gas, Gas Log, Living Room, Masonry, Stone
Interior area
- Total interior livable area: 2,060 sqft
Video & virtual tour
Property
Parking
- Total spaces: 2
- Parking features: Additional Parking, Alley Access, Asphalt, Driveway, Private, Garage Faces Rear
- Attached garage spaces: 2
Features
- Levels: One
- Stories: 1
- Patio & porch: Patio, Covered
- Exterior features: Lighting, Private Entrance, Private Yard, Rain Gutters
- Pool features: None
- Fencing: Full,High Fence,Wood
Lot
- Size: 8,494 Square Feet
- Features: Back Yard, Lawn, Landscaped, Sprinkler System
Details
- Parcel number: 42088400010100000
Construction
Type & style
- Home type: SingleFamily
- Architectural style: Ranch,Traditional,Detached
- Property subtype: Single Family Residence
Materials
- Brick
- Roof: Composition
Condition
- Resale
- Year built: 1979
Utilities & green energy
- Sewer: Public Sewer
- Water: Public
- Utilities for property: Natural Gas Available, Sewer Available, Separate Meters, Underground Utilities, Water Available
Community & HOA
Community
- Features: Curbs, Sidewalks
- Security: Fire Alarm, Smoke Detector(s), Security Lights
- Subdivision: Hidden Creek Estates
HOA
- Has HOA: Yes
- Services included: Maintenance Grounds
- HOA fee: $25 annually
- HOA name: Duck Creek Hoa
- HOA phone: 215-215-6723
Location
- Region: Richardson
Financial & listing details
- Price per square foot: $203/sqft
- Tax assessed value: $390,720
- Annual tax amount: $8,523
- Date on market: 4/11/2026
- Cumulative days on market: 152 days
- Listing terms: Cash,Conventional,FHA,VA Loan
- Road surface type: Asphalt
Estimated market value
$412,700
$392,000 - $433,000
$2,417/mo
Price history
| Date | Event | Price |
|---|---|---|
| 7/20/2026 | Price change | $419,000-1.2%$203/sqft |
Source: NTREIS #21234355 Report a problem | ||
| 6/19/2026 | Price change | $424,000-1.2%$206/sqft |
Source: NTREIS #21234355 Report a problem | ||
| 4/29/2026 | Listed for sale | $429,000$208/sqft |
Source: NTREIS #21234355 Report a problem | ||
| 4/16/2026 | Contingent | $429,000$208/sqft |
Source: NTREIS #21234355 Report a problem | ||
| 4/11/2026 | Listed for sale | $429,000+34.1%$208/sqft |
Source: NTREIS #21234355 Report a problem | ||
| 4/29/2022 | Sold | -- |
Source: NTREIS #20021834 Report a problem | ||
| 4/6/2022 | Pending sale | $320,000$155/sqft |
Source:  RE/MAX International #20021834 Report a problem RE/MAX International #20021834 Report a problem | ||
| 4/6/2022 | Contingent | $320,000$155/sqft |
Source: NTREIS #20021834 Report a problem | ||
| 4/1/2022 | Listed for sale | $320,000$155/sqft |
Source: NTREIS #20021834 Report a problem | ||
Public tax history
| Year | Property taxes | Tax assessment |
|---|---|---|
| 2025 | $4,205 +1.9% | $390,720 |
| 2024 | $4,127 +16.6% | $390,720 +22.2% |
| 2023 | $3,538 -3% | $319,860 |
| 2022 | $3,648 +47.9% | $319,860 +43.7% |
| 2021 | $2,467 -0.6% | $222,620 |
| 2020 | $2,482 +9.5% | $222,620 +8.6% |
| 2019 | $2,267 +9.2% | $205,040 |
| 2018 | $2,075 -42.2% | $205,040 +25% |
| 2017 | $3,591 +0.1% | $164,000 -6.7% |
| 2016 | $3,589 +19% | $175,760 +16% |
| 2015 | $3,015 | $151,510 +11.8% |
| 2014 | $3,015 | $135,550 |
| 2013 | -- | -- |
| 2012 | -- | -- |
| 2011 | -- | -- |
| 2010 | -- | -- |
| 2009 | -- | -- |
| 2008 | -- | -- |
| 2007 | -- | -- |
| 2005 | -- | -- |
| 2004 | -- | -- |
| 2003 | -- | -- |
| 2002 | -- | -- |
| 2001 | -- | -- |
Find assessor info on the county website
Monthly payment
Est. payment
Payment breakdown
Explore the cost of this home by adjusting the details. Changes won't be saved.Climate risks
Neighborhood: Duck Creek
Nearby schools
Schools provided by the listing agent
- Elementary: Dartmouth
- Middle: Apollo
- High: Berkner
- District: Richardson ISD
Source: NTREIS. This data may not be complete. We recommend contacting the local school district to confirm school assignments for this home.
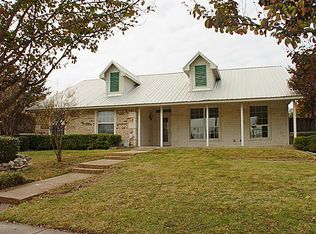
Similar homes
- $440,0003 bd3 ba2.2k sqft1202 E Berkeley Dr, Richardson, TX 75081For Sale
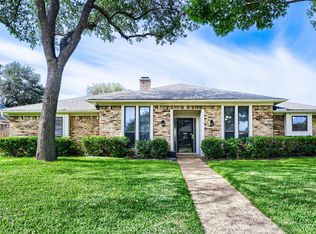 MLS ID #21163648, Daniel Cline. NTREIS
 - $358,0003 bd2 ba1.6k sqft1127 Southwestern Dr, Richardson, TX 75081For Sale
 MLS ID #21160566, Sitra Seman. NTREIS
 - $379,9003 bd2 ba1.6k sqft2113 Poppy Ln, Richardson, TX 75081For Sale
 MLS ID #21293067, Ana Kelly. NTREIS
 - $364,0003 bd2 ba1.5k sqft2117 Oak Brook Dr, Richardson, TX 75081For Sale
 MLS ID #21280465, Kelly Fassett. NTREIS
