Honey, Stop the Car! We're Home! AND...new windows are being installed! This beautifully updated home in West Plano’s Heatherwood community is truly move-in ready, featuring new paint throughout, new flooring, fresh carpet upstairs, a plethora of newly painted kitchen cabinets, and smooth ceilings throughout-no popcorn here! The cozy living room with a fireplace leads to a formal dining area and a spacious chef's kitchen with granite countertops, abundant storage, and room for a large breakfast table—perfect for everyday living or entertaining guests with your favorite gourmet meal. Upstairs, the primary suite offers a comfortable retreat with dual sinks, along with two additional bedrooms and a full bath making this a great family resting space. Step outside to a private backyard with a patio, pebble garden, and lush lawn ideal for relaxing or hosting friends. All located in West Plano with top-rated schools and convenient access to shopping, dining, and major highways. A wonderful opportunity to upsize, downsize, or for first-time buyers to plant roots in a fantastic community. Welcome Home!
For sale
$415,000
3840 Suffolk Ln, Plano, TX 75023
3beds
1,779sqft
Single Family Residence
Built in 1988
3,920 Square Feet Lot
$402,800 Zestimate®
$233/sqft
$41/mo HOA
What's special
New paint throughoutFresh carpet upstairsPebble gardenNew flooringFormal dining areaSmooth ceilings throughoutAbundant storage
- 41 days
- 498
- 28
Likely to sell faster than
Zillow last checked:
Listing updated:
Listed by:
Darla Gray 0700120 214-907-9179,
Coldwell Banker Apex, REALTORS 972-783-1919
Source: NTREIS,MLS#: 21344075
Facts & features
Interior
Bedrooms & bathrooms
- Bedrooms: 3
- Bathrooms: 3
- Full bathrooms: 2
- 1/2 bathrooms: 1
Primary bedroom
- Features: Dual Sinks, En Suite Bathroom
- Level: Second
- Dimensions: 16 x 12
Bedroom
- Level: Second
- Dimensions: 11 x 8
Bedroom
- Level: Second
- Dimensions: 12 x 10
Primary bathroom
- Features: Dual Sinks, En Suite Bathroom
- Level: Second
- Dimensions: 12 x 6
Dining room
- Level: First
- Dimensions: 11 x 8
Other
- Features: Granite Counters
- Level: Second
- Dimensions: 8 x 6
Half bath
- Features: Granite Counters
- Level: First
- Dimensions: 0 x 0
Kitchen
- Features: Breakfast Bar, Eat-in Kitchen, Stone Counters
- Level: First
- Dimensions: 12 x 10
Living room
- Features: Ceiling Fan(s), Fireplace
- Level: First
- Dimensions: 16 x 12
Living room
- Level: First
- Dimensions: 14 x 12
Heating
- Central, Electric
Cooling
- Central Air, Electric
Appliances
- Included: Dishwasher, Electric Range, Disposal, Microwave
Features
- Decorative/Designer Lighting Fixtures, Eat-in Kitchen, High Speed Internet, Open Floorplan, Vaulted Ceiling(s)
- Flooring: Carpet, Ceramic Tile, Luxury Vinyl Plank
- Has basement: No
- Number of fireplaces: 1
- Fireplace features: Decorative
Interior area
- Total interior livable area: 1,779 sqft
Video & virtual tour
Property
Parking
- Total spaces: 2
- Parking features: Garage Faces Front, Garage, Garage Door Opener
- Attached garage spaces: 2
Features
- Levels: Two
- Stories: 2
- Patio & porch: Patio
- Exterior features: Courtyard, Private Yard, Rain Gutters
- Pool features: None
- Fencing: Wood
Lot
- Size: 3,920 Square Feet
- Features: Interior Lot, Subdivision
Details
- Parcel number: R157600803401
Construction
Type & style
- Home type: SingleFamily
- Architectural style: Traditional,Detached
- Property subtype: Single Family Residence
Materials
- Brick
- Foundation: Slab
- Roof: Composition,Shingle
Condition
- Resale
- Year built: 1988
Utilities & green energy
- Sewer: Public Sewer
- Water: Public
- Utilities for property: Electricity Available, Sewer Available, Water Available
Community & HOA
Community
- Features: Curbs
- Security: Carbon Monoxide Detector(s), Smoke Detector(s)
- Subdivision: Heatherwood Add Ph Ii
HOA
- Has HOA: Yes
- Services included: Association Management
- HOA fee: $495 annually
- HOA name: Heatherwood Of Plano - Mac Group Management
- HOA phone: 469-939-4928
Location
- Region: Plano
Financial & listing details
- Price per square foot: $233/sqft
- Tax assessed value: $379,091
- Annual tax amount: $6,474
- Date on market: 7/30/2026
- Cumulative days on market: 42 days
- Listing terms: Cash,Conventional,FHA,VA Loan
Estimated market value
$402,800
$383,000 - $423,000
$2,318/mo
Price history
| Date | Event | Price |
|---|---|---|
| 7/30/2026 | Listed for sale | $415,000+45.7%$233/sqft |
Source: NTREIS #21344075 Report a problem | ||
| 9/12/2020 | Listing removed | $284,900$160/sqft |
Source: Keller Williams Realty Allen #14380196 Report a problem | ||
| 9/2/2020 | Listed for sale | $284,900$160/sqft |
Source: Keller Williams Realty Allen #14380196 Report a problem | ||
| 8/26/2020 | Sold | -- |
Source: Agent Provided Report a problem | ||
| 8/7/2020 | Pending sale | $284,900$160/sqft |
Source: Keller Williams Realty Allen #14380196 Report a problem | ||
| 7/3/2020 | Listed for sale | $284,900$160/sqft |
Source: Keller Williams Realty Allen #14380196 Report a problem | ||
Public tax history
| Year | Property taxes | Tax assessment |
|---|---|---|
| 2025 | $6,474 +13% | $379,091 +11.9% |
| 2024 | $5,729 -5.3% | $338,897 -3.4% |
| 2023 | $6,053 -1.3% | $350,693 +9.3% |
| 2022 | $6,134 +8.9% | $320,991 +14.9% |
| 2021 | $5,634 +34.5% | $279,366 +9.6% |
| 2020 | $4,190 -5.6% | $254,863 +3.6% |
| 2019 | $4,437 +5.2% | $246,074 +10% |
| 2018 | $4,216 +20.5% | $223,704 -6.1% |
| 2017 | $3,499 | $238,256 +14.2% |
| 2016 | $3,499 +14.4% | $208,689 +21% |
| 2015 | $3,059 | $172,486 +12.9% |
| 2014 | $3,059 | $152,793 +7.7% |
| 2013 | -- | $141,832 -4.9% |
| 2012 | -- | $149,105 -3.4% |
| 2011 | -- | $154,329 +2% |
| 2010 | -- | $151,305 -3.6% |
| 2009 | -- | $157,000 +2.3% |
| 2008 | -- | $153,436 +0.9% |
| 2007 | -- | $152,061 +1.7% |
| 2006 | -- | $149,556 +3.5% |
| 2005 | -- | $144,518 +3.3% |
| 2003 | -- | $139,955 +3.1% |
| 2002 | -- | $135,768 +8.5% |
| 2001 | -- | $125,159 +7.1% |
| 2000 | -- | $116,842 |
Find assessor info on the county website
Monthly payment
Est. payment
Payment breakdown
Explore the cost of this home by adjusting the details. Changes won't be saved.Climate risks
Neighborhood: Heatherwood
Nearby schools
Schools provided by the listing agent
- Elementary: Gulledge
- Middle: Robinson
- High: Jasper,Plano West
- District: Plano ISD
Source: NTREIS. This data may not be complete. We recommend contacting the local school district to confirm school assignments for this home.

Similar homes
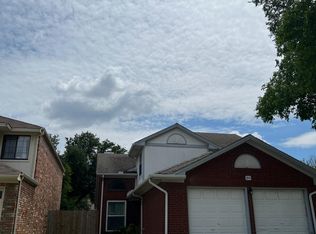
- $399,9003 bd2 ba1.9k sqft2013 Pleasant Valley Dr, Plano, TX 75023For Sale
 MLS ID #21366217, Prissy Pulley. NTREIS
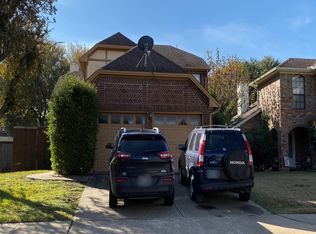
 - $374,9003 bd3 ba1.9k sqft782 Renault Ln, Plano, TX 75023For Sale
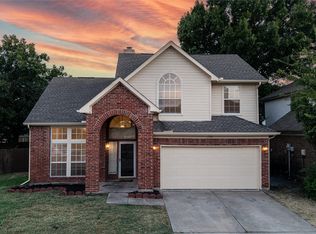 MLS ID #21372998, Don McGrath. NTREIS
 - $505,0003 bd3 ba2.4k sqft4720 Portrait Ln, Plano, TX 75024For Sale
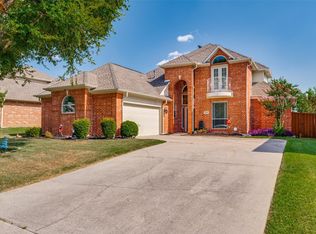 MLS ID #21339410, Shubhra Bhattacharya. NTREIS
 - $450,0003 bd3 ba2.1k sqft520 Colgate Dr, Allen, TX 75013For Sale
 MLS ID #21337894, Ryan Cave. NTREIS
