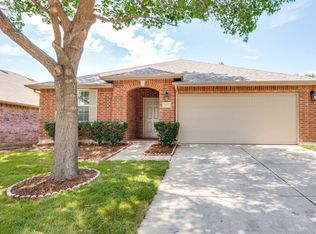
Move-in ready and perfectly located in Frisco! This charming single-story home offers 4 bedrooms, 2 bathrooms, approximately 2,060 sq. ft., and a 2-car garage in Creekside at Preston.
Enjoy peace of mind with major recent updates, including a NEW ROOF complete with NEW GUTTERS, ATTIC VENTS & CHIMNEY SIDING, plus a NEW WATER HEATER, NEW CARPET, FRESH PAINT, and NEW GRASS. The big updates are already done—just move in and enjoy!
Inside, you’ll find a bright, open layout with granite countertops, stainless-steel appliances, a cozy fireplace, and plenty of space for everyday living and entertaining. The spacious backyard with an extended patio is perfect for relaxing, grilling, or play.
Located in highly sought-after Frisco ISD, the location is hard to beat! Enjoy convenient access to shopping, dining, schools, and major roadways, with Universal Kids Resort, PGA Frisco, UNT at Frisco, and the highly anticipated Fields West development all nearby.
For sale
Price cut: $16K (9/8)
$389,000
10600 Midway Dr, Frisco, TX 75035
4beds
2,060sqft
Single Family Residence
Built in 2009
6,185 Square Feet Lot
$383,900 Zestimate®
$189/sqft
$38/mo HOA
What's special
Cozy fireplaceStainless-steel appliancesGranite countertopsBright open layout
- 5 days
- 630
- 15
Zillow last checked:
Listing updated:
Listed by:
tom Pham 0735067 214-995-6810,
Citiwide Properties Corp. 972-805-4399
Source: NTREIS,MLS#: 21312062
Facts & features
Interior
Bedrooms & bathrooms
- Bedrooms: 4
- Bathrooms: 2
- Full bathrooms: 2
Primary bedroom
- Features: Double Vanity, Garden Tub/Roman Tub, Linen Closet, Walk-In Closet(s)
- Level: First
- Dimensions: 15 x 15
Bedroom
- Level: First
- Dimensions: 12 x 12
Bedroom
- Level: First
- Dimensions: 12 x 12
Bedroom
- Level: First
- Dimensions: 12 x 12
Dining room
- Level: First
- Dimensions: 13 x 10
Kitchen
- Features: Granite Counters, Walk-In Pantry
- Level: First
- Dimensions: 13 x 10
Living room
- Level: First
- Dimensions: 17 x 12
Living room
- Level: First
- Dimensions: 18 x 12
Heating
- Central, Electric
Cooling
- Central Air, Electric
Appliances
- Included: Dryer, Dishwasher, Electric Water Heater, Disposal, Microwave, Washer
Features
- High Speed Internet, Cable TV
- Flooring: Carpet, Ceramic Tile
- Has basement: No
- Number of fireplaces: 1
- Fireplace features: Masonry
Interior area
- Total interior livable area: 2,060 sqft
Video & virtual tour
Property
Parking
- Total spaces: 2
- Parking features: Garage, Garage Door Opener
- Attached garage spaces: 2
Features
- Levels: One
- Stories: 1
- Pool features: None
Lot
- Size: 6,185 Square Feet
Details
- Parcel number: r888000y02501
Construction
Type & style
- Home type: SingleFamily
- Architectural style: Traditional,Detached
- Property subtype: Single Family Residence
Materials
- Brick
- Foundation: Slab
- Roof: Composition
Condition
- Year built: 2009
Utilities & green energy
- Utilities for property: None, Cable Available
Community & HOA
Community
- Security: Security System, Smoke Detector(s)
- Subdivision: Creekside At Preston 03
HOA
- Has HOA: Yes
- Services included: Association Management
- HOA fee: $114 quarterly
- HOA name: Neighborhood Mgmt
- HOA phone: 972-359-1548
Location
- Region: Frisco
Financial & listing details
- Price per square foot: $189/sqft
- Tax assessed value: $447,861
- Annual tax amount: $5,222
- Date on market: 9/3/2026
- Cumulative days on market: 84 days
- Listing terms: Cash,Conventional,FHA,VA Loan
Estimated market value
$383,900
$365,000 - $403,000
$2,587/mo
Price history
| Date | Event | Price |
|---|---|---|
| 9/8/2026 | Price change | $389,000-4%$189/sqft |
Source: NTREIS #21312062 Report a problem | ||
| 9/3/2026 | Listed for sale | $405,000+1.3%$197/sqft |
Source: NTREIS #21312062 Report a problem | ||
| 8/19/2026 | Listing removed | $399,950$194/sqft |
Source: NTREIS #21312062 Report a problem | ||
| 8/12/2026 | Listed for sale | $399,950$194/sqft |
Source: NTREIS #21312062 Report a problem | ||
| 8/4/2026 | Pending sale | $399,950$194/sqft |
Source: NTREIS #21312062 Report a problem | ||
| 7/27/2026 | Price change | $399,950-2.7%$194/sqft |
Source: NTREIS #21312062 Report a problem | ||
| 7/16/2026 | Listed for sale | $410,900$199/sqft |
Source: NTREIS #21312062 Report a problem | ||
| 7/14/2026 | Pending sale | $410,900$199/sqft |
Source: NTREIS #21312062 Report a problem | ||
| 6/24/2026 | Listed for sale | $410,900-1.2%$199/sqft |
Source: NTREIS #21312062 Report a problem | ||
| 6/17/2026 | Listing removed | $415,900$202/sqft |
Source: NTREIS #21204656 Report a problem | ||
| 6/9/2026 | Price change | $415,900-1%$202/sqft |
Source: NTREIS #21204656 Report a problem | ||
| 5/18/2026 | Price change | $420,000-1.2%$204/sqft |
Source: NTREIS #21204656 Report a problem | ||
| 4/23/2026 | Price change | $425,000-0.9%$206/sqft |
Source: NTREIS #21204656 Report a problem | ||
| 3/31/2026 | Price change | $429,000-1.4%$208/sqft |
Source: NTREIS #21204656 Report a problem | ||
| 3/12/2026 | Listed for sale | $435,000+138.7%$211/sqft |
Source: NTREIS #21204656 Report a problem | ||
| 9/20/2009 | Listing removed | $182,230$88/sqft |
Source: Centex Homes #us1926306 Report a problem | ||
| 9/5/2009 | Price change | $182,230+2.4%$88/sqft |
Source: Centex Homes #us1926306 Report a problem | ||
| 8/9/2009 | Listed for sale | $177,975$86/sqft |
Source: Centex Homes #us1926306 Report a problem | ||
Public tax history
| Year | Property taxes | Tax assessment |
|---|---|---|
| 2025 | $5,222 +0.9% | $425,959 +10% |
| 2024 | $5,176 +14.3% | $387,235 +10% |
| 2023 | $4,530 | $352,032 +10% |
| 2022 | -- | $320,029 +10% |
| 2021 | $5,236 +1.9% | $290,935 +4.1% |
| 2020 | $5,141 -2.3% | $279,582 -0.7% |
| 2019 | $5,259 -2.2% | $281,621 +2.8% |
| 2018 | $5,377 +0.3% | $274,060 +5% |
| 2017 | $5,364 | $260,935 +7% |
| 2016 | $5,364 +29.4% | $243,845 +21.4% |
| 2015 | $4,144 | $200,895 +8.4% |
| 2014 | $4,144 | $185,265 +9.9% |
| 2013 | -- | $168,567 +3.7% |
| 2012 | -- | $162,503 -3% |
| 2011 | -- | $167,479 +51.5% |
| 2010 | -- | $110,519 +411.7% |
| 2009 | -- | $21,600 -12.9% |
| 2008 | -- | $24,800 -17.3% |
| 2007 | -- | $30,000 -1.1% |
| 2006 | -- | $30,340 |
Find assessor info on the county website
Monthly payment
Est. payment
Payment breakdown
Explore the cost of this home by adjusting the details. Changes won't be saved.Climate risks
Neighborhood: Panther Creek
Nearby schools
Schools provided by the listing agent
- Elementary: Tadlock
- Middle: Roach
- High: Heritage
- District: Frisco ISD
Source: NTREIS. This data may not be complete. We recommend contacting the local school district to confirm school assignments for this home.


Similar homes
- $449,5004 bd2 ba2k sqft11202 Outpost Trl, Frisco, TX 75033For Sale
 MLS ID #21307590, Carly Medonich. NTREIS
 - $380,0003 bd3 ba2.1k sqft1100 Chesterfield Dr, McKinney, TX 75071For Sale
 MLS ID #21352676, Tori Grace Spiars. NTREIS
 - $415,0004 bd2 ba2.1k sqft2819 Arabian Ln, Celina, TX 75009For Sale
 MLS ID #21314779, Jeff Knowles. NTREIS
 - $379,0003 bd2 ba1.8k sqft11604 Cape Cod Springs Dr, Frisco, TX 75034For Sale
 MLS ID #21359638, Amelia Chen. NTREIS
