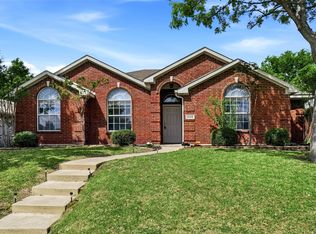
Welcome home to this beautifully updated 3-bedroom, 2-bath single-story residence situated on a desirable corner lot. With Prosper ISD! Inside, you'll find durable luxury vinyl plank flooring, granite countertops, and an abundance of natural light streaming through numerous windows.
The thoughtfully designed floor plan includes both a formal dining area and an eat-in kitchen, perfect for everyday living and entertaining. The kitchen is equipped with gas appliances and offers plenty of space for meal preparation and gathering.
The spacious primary suite features a spa-like bathroom with a walk-in shower and relaxing soaking tub. A cozy wood-burning fireplace creates a warm and inviting atmosphere in the main living area.
Step outside to enjoy the fully fenced backyard, providing privacy and plenty of room for outdoor activities, and your pets. Combining modern updates, comfortable living spaces, and a convenient corner-lot location, this home is ready for its next owner.
Located in the heart of Mckinney, close to shopping, restaurants, easy access to 380 and 121.
For sale
$375,000
9300 Chesapeake Ln, McKinney, TX 75071
3beds
1,604sqft
:
Get pre-qualified$2,681/mo
Single Family Residence
Built in 2001
8,276 Square Feet Lot
$367,500 Zestimate®
$234/sqft
$44/mo HOA
What's special
Cozy wood-burning fireplaceFormal dining areaGranite countertopsEat-in kitchenConvenient corner-lot locationDesirable corner lotSpacious primary suite
- 66 days |
- 229 |
- 14 |
Likely to sell faster than
Zillow last checked:
Listing updated:
Listed by:
Tammy Martellini 0593112 214-592-9600,
Texas Elite Realty 214-592-9600
Source: NTREIS,MLS#: 21287603
Facts & features
Interior
Bedrooms & bathrooms
- Bedrooms: 3
- Bathrooms: 2
- Full bathrooms: 2
Primary bedroom
- Features: Ceiling Fan(s), Dual Sinks, Separate Shower, Walk-In Closet(s)
- Level: First
- Dimensions: 0 x 0
Bedroom
- Level: First
- Dimensions: 0 x 0
Bedroom
- Level: First
- Dimensions: 0 x 0
Living room
- Level: First
- Dimensions: 0 x 0
Appliances
- Included: Dishwasher, Electric Oven, Gas Cooktop, Disposal, Microwave
Features
- High Speed Internet, Cable TV
- Has basement: No
- Number of fireplaces: 1
- Fireplace features: Wood Burning
Interior area
- Total interior livable area: 1,604 sqft
Video & virtual tour
Property
Parking
- Total spaces: 2
- Parking features: Door-Single, Garage Faces Front, Garage, Garage Door Opener
- Attached garage spaces: 2
Features
- Levels: One
- Stories: 1
- Pool features: None
Lot
- Size: 8,276 Square Feet
Details
- Parcel number: R468400B05001
Construction
Type & style
- Home type: SingleFamily
- Architectural style: Detached
- Property subtype: Single Family Residence
Condition
- Year built: 2001
Utilities & green energy
- Sewer: Public Sewer
- Water: Public
- Utilities for property: Sewer Available, Water Available, Cable Available
Community & HOA
Community
- Subdivision: Virginia Hills Add Ph Two
HOA
- Has HOA: Yes
- Services included: Association Management, Maintenance Grounds, Trash
- HOA fee: $528 annually
- HOA name: Virginia Hills Hoa
- HOA phone: 214-378-1112
Location
- Region: Mckinney
Financial & listing details
- Price per square foot: $234/sqft
- Tax assessed value: $350,572
- Annual tax amount: $6,510
- Date on market: 6/1/2026
- Cumulative days on market: 67 days
Estimated market value
$367,500
$349,000 - $386,000
$2,189/mo
Price history
| Date | Event | Price |
|---|---|---|
| 6/1/2026 | Listed for sale | $375,000+56.4%$234/sqft |
Source: NTREIS #21287603 Report a problem | ||
| 4/10/2020 | Listing removed | $1,700$1/sqft |
Source: Texas Elite Realty #14314284 Report a problem | ||
| 4/2/2020 | Listed for rent | $1,700$1/sqft |
Source: Texas Elite Realty #14314284 Report a problem | ||
| 9/25/2019 | Listing removed | $1,700$1/sqft |
Source: Texas Elite Realty #14170888 Report a problem | ||
| 8/25/2019 | Listed for rent | $1,700+0.3%$1/sqft |
Source: Texas Elite Realty #14170888 Report a problem | ||
| 9/7/2017 | Listing removed | $239,700$149/sqft |
Source: ZITO REAL ESTATE PROS #13630325 Report a problem | ||
| 8/11/2017 | Pending sale | $239,700$149/sqft |
Source: ZITO REAL ESTATE PROS #13630325 Report a problem | ||
| 8/2/2017 | Price change | $239,7000%$149/sqft |
Source: ZITO REAL ESTATE PROS #13630325 Report a problem | ||
| 7/18/2017 | Price change | $239,8000%$150/sqft |
Source: ZITO REAL ESTATE PROS #13630325 Report a problem | ||
| 7/13/2017 | Price change | $239,900-2%$150/sqft |
Source: ZITO REAL ESTATE PROS #13630325 Report a problem | ||
| 7/9/2017 | Price change | $244,900+2.1%$153/sqft |
Source: ZITO REAL ESTATE PROS #13630325 Report a problem | ||
| 7/8/2017 | Price change | $239,900+0.5%$150/sqft |
Source: ZITO REAL ESTATE PROS #13630325 Report a problem | ||
| 7/5/2017 | Price change | $238,800-0.4%$149/sqft |
Source: ZITO REAL ESTATE PROS #13630325 Report a problem | ||
| 6/30/2017 | Price change | $239,8000%$150/sqft |
Source: ZITO REAL ESTATE PROS #13630325 Report a problem | ||
| 6/28/2017 | Price change | $239,900-2%$150/sqft |
Source: ZITO REAL ESTATE PROS #13630325 Report a problem | ||
| 6/23/2017 | Price change | $244,900-2%$153/sqft |
Source: ZITO REAL ESTATE PROS #13630325 Report a problem | ||
| 6/21/2017 | Listed for sale | $249,900$156/sqft |
Source: ZITO REAL ESTATE PROS #13630325 Report a problem | ||
| 6/15/2017 | Listing removed | $1,695$1/sqft |
Source: ZITO REAL ESTATE PROS #13620014 Report a problem | ||
| 6/11/2017 | Listed for rent | $1,695$1/sqft |
Source: ZITO REAL ESTATE PROS #13620014 Report a problem | ||
Public tax history
| Year | Property taxes | Tax assessment |
|---|---|---|
| 2025 | $6,510 -4% | $350,572 -1.7% |
| 2024 | $6,780 +2% | $356,577 +2.7% |
| 2023 | $6,649 | $347,083 +6.9% |
| 2022 | -- | $324,702 +33.8% |
| 2021 | $5,356 +3.5% | $242,642 +5.7% |
| 2020 | $5,176 -5.7% | $229,510 -2.1% |
| 2019 | $5,489 -1.4% | $234,540 +3.6% |
| 2018 | $5,564 +42.3% | $226,446 +8.7% |
| 2017 | $3,910 | $208,239 +8.6% |
| 2016 | $3,910 +15.7% | $191,700 +21.2% |
| 2015 | $3,378 | $158,123 +11.5% |
| 2014 | $3,378 | $141,851 +7.3% |
| 2013 | -- | $132,183 +8.9% |
| 2012 | -- | $121,362 -3.1% |
| 2011 | -- | $125,215 -3% |
| 2010 | -- | $129,043 +2% |
| 2009 | -- | $126,478 -11.3% |
| 2008 | -- | $142,513 +2.6% |
| 2007 | -- | $138,938 +3.8% |
| 2006 | -- | $133,842 +1.3% |
| 2005 | -- | $132,157 +11.1% |
| 2004 | -- | $119,000 -16.3% |
| 2003 | -- | $142,235 +1.4% |
| 2002 | -- | $140,265 |
Find assessor info on the county website
Monthly payment
Est. payment
Payment breakdown
Explore the cost of this home by adjusting the details. Changes won't be saved.Climate risks
Neighborhood: Virginia Hills
Nearby schools
GreatSchools rating
- 8/10Jack and June Furr Elementary SchoolGrades: PK-5Distance: 1 mi
- 9/10Bill Hays MiddleGrades: 6-8Distance: 2.9 mi
- 8/10Rock Hill High SchoolGrades: 9-12Distance: 1.8 mi
Schools provided by the listing agent
- Elementary: Jack and June Furr
- Middle: Bill Hays
- High: Rock Hill
- District: Prosper ISD
Source: NTREIS. This data may not be complete. We recommend contacting the local school district to confirm school assignments for this home.
- $338,9003 bd2 ba1.5k sqft9304 Chesapeake Ln, McKinney, TX 75071Off Market

- $325,9003 bd2 ba1.4k sqft9308 Chesapeake Ln, McKinney, TX 75071Off Market
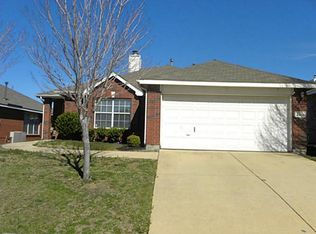
- $390,4003 bd2 ba2.2k sqft9305 Newport Ln, McKinney, TX 75071Off Market
- $--4 bd3 ba2.5k sqft9301 Newport Ln, McKinney, TX 75071Sold
- $341,4003 bd2 ba1.4k sqft9309 Newport Ln, McKinney, TX 75071Off Market
- $362,0003 bd2 ba1.7k sqft9228 Chesapeake Ln, McKinney, TX 75071Off Market
- $345,1004 bd2 ba1.5k sqft9312 Chesapeake Ln, McKinney, TX 75071Off Market
- $409,8004 bd3 ba2.2k sqft9301 Chesapeake Ln, McKinney, TX 75071Off Market
A local agent can set up tours, give advice and negotiate with sellers.
Similar homes
- $450,0003 bd2 ba1.6k sqft10220 Bennet Dr, McKinney, TX 75072For Sale
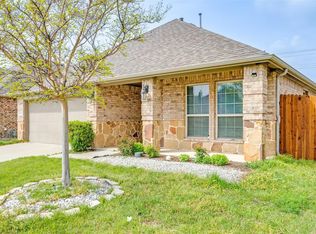 MLS ID #21347867, Shubhra Bhattacharya. NTREIS
 - $391,0003 bd3 ba2.1k sqft10212 Coolidge Dr, McKinney, TX 75072For Sale
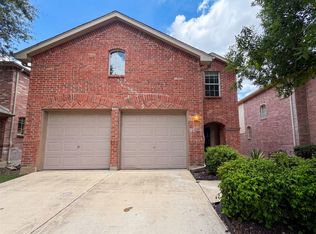 MLS ID #21313785, Amber Broadway. NTREIS
 - $369,9003 bd2 ba1.4k sqft2900 Dunbar Dr, McKinney, TX 75072For Sale
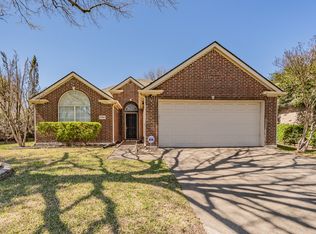 MLS ID #21307361, Ashley Ware. NTREIS
 - $375,0003 bd2 ba1.5k sqft8105 Clipper St, Frisco, TX 75035For Sale
 MLS ID #21258232, Curt Anderson. NTREIS
 - $413,0004 bd3 ba2.3k sqft5049 Diamond Peak Ct, McKinney, TX 75071For SaleMLS ID #21280734, Xuan Song. NTREIS
- $400,0003 bd2 ba1.7k sqft5712 Broken Spur, McKinney, TX 75070For SaleMLS ID #21141484, Daniel Cline. NTREIS
- $475,0004 bd2 ba2.2k sqft2813 Bradford Oaks Dr, McKinney, TX 75071For SaleMLS ID #21343294, Denisa Ulloa. NTREIS
- $329,5753 bd2 ba1.5k sqft311 Bridlegate Dr, McKinney, TX 75069For SaleMLS ID #21347944, JC Young. NTREIS
- $414,9003 bd2 ba2k sqft2800 Palo Duro Canyon Dr, McKinney, TX 75072For SaleMLS ID #21238798, Doug Erwin. NTREIS
- $349,0004 bd2 ba2k sqft4910 Silverweed Dr, McKinney, TX 75070For SaleMLS ID #21322730, Rebecca Friend-Tabacco. NTREIS
- $320,0003 bd2 ba1.8k sqft414 Dartmoor Dr, Celina, TX 75009For SaleMLS ID #21333170, Wayne Myers. NTREIS
- $445,0004 bd2 ba2k sqft3901 Pitchstone Dr, McKinney, TX 75070For SaleMLS ID #21317123, Lisbeth Arias. NTREIS
- $435,0003 bd2 ba1.8k sqft15774 Wrangler Dr, Frisco, TX 75035For SaleMLS ID #21161828, Philip Martin. NTREIS
- $360,0003 bd2 ba1.8k sqft5621 Crestwood Dr, Prosper, TX 75078For SaleMLS ID #21285058, Leigh Calvert. NTREIS
- $320,0003 bd2 ba1.4k sqft1003 Lakeshore Blvd, Oak Pt, TX 75068For SaleMLS ID #21340813, Itzel McGregor. NTREIS
- $380,0004 bd2 ba1.9k sqft2820 Saddlebred Trl, Celina, TX 75009For SaleMLS ID #21206876, Cindy Kennedy. NTREIS
- $315,0003 bd2 ba2.2k sqft1916 Gayla Creek Dr, Little Elm, TX 75068For SaleMLS ID #21351157, Liangcheng Pan. NTREIS
- $300,0003 bd2 ba1.1k sqft2332 Foothill Rd, McKinney, TX 75072For SaleMLS ID #21326627, Joe R Duncan II. NTREIS
- $469,0003 bd2 ba2k sqft15004 Appaloosa Dr, Frisco, TX 75035For SaleMLS ID #21293360, Frances Chappell. NTREIS
- $508,0004 bd3 ba2.2k sqft10816 Sexton Dr, McKinney, TX 75072For SaleMLS ID #21308305, Summer Hayes. NTREIS
