Seller offering up to 2.5% in seller credits to use towards rate buy down or closing costs with preferred lender. This well-kept single-story home offers a bright, open layout and an inviting oversized front porch that sets the tone the moment you arrive. Nestled in Saddle Club Ranch, it’s just a short walk to the community pool, park, playground, and wide-open green spaces. The location delivers everyday convenience within the highly acclaimed Allen ISD and provides quick access to 121. Whether you’re just starting out, looking to downsize, or searching for a great investment to live in or lease, this property is a standout opportunity.
For sale
Price cut: $25K (7/17)
$400,000
5712 Broken Spur, McKinney, TX 75070
3beds
1,779sqft
:
Get pre-qualified$2,883/mo
Single Family Residence
Built in 2007
5,662 Square Feet Lot
$390,800 Zestimate®
$225/sqft
$71/mo HOA
What's special
Inviting oversized front porchBright open layout
- 40 days |
- 649 |
- 34 |
Zillow last checked:
Listing updated:
Listed by:
Daniel Cline 0729312 512-550-0139,
Keller Williams Realty 512-448-4111
Source: NTREIS,MLS#: 21141484
Facts & features
Interior
Bedrooms & bathrooms
- Bedrooms: 3
- Bathrooms: 2
- Full bathrooms: 2
Primary bedroom
- Features: Dual Sinks, Sitting Area in Primary, Separate Shower, Walk-In Closet(s)
- Level: First
- Dimensions: 15 x 15
Bedroom
- Level: First
- Dimensions: 11 x 10
Bedroom
- Level: First
- Dimensions: 13 x 10
Breakfast room nook
- Features: Eat-in Kitchen
- Level: First
- Dimensions: 10 x 9
Dining room
- Level: First
- Dimensions: 11 x 10
Kitchen
- Features: Breakfast Bar, Eat-in Kitchen
- Level: First
- Dimensions: 10 x 14
Living room
- Level: First
- Dimensions: 18 x 16
Heating
- Central, Natural Gas
Cooling
- Central Air, Ceiling Fan(s), Electric
Appliances
- Included: Dishwasher, Electric Range, Disposal, Microwave, Vented Exhaust Fan
- Laundry: Washer Hookup, Dryer Hookup
Features
- Decorative/Designer Lighting Fixtures, High Speed Internet, Cable TV
- Flooring: Carpet, Ceramic Tile
- Windows: Window Coverings
- Has basement: No
- Has fireplace: No
Interior area
- Total interior livable area: 1,779 sqft
Video & virtual tour
Property
Parking
- Total spaces: 2
- Parking features: Garage Faces Front, Garage
- Attached garage spaces: 2
Features
- Levels: One
- Stories: 1
- Patio & porch: Covered
- Exterior features: Rain Gutters
- Pool features: None, Community
- Fencing: Back Yard,Wood
Lot
- Size: 5,662 Square Feet
- Features: Back Yard, Interior Lot, Lawn, Landscaped, Sprinkler System
Details
- Parcel number: R902100A01001
Construction
Type & style
- Home type: SingleFamily
- Architectural style: Traditional,Detached
- Property subtype: Single Family Residence
Materials
- Brick, Other, Rock, Stone
- Foundation: Slab
- Roof: Composition
Condition
- Year built: 2007
Utilities & green energy
- Sewer: Public Sewer
- Water: Public
- Utilities for property: Sewer Available, Underground Utilities, Water Available, Cable Available
Green energy
- Energy efficient items: Appliances
Community & HOA
Community
- Features: Clubhouse, Fenced Yard, Playground, Park, Pool, Trails/Paths, Sidewalks
- Security: Security System
- Subdivision: Saddle Club At Mckinney Ranch Ph 1
HOA
- Has HOA: Yes
- Services included: All Facilities, Association Management, Maintenance Structure
- HOA fee: $425 semi-annually
- HOA name: Neighborhood Management, Inc
- HOA phone: 972-359-1548
Location
- Region: Mckinney
Financial & listing details
- Price per square foot: $225/sqft
- Tax assessed value: $432,434
- Annual tax amount: $7,105
- Date on market: 6/16/2026
- Cumulative days on market: 40 days
- Listing terms: Cash,Conventional,VA Loan
Estimated market value
$390,800
$371,000 - $410,000
$2,237/mo
Price history
| Date | Event | Price |
|---|---|---|
| 7/17/2026 | Price change | $400,000-5.9%$225/sqft |
Source: NTREIS #21141484 Report a problem | ||
| 6/16/2026 | Listed for sale | $425,000+60.4%$239/sqft |
Source: NTREIS #21141484 Report a problem | ||
| 5/16/2019 | Sold | -- |
Source: Agent Provided Report a problem | ||
| 4/15/2019 | Listed for sale | $265,000$149/sqft |
Source: Coldwell Banker Apex, REALTORS #14064885 Report a problem | ||
Public tax history
| Year | Property taxes | Tax assessment |
|---|---|---|
| 2025 | $5,426 +3.3% | $401,720 +10% |
| 2024 | $5,251 +11% | $365,200 +10% |
| 2023 | $4,730 | $332,000 +10% |
| 2022 | -- | $301,818 +10% |
| 2021 | $5,531 -3.3% | $274,380 +5.3% |
| 2020 | $5,720 +38.5% | $260,610 -2.3% |
| 2019 | $4,130 +0% | $266,743 +1.5% |
| 2018 | $4,128 +2% | $262,691 +2.3% |
| 2017 | $4,048 | $256,866 +9.3% |
| 2016 | $4,048 -5.6% | $235,001 +7.2% |
| 2015 | $4,288 | $219,297 +11.3% |
| 2014 | $4,288 | $196,995 +20.8% |
| 2013 | -- | $163,111 +6% |
| 2012 | -- | $153,914 -0.7% |
| 2011 | -- | $155,036 -1.5% |
| 2010 | -- | $157,342 -2.2% |
| 2009 | -- | $160,866 +2.3% |
| 2008 | -- | $157,282 +355.9% |
| 2007 | -- | $34,500 |
Find assessor info on the county website
Monthly payment
Est. payment
Payment breakdown
Explore the cost of this home by adjusting the details. Changes won't be saved.Climate risks
Neighborhood: Village Park
Nearby schools
GreatSchools rating
- 10/10Lois Lindsey ElementaryGrades: PK-6Distance: 0.3 mi
- 10/10Walter & Lois Curtis Middle SchoolGrades: 7-8Distance: 5 mi
- 8/10Allen High SchoolGrades: 9-12Distance: 3.7 mi
Schools provided by the listing agent
- Elementary: Lois Lindsey
- Middle: Curtis,Lowery Freshman Center
- High: Allen
- District: Allen ISD
Source: NTREIS. This data may not be complete. We recommend contacting the local school district to confirm school assignments for this home.
- $478,9005 bd3 ba2.9k sqft5716 Broken Spur, McKinney, TX 75070Off Market
- $410,5003 bd2 ba2k sqft5708 Broken Spur, McKinney, TX 75070Off Market
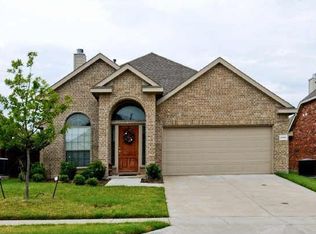
- $--4 bd3 ba3k sqft4113 Red Granite Ln, McKinney, TX 75070Sold
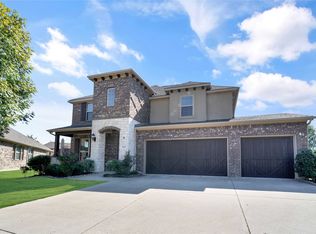
- $413,0003 bd2 ba2.1k sqft5704 Broken Spur, McKinney, TX 75070Off Market
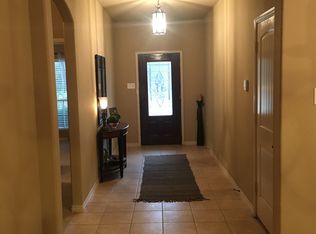
- $560,0005 bd3 ba2.9k sqft5800 Broken Spur, McKinney, TX 75070For Sale
- $537,6003 bd2 ba2k sqft4112 Red Granite Ln, McKinney, TX 75070Off Market
- $404,0004 bd2 ba2.1k sqft5804 Broken Spur, McKinney, TX 75070Off Market
- $417,600-- bd-- ba-- sqft5804 Broken Spur, McKinney, TX 75070Off Market
A local agent can set up tours, give advice and negotiate with sellers.
A local lender can help you make sure your offer is ready when you are.
Similar homes
- $379,9903 bd2 ba2k sqft5820 Rubblestone Dr, McKinney, TX 75070For Sale
 MLS ID #21293206, Nabil Ahmed. NTREIS
 - $410,0004 bd2 ba2.2k sqft5909 Pinyon Dr, McKinney, TX 75070For Sale
 MLS ID #21306268, Maureen Tedesco. NTREIS
 - $450,0004 bd3 ba2.4k sqft6308 Candletree Ln, McKinney, TX 75070For Sale
 MLS ID #21320829, Melanie Hartmann. NTREIS
 - $369,0003 bd2 ba1.7k sqft2800 Scott Pl, McKinney, TX 75072For Sale
 MLS ID #21243893, Songmei Wang. NTREIS
 - $395,0003 bd2 ba1.8k sqft11000 Trestles Rd, Frisco, TX 75035For SaleMLS ID #21334781, Nick Good. NTREIS
- $439,5003 bd3 ba2k sqft5026 Enclave Ct, McKinney, TX 75072For SaleMLS ID #21292268, Michael Hershenberg. NTREIS
- $412,5004 bd3 ba2.4k sqft6116 Berkshire Rd, McKinney, TX 75072For SaleMLS ID #21158097, Marquita Foxworth. NTREIS
- $369,0004 bd2 ba1.7k sqft9605 Woodrow Wilson Dr, McKinney, TX 75072For SaleMLS ID #21301235, Iftikhar Ali. NTREIS
- $444,0004 bd3 ba2.5k sqft8217 Rayburn Ln, McKinney, TX 75072For SaleMLS ID #21311963, Arjun Gona. NTREIS
- $410,0003 bd2 ba2k sqft15835 Durango Dr, Frisco, TX 75035For SaleMLS ID #21167066, Daniel Cline. NTREIS
- $425,0003 bd3 ba2k sqft9916 Copperhead Ln, McKinney, TX 75071For SaleMLS ID #21305107, Tonya Peek. NTREIS
- $399,0003 bd2 ba1.7k sqft1551 Cedar Springs Dr, Allen, TX 75002For SaleMLS ID #21287106, Christine Mannewitz. NTREIS
- $375,0004 bd2 ba2.1k sqft712 Beau Dr, Wylie, TX 75098For SaleMLS ID #21338822, Carolina Dusenbery. NTREIS
- $400,0003 bd2 ba1.7k sqft910 W Bois D Arc St, Celina, TX 75009For SaleMLS ID #21210346, Daniel Cline. NTREIS
- $420,0003 bd2 ba1.6k sqft1833 Melton Dr, Carrollton, TX 75010For SaleMLS ID #21338812, Thomas Do. NTREIS
- $489,0004 bd2 ba2k sqft316 Rocky Pine Rd, McKinney, TX 75072For SaleMLS ID #21335536, Bernice Maez. NTREIS
- $429,9003 bd2 ba1.9k sqft4191 Cherry Ridge Dr, Frisco, TX 75033For SaleMLS ID #21269265, Jason Wang. NTREIS
- $375,0003 bd3 ba1.8k sqft2047 Cologne Dr, Carrollton, TX 75007For SaleMLS ID #21334606, Jennifer Daniel. NTREIS
- $399,0003 bd2 ba2.4k sqft1209 Stone Ln, Celina, TX 75009For SaleMLS ID #21275259, Kayti Gage. NTREIS
- $--3 bd2 ba1.2k sqft5308 Finbrooke Dr, Princeton, TX 75407AuctionAuction.com 2
