Seller offering up to 2.5% in seller credits to use towards rate buy down or closing costs with preferred lender. Beautifully updated and move-in ready, this single-story home sits on an oversized lot just minutes from vibrant downtown Celina and Old Celina Park. Recent improvements include a 2022 water heater and 2022 HVAC, offering peace of mind and long-term efficiency. Inside, a thoughtful split floorplan provides both privacy and functionality. The spacious primary suite is tucked quietly at the back of the home and features a relaxing ensuite bath with a garden tub, separate shower, and dual vanity. Secondary bedrooms are positioned at the front, creating an ideal layout for families, guests, or a home office. The open, airy kitchen serves as the heart of the home, offering updated appliances, generous counter space, and a seamless flow into the living and dining areas—perfect for everyday living or entertaining. Step outside to a huge backyard with endless potential for play, gardening, or future outdoor living enhancements. Enjoy walkable access to the new Celina Library, community splash pad, and city park, plus quick connectivity to the DNT for an easy commute. A rare opportunity to own a charming, well-located home in one of Celina’s most desirable and fast-growing areas.
For sale
Price cut: $15K (7/23)
$400,000
910 W Bois D Arc St, Celina, TX 75009
3beds
1,748sqft
:
Get pre-qualified$2,838/mo
Single Family Residence
Built in 2006
0.29 Acres Lot
$391,000 Zestimate®
$229/sqft
$-- HOA
What's special
Huge backyardUpdated appliancesThoughtful split floorplanOpen airy kitchenRelaxing ensuite bathOversized lotGenerous counter space
- 49 days |
- 172 |
- 4 |
Zillow last checked:
Listing updated:
Listed by:
Daniel Cline 0729312 512-550-0139,
Keller Williams Realty 512-448-4111
Source: NTREIS,MLS#: 21210346
Facts & features
Interior
Bedrooms & bathrooms
- Bedrooms: 3
- Bathrooms: 2
- Full bathrooms: 2
Primary bedroom
- Features: En Suite Bathroom, Walk-In Closet(s)
- Level: First
- Dimensions: 17 x 16
Bedroom
- Features: Walk-In Closet(s)
- Level: First
- Dimensions: 11 x 10
Bedroom
- Features: Walk-In Closet(s)
- Level: First
- Dimensions: 12 x 10
Primary bathroom
- Features: Built-in Features, Dual Sinks, En Suite Bathroom, Garden Tub/Roman Tub, Separate Shower
- Level: First
- Dimensions: 11 x 11
Dining room
- Level: First
- Dimensions: 12 x 10
Other
- Features: Built-in Features
- Level: First
- Dimensions: 8 x 8
Kitchen
- Features: Breakfast Bar, Built-in Features, Pantry, Solid Surface Counters
- Level: First
- Dimensions: 13 x 18
Living room
- Features: Fireplace
- Level: First
- Dimensions: 18 x 17
Heating
- Central
Cooling
- Central Air
Appliances
- Included: Dishwasher, Electric Range, Disposal, Microwave, Refrigerator, Vented Exhaust Fan
- Laundry: Laundry in Utility Room
Features
- Chandelier, Decorative/Designer Lighting Fixtures, Double Vanity, High Speed Internet, Pantry, Cable TV, Walk-In Closet(s)
- Flooring: Carpet, Ceramic Tile, Engineered Hardwood
- Windows: Window Coverings
- Has basement: No
- Number of fireplaces: 1
- Fireplace features: Living Room, Wood Burning
Interior area
- Total interior livable area: 1,748 sqft
Video & virtual tour
Property
Parking
- Total spaces: 2
- Parking features: Door-Multi, Garage Faces Front, Garage, Garage Door Opener
- Attached garage spaces: 2
Features
- Levels: One
- Stories: 1
- Patio & porch: Covered
- Exterior features: Lighting, Rain Gutters
- Pool features: None, Community
- Fencing: Back Yard,Wood
Lot
- Size: 0.29 Acres
- Features: Back Yard, Interior Lot, Lawn, Landscaped, Subdivision, Sprinkler System, Few Trees
Details
- Parcel number: R514000D00801
Construction
Type & style
- Home type: SingleFamily
- Architectural style: Traditional,Detached
- Property subtype: Single Family Residence
Materials
- Brick
- Foundation: Slab
- Roof: Composition
Condition
- Year built: 2006
Utilities & green energy
- Sewer: Public Sewer
- Water: Public
- Utilities for property: Electricity Available, Electricity Connected, Sewer Available, Water Available, Cable Available
Community & HOA
Community
- Features: Playground, Pool, Trails/Paths, Curbs
- Security: Smoke Detector(s)
- Subdivision: Tolleson Estates Ph Two
HOA
- Has HOA: No
Location
- Region: Celina
Financial & listing details
- Price per square foot: $229/sqft
- Tax assessed value: $390,100
- Annual tax amount: $7,864
- Date on market: 6/13/2026
- Cumulative days on market: 50 days
- Listing terms: Cash,Conventional,VA Loan
Estimated market value
$391,000
$371,000 - $411,000
$2,105/mo
Price history
| Date | Event | Price |
|---|---|---|
| 7/23/2026 | Price change | $400,000-3.6%$229/sqft |
Source: NTREIS #21210346 Report a problem | ||
| 6/13/2026 | Listed for sale | $415,000+10.7%$237/sqft |
Source: NTREIS #21210346 Report a problem | ||
| 12/1/2025 | Listing removed | $375,000$215/sqft |
Source: NTREIS #20994912 Report a problem | ||
| 10/9/2025 | Price change | $375,000-6.2%$215/sqft |
Source: NTREIS #20994912 Report a problem | ||
| 9/3/2025 | Price change | $399,900-3.6%$229/sqft |
Source: NTREIS #20994912 Report a problem | ||
| 7/10/2025 | Listed for sale | $415,000$237/sqft |
Source: NTREIS #20994912 Report a problem | ||
Public tax history
| Year | Property taxes | Tax assessment |
|---|---|---|
| 2025 | $7,864 -11.4% | $390,100 -9.2% |
| 2024 | $8,871 +9.6% | $429,683 +10.5% |
| 2023 | $8,094 | $388,974 +10.9% |
| 2022 | -- | $350,775 +29.7% |
| 2021 | $6,316 +4.4% | $270,465 +6.5% |
| 2020 | $6,049 -3.8% | $253,933 -1.1% |
| 2019 | $6,289 +4.1% | $256,695 +8.2% |
| 2018 | $6,041 +53.2% | $237,164 +9.3% |
| 2017 | $3,943 | $217,061 +12.5% |
| 2016 | $3,943 +16.3% | $192,859 +17.5% |
| 2015 | $3,390 | $164,129 +16.9% |
| 2014 | $3,390 | $140,381 -0.1% |
| 2013 | -- | $140,525 +6.7% |
| 2012 | -- | $131,762 -2.3% |
| 2011 | -- | $134,912 -6.7% |
| 2010 | -- | $144,622 -5.4% |
| 2009 | -- | $152,818 -0.2% |
| 2008 | -- | $153,161 +159.8% |
| 2007 | -- | $58,958 +191.2% |
| 2006 | -- | $20,250 |
| 2005 | -- | $20,250 +9.5% |
| 2004 | -- | $18,500 +5.7% |
| 2003 | -- | $17,500 |
Find assessor info on the county website
Monthly payment
Est. payment
Payment breakdown
Explore the cost of this home by adjusting the details. Changes won't be saved.Climate risks
Neighborhood: 75009
Nearby schools
GreatSchools rating
- 7/10Celina Elementary SchoolGrades: K-5Distance: 0.2 mi
- 8/10Jerry & Linda Moore Middle SchoolGrades: 6-8Distance: 2.9 mi
- 6/10Celina High SchoolGrades: 9-12Distance: 3.7 mi
Schools provided by the listing agent
- Elementary: Bobby Ray-Afton Martin
- Middle: Jerry & Linda Moore
- High: Celina
- District: Celina ISD
Source: NTREIS. This data may not be complete. We recommend contacting the local school district to confirm school assignments for this home.
- $424,0004 bd2 ba1.9k sqft930 W Bois D Arc St, Celina, TX 75009Off Market

- $331,0003 bd2 ba1.5k sqft911 W Cedar St, Celina, TX 75009Off Market

- $476,3004 bd3 ba2.2k sqft804 W Bois D Arc St, Celina, TX 75009Off Market
- $341,2004 bd2 ba1.7k sqft803 W Cedar St, Celina, TX 75009Off Market
- $485,7004 bd3 ba2.3k sqft931 W Cedar St, Celina, TX 75009Off Market
- $331,5003 bd2 ba1.7k sqft950 W Bois D Arc St, Celina, TX 75009Off Market
- $324,9003 bd2 ba1.5k sqft931 W Bois D Arc St, Celina, TX 75009Off Market
- $355,2004 bd2 ba1.7k sqft911 W Bois D Arc St, Celina, TX 75009Off Market
A local agent can set up tours, give advice and negotiate with sellers.
Similar homes
- $379,9503 bd2 ba1.8k sqft950 W Ash St, Celina, TX 75009For Sale
 MLS ID #21210968, Jason Aune. NTREIS
 - $399,0003 bd2 ba2.4k sqft1209 Stone Ln, Celina, TX 75009For Sale
 MLS ID #21275259, Kayti Gage. NTREIS
 - $297,0003 bd2 ba1.4k sqft612 S Arizona Dr, Celina, TX 75009For Sale
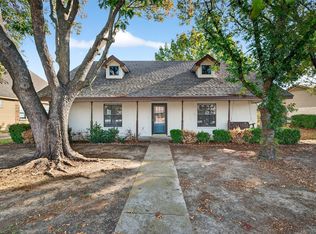 MLS ID #21131000, Noah Daugherty. NTREIS
 - $425,0004 bd3 ba2.5k sqft1316 Hunter Ln, Celina, TX 75009For Sale
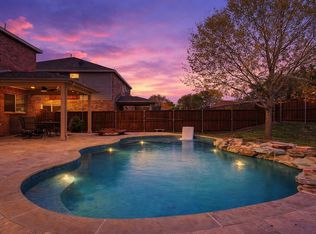 MLS ID #21222369, Bethany Rowan. NTREIS
 - $339,7504 bd2 ba1.9k sqft2825 Saddlebred Trl, Celina, TX 75009For SaleMLS ID #21250738, Niyi Efuwape. NTREIS
- $455,0004 bd3 ba2.1k sqft512 Stableford St, Celina, TX 75009For SaleMLS ID #21271046, Peri Duncan. NTREIS
- $399,0004 bd2 ba2k sqft2500 Navasota Dr, Little Elm, TX 75068For SaleMLS ID #21341587, Jamie Miller. NTREIS
- $385,0003 bd2 ba1.4k sqft7808 Anchor St, Frisco, TX 75035For SaleMLS ID #21337957, Adrianne Baird. NTREIS
- $399,0003 bd2 ba2k sqft98 Sunnydale Ct, Howe, TX 75459For SaleMLS ID #21145199, Daniel Cline. NTREIS
- $394,9004 bd3 ba1.8k sqft10700 Castle Dr, Frisco, TX 75035For SaleMLS ID #21332826, Robert Salmons. NTREIS
- $399,9003 bd3 ba2.2k sqft9920 Prairie Dog Ln, McKinney, TX 75071For SaleMLS ID #21305367, Christie Cannon. NTREIS
- $400,0003 bd2 ba1.7k sqft5712 Broken Spur, McKinney, TX 75070For SaleMLS ID #21141484, Daniel Cline. NTREIS
- $399,0003 bd2 ba1.7k sqft1551 Cedar Springs Dr, Allen, TX 75002For SaleMLS ID #21287106, Christine Mannewitz. NTREIS
- $399,5003 bd2 ba1.6k sqft14812 Lone Spring Dr, Little Elm, TX 75068For SaleMLS ID #21256980, Jacque Trulock. NTREIS
- $420,0004 bd3 ba2k sqft712 Rolling Hills Dr, Allen, TX 75002For SaleMLS ID #21339397, Rusty Pierce. NTREIS
- $390,0003 bd2 ba1.6k sqft11816 Rocky Point Dr, Frisco, TX 75035For SaleMLS ID #21231324, Quinn Segars. NTREIS
- $359,9004 bd3 ba1.9k sqft713 Rain Barrel Pl, Weston, TX 75097For SaleMLS ID #21323289, Robert Salmons. NTREIS
- $410,0003 bd2 ba2k sqft15835 Durango Dr, Frisco, TX 75035For SaleMLS ID #21167066, Daniel Cline. NTREIS
- $399,9003 bd2 ba2.2k sqft1011 Diane St, Aubrey, TX 76227For SaleMLS ID #21099957, Kimberly Elmer. NTREIS
- $459,9003 bd2 ba1.7k sqft303 E 6th St, Prosper, TX 75078For SaleMLS ID #21196899, Roger Thedford. NTREIS
