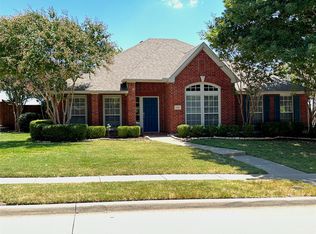
This delightful one-story home has been thoroughly updated and is ready for immediate occupancy. It's located in the heart of Prosper, within walking distance to Downtown Prosper, where major community events take place and various restaurants, coffee shops, and retail shops can be found. At the front of the .28-acre property sits a flagstone courtyard, perfect for entertaining guests or unwinding and watching the sunset.
Inside, the open floor plan showcases all recent upgrades: engineered wood flooring runs throughout most of the home, with tile reserved for bathrooms and wet areas. The kitchen boasts brand-new cabinetry, stainless steel appliances—including a refrigerator-freezer—natural stone countertops, and modern light fixtures. The living room is anchored by a cozy brick fireplace and filled with natural light streaming in from the backyard.
The primary suite features barn doors leading to the ensuite bathroom, which includes a spacious walk-in shower with rain shower heads, double sinks, and a large walk-in closet. The updated laundry room, conveniently located off the kitchen and primary bedroom, offers a utility sink, drip-dry area, and built-in cabinetry. The split-bedroom layout provides an additional bedroom, a study with French doors and a fully renovated bathroom.
Additional features include voice & remote-controlled light switches, a recently installed 6’ privacy fence, and a new HVAC system added in December 2024. The two-car garage contains a workbench and plenty of cabinet and storage space. Situated in the renowned Prosper ISD and near the Gates of Prosper, you'll have easy access to many shopping and dining options.
For sale
Price cut: $5K (10/1)
$444,900
303 E 6th St, Prosper, TX 75078
3beds
1,718sqft
Single Family Residence
Built in 1984
0.28 Acres Lot
$-- Zestimate®
$259/sqft
$-- HOA
What's special
Modern light fixturesCozy brick fireplaceOpen floor planEngineered wood flooringStainless steel appliancesNatural stone countertopsLarge walk-in closet
- 218 days
- 169
- 16
Zillow last checked:
Listing updated:
Listed by:
Roger Thedford 0276683,
Thedford & Associates Realty 972-489-9669
Source: NTREIS,MLS#: 21196899
Facts & features
Interior
Bedrooms & bathrooms
- Bedrooms: 3
- Bathrooms: 2
- Full bathrooms: 2
Primary bedroom
- Features: Built-in Features, Ceiling Fan(s), Dual Sinks, En Suite Bathroom, Separate Shower, Walk-In Closet(s)
- Level: First
- Dimensions: 14 x 15
Bedroom
- Features: Ceiling Fan(s), Split Bedrooms
- Level: First
- Dimensions: 14 x 11
Bedroom
- Features: Ceiling Fan(s), Split Bedrooms
- Level: First
- Dimensions: 11 x 11
Kitchen
- Features: Built-in Features, Eat-in Kitchen, Stone Counters
- Level: First
- Dimensions: 14 x 10
Living room
- Features: Fireplace
- Level: First
- Dimensions: 22 x 16
Utility room
- Features: Built-in Features, Utility Room, Utility Sink
- Level: First
- Dimensions: 6 x 7
Heating
- Central, Electric
Cooling
- Central Air, Ceiling Fan(s), Electric
Appliances
- Included: Dishwasher, Electric Range, Electric Water Heater, Disposal, Microwave, Refrigerator
- Laundry: Dryer Hookup, ElectricDryer Hookup, Laundry in Utility Room
Features
- Built-in Features, Cathedral Ceiling(s), Decorative/Designer Lighting Fixtures, Double Vanity, Eat-in Kitchen, Granite Counters, High Speed Internet, Open Floorplan, Cable TV, Walk-In Closet(s), Wired for Sound
- Flooring: Ceramic Tile, Engineered Hardwood
- Windows: Window Coverings
- Has basement: No
- Number of fireplaces: 1
- Fireplace features: Masonry, Wood Burning
Interior area
- Total interior livable area: 1,718 sqft
Video & virtual tour
Property
Parking
- Total spaces: 2
- Parking features: Concrete, Direct Access, Driveway, Enclosed, Garage Faces Front, Garage, Garage Door Opener, Inside Entrance, Kitchen Level, Lighted, Boat, RV Access/Parking
- Attached garage spaces: 2
Features
- Levels: One
- Stories: 1
- Exterior features: Courtyard, Lighting, Private Yard, Rain Gutters, Uncovered Courtyard
- Pool features: None
- Fencing: Wood
Lot
- Size: 0.28 Acres
- Features: Back Yard, Interior Lot, Lawn, Landscaped, Subdivision, Few Trees
Details
- Parcel number: R137200101101
Construction
Type & style
- Home type: SingleFamily
- Architectural style: Traditional,Detached
- Property subtype: Single Family Residence
Materials
- Brick
- Foundation: Slab
- Roof: Composition
Condition
- Resale
- Year built: 1984
Utilities & green energy
- Sewer: Public Sewer
- Water: Public
- Utilities for property: Electricity Connected, Overhead Utilities, Sewer Available, Separate Meters, Water Available, Cable Available
Community & HOA
Community
- Security: Security System, Fire Alarm, Smoke Detector(s)
- Subdivision: Prosper Central Add
HOA
- Has HOA: No
Location
- Region: Prosper
Financial & listing details
- Price per square foot: $259/sqft
- Tax assessed value: $347,337
- Annual tax amount: $6,772
- Date on market: 3/6/2026
- Cumulative days on market: 218 days
- Listing terms: Cash,Conventional,FHA,VA Loan
Estimated market value
Not available
Estimated sales range
Not available
Not available
Price history
| Date | Event | Price |
|---|---|---|
| 10/1/2026 | Price change | $444,900-1.1%$259/sqft |
Source: NTREIS #21196899 Report a problem | ||
| 8/4/2026 | Price change | $449,900-2.2%$262/sqft |
Source: NTREIS #21196899 Report a problem | ||
| 7/17/2026 | Price change | $459,900-2.1%$268/sqft |
Source: NTREIS #21196899 Report a problem | ||
| 7/9/2026 | Price change | $469,900-1.1%$274/sqft |
Source: NTREIS #21196899 Report a problem | ||
| 6/25/2026 | Price change | $474,900-1%$276/sqft |
Source: NTREIS #21196899 Report a problem | ||
| 4/15/2026 | Price change | $479,900-1.1%$279/sqft |
Source: NTREIS #21196899 Report a problem | ||
| 3/6/2026 | Listed for sale | $485,000+79.7%$282/sqft |
Source: NTREIS #21196899 Report a problem | ||
| 2/20/2026 | Listing removed | $2,495$1/sqft |
Source: Zillow Rentals Report a problem | ||
| 12/11/2025 | Listed for rent | $2,495$1/sqft |
Source: Zillow Rentals Report a problem | ||
| 12/11/2025 | Listing removed | $2,495$1/sqft |
Source: Zillow Rentals Report a problem | ||
| 8/8/2025 | Listed for rent | $2,495-16.8%$1/sqft |
Source: Zillow Rentals Report a problem | ||
| 7/31/2025 | Listing removed | $3,000$2/sqft |
Source: Zillow Rentals Report a problem | ||
| 4/30/2025 | Listed for rent | $3,000$2/sqft |
Source: Zillow Rentals Report a problem | ||
| 10/19/2020 | Listing removed | $269,900$157/sqft |
Source: Designer Realty #14419203 Report a problem | ||
| 9/5/2020 | Pending sale | $269,900$157/sqft |
Source: Designer Realty #14419203 Report a problem | ||
| 9/3/2020 | Listed for sale | $269,900+28.5%$157/sqft |
Source: Designer Realty #14419203 Report a problem | ||
| 10/31/2016 | Listing removed | $210,000$122/sqft |
Source: Coldwell Banker Apex, REALTORS #13457475 Report a problem | ||
| 9/7/2016 | Listed for sale | $210,000$122/sqft |
Source: Coldwell Banker Apex, REALTORS #13457475 Report a problem | ||
Public tax history
| Year | Property taxes | Tax assessment |
|---|---|---|
| 2025 | $4,683 -21.3% | $347,337 -9.7% |
| 2024 | $5,947 +11.2% | $384,611 +10% |
| 2023 | $5,347 -12.7% | $349,646 +10% |
| 2022 | $6,127 -4.5% | $317,860 +10% |
| 2021 | $6,414 +15% | $288,964 +17.5% |
| 2020 | $5,575 +5.7% | $246,000 +9.3% |
| 2019 | $5,275 -2.3% | $225,000 +2.2% |
| 2018 | $5,400 +63.3% | $220,208 +7.6% |
| 2017 | $3,306 | $204,619 +7.5% |
| 2016 | $3,306 +13.1% | $190,410 +24.8% |
| 2015 | $2,925 | $152,550 +19.9% |
| 2014 | $2,925 | $127,246 -0.9% |
| 2013 | -- | $128,441 +3.5% |
| 2012 | -- | $124,088 -2.2% |
| 2011 | -- | $126,910 -1.7% |
| 2010 | -- | $129,125 -2.8% |
| 2009 | -- | $132,794 +15.5% |
| 2008 | -- | $115,000 +4.5% |
| 2007 | -- | $110,052 -0.8% |
| 2006 | -- | $110,967 -0.2% |
| 2005 | -- | $111,232 +1.1% |
| 2003 | -- | $110,072 +1.3% |
| 2002 | -- | $108,663 +6.8% |
| 2001 | -- | $101,788 +8.6% |
| 2000 | -- | $93,689 |
Find assessor info on the county website
Monthly payment
Est. payment
Payment breakdown
Explore the cost of this home by adjusting the details. Changes won't be saved.Climate risks
Neighborhood: 75078
Nearby schools
Schools provided by the listing agent
- Elementary: Judy Rucker
- Middle: Reynolds
- High: Prosper
- District: Prosper ISD
Source: NTREIS. This data may not be complete. We recommend contacting the local school district to confirm school assignments for this home.

Similar homes
- $379,9003 bd2 ba1.7k sqft106 E 3rd St, Prosper, TX 75078For Sale
 MLS ID #21302899, Brandon Hays. NTREIS
 - $450,0004 bd2 ba2.4k sqft10700 Briar Brook Ln, Frisco, TX 75033For Sale
 MLS ID #21396881, Steve Sit. NTREIS
 - $415,0003 bd2 ba1.5k sqft8109 Wharf St, Frisco, TX 75035For Sale
 MLS ID #21365882, Christopher Ohlig. NTREIS
 - $379,0003 bd2 ba1.8k sqft15774 Wrangler Dr, Frisco, TX 75035For Sale
 MLS ID #21406858, Philip Martin. NTREIS
