This fully renovated home in McKinney’s Sandy Glen community delivers the space, layout, and fresh finishes buyers are looking for. With 4 bedrooms, 2.5 baths, multiple living areas, there’s plenty of room to spread out without sacrificing functionality.
Inside, the renovation gives the home a bright, clean feel with fresh paint, updated flooring, modern lighting, and a completely refreshed kitchen featuring white cabinetry, updated countertops, stainless steel appliances (fridge included!), and generous workspace. The primary suite is conveniently located downstairs and offers a spacious ensuite bath with dual vanities, a soaking tub, separate shower, and an impressive walk-in closet with built-in storage. Upstairs, three additional bedrooms surround a large second living or game room, plus access to a covered balcony overlooking the neighborhood.
Outside, the fenced backyard offers mature landscaping, established trees, and space to relax or entertain. An attached two-car garage rounds out the practical side of the home. Sandy Glen also offers neighborhood playgrounds and walking and biking trails, with convenient access to US-75, US-380, SH-121, shopping, dining, and everything McKinney has to offer.
Move-in ready, thoughtfully updated, and offering a flexible floor plan in an established McKinney neighborhood, this one is ready for its next chapter.
For sale
$450,000
2425 Glenhaven Dr, McKinney, TX 75071
4beds
2,442sqft
Single Family Residence
Built in 2004
6,534 Square Feet Lot
$440,000 Zestimate®
$184/sqft
$25/mo HOA
What's special
Modern lightingEstablished treesFresh paintUpdated countertopsUpdated flooringAttached two-car garageBright clean feel
- 2 days
- 207
- 14
Likely to sell faster than
Zillow last checked:
Listing updated:
Listed by:
Brittney Kosev 0709206 972-514-6501,
BK Real Estate 972-677-9172,
Bryanna Lashbrook 0805770 432-466-4173,
BK Real Estate
Source: NTREIS,MLS#: 21375915
Facts & features
Interior
Bedrooms & bathrooms
- Bedrooms: 4
- Bathrooms: 3
- Full bathrooms: 2
- 1/2 bathrooms: 1
Primary bedroom
- Level: First
- Dimensions: 0 x 0
Living room
- Level: First
- Dimensions: 0 x 0
Living room
- Level: Second
- Dimensions: 0 x 0
Appliances
- Included: Dryer, Dishwasher, Disposal, Refrigerator, Washer
- Laundry: Washer Hookup, Dryer Hookup, Laundry in Utility Room
Features
- Decorative/Designer Lighting Fixtures, Eat-in Kitchen, Granite Counters, Pantry, Walk-In Closet(s)
- Flooring: Carpet, Luxury Vinyl Plank, Tile
- Windows: Window Coverings
- Has basement: No
- Number of fireplaces: 1
- Fireplace features: Wood Burning
Interior area
- Total interior livable area: 2,442 sqft
Video & virtual tour
Property
Parking
- Total spaces: 2
- Parking features: Garage Faces Front
- Attached garage spaces: 2
Features
- Levels: Two
- Stories: 2
- Patio & porch: Deck, Front Porch, Other, Patio, Terrace
- Pool features: Above Ground, Pool
Lot
- Size: 6,534 Square Feet
Details
- Parcel number: R807900B00301
Construction
Type & style
- Home type: SingleFamily
- Architectural style: Detached
- Property subtype: Single Family Residence
Materials
- Foundation: Slab
- Roof: Composition,Shingle
Condition
- Year built: 2004
Utilities & green energy
- Sewer: Public Sewer
- Water: Public
- Utilities for property: Sewer Available, Water Available
Community & HOA
Community
- Subdivision: Sandy Glen Ph Ii
HOA
- Has HOA: Yes
- Services included: Association Management
- HOA fee: $299 annually
- HOA name: The 4c Sons Group LLC Dba 4sight Property Manageme
- HOA phone: 469-287-8583
Location
- Region: Mckinney
Financial & listing details
- Price per square foot: $184/sqft
- Tax assessed value: $425,000
- Annual tax amount: $7,040
- Date on market: 9/2/2026
- Cumulative days on market: 3 days
- Listing terms: Cash,Conventional,FHA,VA Loan
Estimated market value
$440,000
$418,000 - $462,000
$2,429/mo
Price history
| Date | Event | Price |
|---|---|---|
| 9/2/2026 | Listed for sale | $450,000+136.8%$184/sqft |
Source: NTREIS #21375915 Report a problem | ||
| 5/19/2014 | Sold | -- |
Source: Agent Provided Report a problem | ||
| 4/18/2014 | Pending sale | $190,000$78/sqft |
Source: Keller Williams - Allen #12102436 Report a problem | ||
| 4/6/2014 | Price change | $190,000-5%$78/sqft |
Source: Keller Williams - Allen #12102436 Report a problem | ||
| 4/1/2014 | Price change | $200,000-4.7%$82/sqft |
Source: Keller Williams - Allen #12102436 Report a problem | ||
| 3/9/2014 | Listed for sale | $209,900$86/sqft |
Source: Keller Williams - Allen #12102436 Report a problem | ||
| 3/9/2012 | Listing removed | $1,400$1/sqft |
Source: KELLER WILLIAMS CENTRAL #11732624 Report a problem | ||
| 3/7/2012 | Listed for rent | $1,400$1/sqft |
Source: Keller Williams Central #11732624 Report a problem | ||
Public tax history
| Year | Property taxes | Tax assessment |
|---|---|---|
| 2025 | $5,393 +2.5% | $402,920 +10% |
| 2024 | $5,264 +11.4% | $366,291 +10% |
| 2023 | $4,723 -14.3% | $332,992 +10% |
| 2022 | $5,508 +0.6% | $302,720 +10% |
| 2021 | $5,473 -6.5% | $275,200 -1.5% |
| 2020 | $5,853 +9.6% | $279,400 +10% |
| 2019 | $5,342 +1.4% | $254,000 +6% |
| 2018 | $5,270 +17.5% | $239,580 -9.1% |
| 2017 | $4,486 | $263,589 +13.2% |
| 2016 | $4,486 -7.3% | $232,862 +29.4% |
| 2015 | $4,840 | $180,000 -4.4% |
| 2014 | $4,840 | $188,343 +12.1% |
| 2013 | -- | $168,050 +3.1% |
| 2012 | -- | $162,955 -2.4% |
| 2011 | -- | $167,011 +7.7% |
| 2010 | -- | $155,010 +3.2% |
| 2009 | -- | $150,196 -10% |
| 2008 | -- | $166,902 +0.2% |
| 2007 | -- | $166,519 0% |
| 2006 | -- | $166,532 +21.5% |
| 2005 | -- | $137,022 +291.5% |
| 2003 | -- | $35,000 |
Find assessor info on the county website
Monthly payment
Est. payment
Payment breakdown
Explore the cost of this home by adjusting the details. Changes won't be saved.Climate risks
Neighborhood: Sandy Glen
Nearby schools
Schools provided by the listing agent
- Elementary: Slaughter
- Middle: Dr Jack Cockrill
- High: Mckinney Boyd
- District: McKinney ISD
Source: NTREIS. This data may not be complete. We recommend contacting the local school district to confirm school assignments for this home.

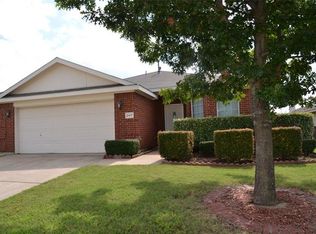
Similar homes
- $479,9003 bd3 ba2.4k sqft2824 Meadowside Dr, McKinney, TX 75071For Sale
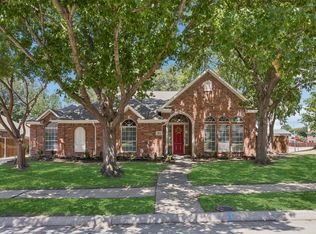 MLS ID #21373517, Bradd Conyne. NTREIS
 - $390,0003 bd2 ba2.4k sqft3360 Woodberry Ln, McKinney, TX 75071For Sale
 MLS ID #21309899, Rick Phung. NTREIS
 - $325,0003 bd3 ba1.7k sqft2500 Collier Dr, McKinney, TX 75071For Sale
 MLS ID #21377734, Jacqueline Villegas. NTREIS
 - $590,0004 bd4 ba3k sqft1813 Lisburn Dr, McKinney, TX 75071For Sale
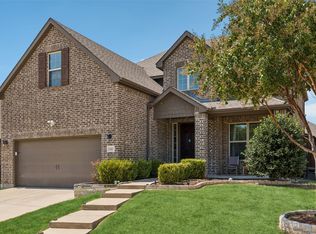 MLS ID #21374739, Muhammad Arien. NTREIS
