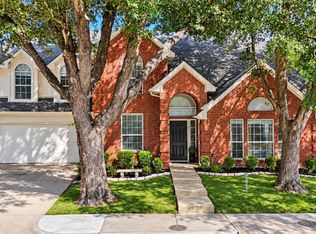
Welcome to Stone Brooke Crossing, a friendly neighborhood featuring this well-maintained 2-story home with 4 bedrooms, 3.5 baths, and a spacious 2-car garage, offering plenty of modern updates throughout. The home offers a light and bright open floorplan designed for seamless everyday living and effortless entertaining. The first floor includes a formal living and dining combination, along with a secondary living space centered around a cozy fireplace and scenic backyard views. This area opens directly into the island kitchen, which offers plenty of cabinetry and counter space, a built-in desk, and a breakfast nook with bay windows and outside access. Upstairs, you will find all four bedrooms. The spacious primary suite features bay windows and an ensuite bath with a soaking tub, separate shower, and dual sinks. The secondary bedrooms are well-sized for family, guests, or a home office, with ample closet space and easy access to newly updated secondary baths. The backyard provides a comfortable outdoor space with a lawn, large flower bed, mature tree, privacy fence, and a covered patio. Recent updates include new kitchen countertops, new countertops and faucets in all bathrooms, a new primary bath shower, new carpet, and new turfgrass in both the front and back yards. Located in a great area close to nearby schools, shopping, and everyday amenities, this turnkey property delivers both comfort and convenience. Book your personal tour today!
For sale
$485,000
5421 Pebble Ct, McKinney, TX 75072
4beds
2,279sqft
Single Family Residence
Built in 1998
5,662 Square Feet Lot
$475,500 Zestimate®
$213/sqft
$50/mo HOA
What's special
Built-in deskNew carpetScenic backyard viewsIsland kitchenNew kitchen countertopsNewly updated secondary bathsAmple closet space
- 22 hours
- 60
- 3
Likely to sell faster than
Zillow last checked:
Listing updated:
Listed by:
Rachael Wang 0619486 972-954-4791,
Redfin Corporation 972-954-4791
Source: NTREIS,MLS#: 21405972
Facts & features
Interior
Bedrooms & bathrooms
- Bedrooms: 4
- Bathrooms: 4
- Full bathrooms: 3
- 1/2 bathrooms: 1
Primary bedroom
- Features: En Suite Bathroom, Walk-In Closet(s)
- Level: Second
- Dimensions: 13 x 20
Bedroom
- Level: Second
- Dimensions: 10 x 11
Bedroom
- Level: Second
- Dimensions: 11 x 10
Bedroom
- Level: Second
- Dimensions: 14 x 11
Primary bathroom
- Features: Dual Sinks, En Suite Bathroom, Garden Tub/Roman Tub, Separate Shower
- Level: Second
- Dimensions: 6 x 11
Breakfast room nook
- Features: Granite Counters, Kitchen Island
- Level: First
- Dimensions: 12 x 8
Dining room
- Level: First
- Dimensions: 11 x 10
Family room
- Features: Fireplace
- Level: First
- Dimensions: 18 x 15
Kitchen
- Level: First
- Dimensions: 19 x 15
Laundry
- Level: First
- Dimensions: 8 x 6
Living room
- Level: First
- Dimensions: 11 x 14
Heating
- Natural Gas
Cooling
- Electric
Appliances
- Included: Dishwasher, Electric Range, Electric Water Heater, Disposal, Microwave, Vented Exhaust Fan
- Laundry: Laundry in Utility Room
Features
- Granite Counters, Kitchen Island, Open Floorplan, Walk-In Closet(s)
- Flooring: Ceramic Tile, Wood
- Windows: Bay Window(s)
- Has basement: No
- Number of fireplaces: 1
- Fireplace features: Gas
Interior area
- Total interior livable area: 2,279 sqft
Video & virtual tour
Property
Parking
- Total spaces: 2
- Parking features: Door-Multi, Garage Faces Front, Garage, Garage Door Opener, Parking Pad, Private
- Attached garage spaces: 2
Features
- Levels: Two
- Stories: 2
- Exterior features: Private Yard
- Pool features: None
Lot
- Size: 5,662 Square Feet
Details
- Parcel number: R371400N00601
Construction
Type & style
- Home type: SingleFamily
- Architectural style: Detached
- Property subtype: Single Family Residence
Materials
- Foundation: Slab
- Roof: Composition
Condition
- Year built: 1998
Utilities & green energy
- Sewer: Public Sewer
- Water: Public
- Utilities for property: Sewer Available, Water Available
Community & HOA
Community
- Security: Smoke Detector(s)
- Subdivision: Stone Brooke Crossing Ph I
HOA
- Has HOA: Yes
- Services included: All Facilities
- HOA fee: $151 quarterly
- HOA name: Stone Brook Crossing Homeowners Association
- HOA phone: 855-435-4596
Location
- Region: Mckinney
Financial & listing details
- Price per square foot: $213/sqft
- Annual tax amount: $7,784
- Date on market: 10/8/2026
- Cumulative days on market: 1 day
- Listing terms: Cash,Conventional,FHA,VA Loan
- Exclusions: n/a
Estimated market value
$475,500
$452,000 - $499,000
$3,045/mo
Price history
| Date | Event | Price |
|---|---|---|
| 10/8/2026 | Listed for sale | $485,000$213/sqft |
Source: NTREIS #21405972 Report a problem | ||
Public tax history
Tax history is unavailable.
Monthly payment
Est. payment
Payment breakdown
Explore the cost of this home by adjusting the details. Changes won't be saved.Climate risks
Neighborhood: Stone Brooke Crossing
Nearby schools
Schools provided by the listing agent
- Elementary: Glenoaks
- Middle: Dowell
- High: Mckinney Boyd
- District: McKinney ISD
Source: NTREIS. This data may not be complete. We recommend contacting the local school district to confirm school assignments for this home.


Similar homes
- $449,0004 bd2 ba2.1k sqft304 Turtle Ct, McKinney, TX 75072For Sale
 MLS ID #21404320, Ken Phuong. NTREIS
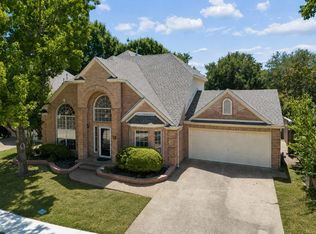
 - $475,0004 bd3 ba2.1k sqft503 Glenn Ln, McKinney, TX 75072For Sale
 MLS ID #21397692, Ashley Sykes. NTREIS
 - $460,0004 bd4 ba2.3k sqft417 Rock Ridge Way, McKinney, TX 75072For Sale
 MLS ID #21398843, Joan Lombar. NTREIS
 - $475,0004 bd3 ba2.3k sqft5211 Quail Creek Dr, McKinney, TX 75072For Sale
 MLS ID #21366434, Mike Farish. NTREIS
