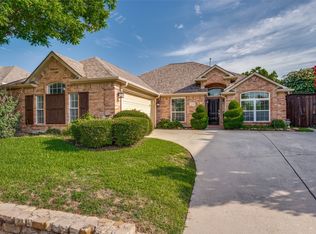
Look up—that glorious living room beam deserves a proper introduction! This single-story Drees home in McKinney’s Timber Creek neighborhood brings the charm with an elegant arched entry, beautiful natural light, and vaulted ceilings that give that beam the attention it deserves. A cozy fireplace anchors the living area, while an exposed brick feature adds extra personality to the dining room.
The kitchen is ready for everything from holiday hosting to ambitious Tuesday dinners, featuring stainless steel appliances, double ovens, a gas cooktop, and a large island with room for prep, snacks, and unsolicited cooking advice. Its open flow into the living area keeps everyone connected—and the beam in view.
The private primary suite offers a generous walk-in closet and an ensuite bath with dual vanities, a soaking tub, and a separate shower. Two additional bedrooms provide space for guests, work, or that hobby you keep promising to start. A water softener system adds everyday convenience, and the refrigerator, washer, dryer, and Tesla charger are included—your moving checklist just got shorter.
Outside, the covered patio and spacious, fully fenced backyard are ready for cookouts, fetch, or a well-earned evening of doing absolutely nothing. An attached two-car garage, neighborhood pool, playground, and walking trails round out the package, with convenient access to Highway 75, shopping, dining, and entertainment. Come for the thoughtful layout and Drees craftsmanship. Stay because you’re still admiring the beam.
For sale
$499,000
3949 River Bend St, McKinney, TX 75071
3beds
2,157sqft
Single Family Residence
Built in 2019
6,534 Square Feet Lot
$485,500 Zestimate®
$231/sqft
$69/mo HOA
What's special
Cozy fireplaceAttached two-car garageSpacious fully fenced backyardElegant arched entryBeautiful natural lightCovered patioGenerous walk-in closet
- 20 days
- 225
- 22
Likely to sell faster than
Zillow last checked:
Listing updated:
Listed by:
Kayti Gage 0579888,
Gage Realty 214-514-3390
Source: NTREIS,MLS#: 21419646
Facts & features
Interior
Bedrooms & bathrooms
- Bedrooms: 3
- Bathrooms: 2
- Full bathrooms: 2
Primary bedroom
- Features: Ceiling Fan(s), Dual Sinks, Double Vanity, En Suite Bathroom, Separate Shower, Walk-In Closet(s)
- Level: First
- Dimensions: 17 x 13
Bedroom
- Level: First
- Dimensions: 11 x 11
Bedroom
- Level: First
- Dimensions: 11 x 13
Dining room
- Level: First
- Dimensions: 17 x 10
Kitchen
- Features: Kitchen Island
- Level: First
- Dimensions: 20 x 19
Living room
- Features: Ceiling Fan(s), Fireplace
- Level: First
- Dimensions: 20 x 18
Heating
- Central, Natural Gas
Cooling
- Central Air, Ceiling Fan(s), Electric
Appliances
- Included: Double Oven, Dishwasher, Gas Cooktop, Disposal, Microwave
- Laundry: Laundry in Utility Room
Features
- High Speed Internet, Kitchen Island, Cable TV, Walk-In Closet(s)
- Has basement: No
- Number of fireplaces: 1
- Fireplace features: Living Room
Interior area
- Total interior livable area: 2,157 sqft
Video & virtual tour
Property
Parking
- Total spaces: 2
- Parking features: Garage Faces Front, Garage
- Attached garage spaces: 2
Features
- Levels: One
- Stories: 1
- Patio & porch: Covered
- Pool features: None
Lot
- Size: 6,534 Square Feet
Details
- Parcel number: R1136500M03801
Construction
Type & style
- Home type: SingleFamily
- Architectural style: Traditional,Detached
- Property subtype: Single Family Residence
Materials
- Brick
- Foundation: Slab
- Roof: Composition
Condition
- Resale
- Year built: 2019
Utilities & green energy
- Sewer: Public Sewer
- Water: Public
- Utilities for property: Sewer Available, Water Available, Cable Available
Community & HOA
Community
- Subdivision: Timber Creek Ph 4
HOA
- Has HOA: Yes
- Services included: All Facilities, Maintenance Grounds
- HOA fee: $414 semi-annually
- HOA name: Timber Creek - McKinney HOA
- HOA phone: 972-359-1548
Location
- Region: Mckinney
Financial & listing details
- Price per square foot: $231/sqft
- Tax assessed value: $515,000
- Annual tax amount: $8,998
- Date on market: 10/30/2026
- Cumulative days on market: 20 days
Estimated market value
$485,500
$461,000 - $510,000
$2,494/mo
Price history
| Date | Event | Price |
|---|---|---|
| 10/30/2026 | Listed for sale | $499,000-0.2%$231/sqft |
Source: NTREIS #21419646 Report a problem | ||
| 6/4/2026 | Listing removed | $500,000$232/sqft |
Source: NTREIS #21194785 Report a problem | ||
| 5/6/2026 | Listed for sale | $500,000$232/sqft |
Source: NTREIS #21194785 Report a problem | ||
| 5/2/2026 | Contingent | $500,000$232/sqft |
Source: NTREIS #21194785 Report a problem | ||
| 4/23/2026 | Price change | $500,000-4.8%$232/sqft |
Source: NTREIS #21194785 Report a problem | ||
| 3/6/2026 | Listed for sale | $525,000-1.9%$243/sqft |
Source: NTREIS #21194785 Report a problem | ||
| 12/27/2021 | Sold | -- |
Source: NTREIS #14718244 Report a problem | ||
| 12/21/2021 | Pending sale | $535,000$248/sqft |
Source: NTREIS #14718244 Report a problem | ||
| 12/4/2021 | Contingent | $535,000$248/sqft |
Source: NTREIS #14718244 Report a problem | ||
| 12/2/2021 | Listed for sale | $535,000+39%$248/sqft |
Source: NTREIS #14718244 Report a problem | ||
| 8/17/2019 | Listing removed | $384,990$178/sqft |
Source: Coldwell Banker Apex Realtors #14055403 Report a problem | ||
| 4/1/2019 | Listed for sale | $384,990$178/sqft |
Source: Coldwell Banker Apex, REALTORS #14055403 Report a problem | ||
Public tax history
| Year | Property taxes | Tax assessment |
|---|---|---|
| 2026 | -- | $515,000 -7.5% |
| 2025 | $8,045 -6.3% | $557,017 +0.3% |
| 2024 | $8,584 +0.2% | $555,587 +1% |
| 2023 | $8,566 -12.1% | $550,156 +6.9% |
| 2022 | $9,748 +32.3% | $514,559 +41% |
| 2021 | $7,370 -3.9% | $364,889 +1.1% |
| 2020 | $7,671 +358.1% | $360,965 +387.1% |
| 2019 | $1,675 +15.9% | $74,100 +21.9% |
| 2018 | $1,445 | $60,800 |
Find assessor info on the county website
Monthly payment
Est. payment
Payment breakdown
Explore the cost of this home by adjusting the details. Changes won't be saved.Climate risks
Neighborhood: 75071
Nearby schools
Schools provided by the listing agent
- Elementary: Naomi Press
- Middle: Johnson
- High: McKinney North
- District: McKinney ISD
Source: NTREIS. This data may not be complete. We recommend contacting the local school district to confirm school assignments for this home.


Similar homes
- $519,9994 bd2 ba2.1k sqft3509 Mescalbean Dr, McKinney, TX 75071For Sale
 MLS ID #21436658, Joseph Jung. NTREIS
- $489,0003 bd2 ba2.5k sqft917 Llano Falls Dr, McKinney, TX 75071For Sale
 MLS ID #21328026, Elyse Guthrie. NTREIS
- $489,0004 bd2 ba2k sqft2830 Rosewood Blvd, McKinney, TX 75071For Sale
 MLS ID #21324542, Katie Dougan. NTREIS
- $534,9004 bd2 ba2k sqft2909 Barnsley Dr, McKinney, TX 75071For Sale
 MLS ID #21324164, Alexander Taylor. NTREIS
