Welcome to a beautifully maintained single-story home in the highly desirable Auburn Hills community of McKinney and zoned to acclaimed Prosper ISD. Built in 2018, this thoughtfully designed residence offers approximately 2,012 square feet of comfortable living space with an open-concept floor plan that's perfect for both everyday living and entertaining.
The spacious living area features engineered hardwood flooring, a cozy gas fireplace, and abundant natural light that flows seamlessly into the gourmet kitchen. The kitchen is appointed with quartz countertops, stainless steel appliances, a breakfast bar, and a generous dining area, creating an inviting space for family gatherings and casual meals.
The private owner's suite offers a peaceful retreat with a spa-inspired bath featuring dual vanities, a soaking tub, separate shower, and a walk-in closet.
Step outside to your own backyard oasis, where a sparkling in-ground pool with a waterfall feature, covered patio, and large yard create the perfect setting for relaxing or entertaining year-round.
Ideally located near shopping, dining, medical facilities, parks, and major commuting routes, this exceptional home combines modern comfort, thoughtful design, and an unbeatable location in one of McKinney's most sought-after neighborhoods.
For sale
$557,900
2909 Barnsley Dr, McKinney, TX 75071
4beds
2,012sqft
:
Get pre-qualified$3,992/mo
Single Family Residence
Built in 2018
7,013 Square Feet Lot
$-- Zestimate®
$277/sqft
$69/mo HOA
What's special
Cozy gas fireplaceBackyard oasisOpen-concept floor planEngineered hardwood flooringAbundant natural lightStainless steel appliancesQuartz countertops
- 24 days |
- 737 |
- 60 |
Likely to sell faster than
Zillow last checked:
Listing updated:
Listed by:
Alexander Taylor 0774324 214-790-7500,
Jones-Papadopoulos & Co 214-790-7500,
Brooke Finnigan 0690855 630-688-8825,
Jones-Papadopoulos & Co
Source: NTREIS,MLS#: 21324164
Facts & features
Interior
Bedrooms & bathrooms
- Bedrooms: 4
- Bathrooms: 2
- Full bathrooms: 2
Primary bedroom
- Features: Ceiling Fan(s), Dual Sinks, En Suite Bathroom, Separate Shower, Walk-In Closet(s)
- Level: First
- Dimensions: 13 x 19
Bedroom
- Features: Walk-In Closet(s)
- Level: First
- Dimensions: 12 x 11
Bedroom
- Features: Walk-In Closet(s)
- Level: First
- Dimensions: 11 x 13
Bedroom
- Level: First
- Dimensions: 10 x 10
Primary bathroom
- Features: En Suite Bathroom, Separate Shower
- Level: First
- Dimensions: 13 x 9
Breakfast room nook
- Level: First
- Dimensions: 8 x 10
Kitchen
- Features: Breakfast Bar, Eat-in Kitchen, Kitchen Island, Stone Counters
- Level: First
- Dimensions: 11 x 13
Living room
- Features: Ceiling Fan(s), Fireplace
- Level: First
- Dimensions: 18 x 15
Office
- Level: First
- Dimensions: 7 x 6
Heating
- Central, Fireplace(s), Natural Gas
Cooling
- Central Air, Ceiling Fan(s), Electric
Appliances
- Included: Dishwasher, Electric Oven, Gas Cooktop, Disposal, Microwave
- Laundry: Laundry in Utility Room
Features
- Decorative/Designer Lighting Fixtures, Eat-in Kitchen
- Flooring: Carpet, Ceramic Tile, Simulated Wood
- Has basement: No
- Number of fireplaces: 1
- Fireplace features: Gas Log
Interior area
- Total interior livable area: 2,012 sqft
Video & virtual tour
Property
Parking
- Total spaces: 2
- Parking features: Garage Faces Front, Garage, Garage Door Opener
- Attached garage spaces: 2
Features
- Levels: One
- Stories: 1
- Patio & porch: Covered, Patio
- Pool features: In Ground, Pool
- Fencing: Wood
Lot
- Size: 7,013 Square Feet
Details
- Parcel number: R111630CC05101
Construction
Type & style
- Home type: SingleFamily
- Architectural style: Traditional,Detached
- Property subtype: Single Family Residence
Materials
- Brick
- Foundation: Slab
- Roof: Composition
Condition
- Year built: 2018
Utilities & green energy
- Sewer: Public Sewer
- Water: Public
- Utilities for property: Electricity Connected, Natural Gas Available, Sewer Available, Separate Meters, Water Available
Community & HOA
Community
- Security: Smoke Detector(s)
- Subdivision: Auburn Hills Ph 6
HOA
- Has HOA: Yes
- Services included: Association Management
- HOA fee: $206 quarterly
- HOA name: Cma Management
- HOA phone: 972-943-2875
Location
- Region: Mckinney
Financial & listing details
- Price per square foot: $277/sqft
- Tax assessed value: $547,364
- Annual tax amount: $10,164
- Date on market: 7/9/2026
- Cumulative days on market: 25 days
- Listing terms: Cash,Conventional,FHA,VA Loan
- Exclusions: refrigerator, Washer and Dryer
Estimated market value
Not available
Estimated sales range
Not available
Not available
Price history
| Date | Event | Price |
|---|---|---|
| 7/9/2026 | Listed for sale | $557,900+0.5%$277/sqft |
Source: NTREIS #21324164 Report a problem | ||
| 12/6/2024 | Listing removed | $3,200$2/sqft |
Source: Zillow Rentals Report a problem | ||
| 11/26/2024 | Listed for rent | $3,200-15.8%$2/sqft |
Source: Zillow Rentals Report a problem | ||
| 9/10/2024 | Listing removed | $3,800$2/sqft |
Source: Zillow Rentals Report a problem | ||
| 9/6/2024 | Listed for rent | $3,800-3.8%$2/sqft |
Source: Zillow Rentals Report a problem | ||
| 8/29/2024 | Listing removed | $3,950$2/sqft |
Source: Zillow Rentals Report a problem | ||
| 8/28/2024 | Price change | $3,950-6%$2/sqft |
Source: Zillow Rentals Report a problem | ||
| 8/21/2024 | Price change | $4,200-4.5%$2/sqft |
Source: Zillow Rentals Report a problem | ||
| 8/16/2024 | Price change | $4,400+12.8%$2/sqft |
Source: Zillow Rentals Report a problem | ||
| 8/15/2024 | Listed for rent | $3,900+8.3%$2/sqft |
Source: Zillow Rentals Report a problem | ||
| 1/18/2024 | Listing removed | -- |
Source: Zillow Rentals Report a problem | ||
| 1/4/2024 | Listed for rent | $3,600$2/sqft |
Source: Zillow Rentals Report a problem | ||
| 1/3/2024 | Sold | -- |
Source: NTREIS #20446837 Report a problem | ||
| 12/7/2023 | Pending sale | $555,000$276/sqft |
Source: NTREIS #20446837 Report a problem | ||
| 12/1/2023 | Contingent | $555,000$276/sqft |
Source: NTREIS #20446837 Report a problem | ||
| 11/7/2023 | Price change | $555,000-3.5%$276/sqft |
Source: NTREIS #20446837 Report a problem | ||
| 10/4/2023 | Listed for sale | $575,000+64.8%$286/sqft |
Source: NTREIS #20446837 Report a problem | ||
| 6/15/2018 | Sold | -- |
Source: Agent Provided Report a problem | ||
| 5/14/2018 | Pending sale | $348,825$173/sqft |
Source: Toby Jones #13793404 Report a problem | ||
| 5/14/2018 | Price change | $348,825+3%$173/sqft |
Source: Toby Jones #13793404 Report a problem | ||
| 5/9/2018 | Price change | $338,825-2.9%$168/sqft |
Source: Pulte Homes Report a problem | ||
| 4/30/2018 | Price change | $348,825+3%$173/sqft |
Source: Pulte Homes Report a problem | ||
| 4/7/2018 | Price change | $338,825-2.9%$168/sqft |
Source: Pulte Homes Report a problem | ||
| 4/4/2018 | Listed for sale | $348,825$173/sqft |
Source: Toby Jones #13793404 Report a problem | ||
Public tax history
| Year | Property taxes | Tax assessment |
|---|---|---|
| 2025 | $10,164 +44.2% | $547,364 +22% |
| 2024 | $7,048 +11.2% | $448,587 +10% |
| 2023 | $6,337 -11.8% | $407,806 +10% |
| 2022 | $7,188 +3.7% | $370,733 +10% |
| 2021 | $6,931 +1.5% | $337,030 +3.5% |
| 2020 | $6,826 -8.3% | $325,685 -4.6% |
| 2019 | $7,445 +350.9% | $341,352 +408% |
| 2018 | $1,651 | $67,200 +5% |
| 2017 | -- | $64,000 |
Find assessor info on the county website
Monthly payment
Est. payment
Payment breakdown
Explore the cost of this home by adjusting the details. Changes won't be saved.Climate risks
Neighborhood: Auburn Hills
Nearby schools
GreatSchools rating
- 8/10Mike and Janie Reeves Elementary SchoolGrades: PK-5Distance: 0.4 mi
- 9/10Daniel L Jones Middle SchoolGrades: 6-8Distance: 4.8 mi
- 8/10Rock Hill High SchoolGrades: 9-12Distance: 4.9 mi
Schools provided by the listing agent
- Elementary: Mike and Janie Reeves
- Middle: Lorene Rogers
- High: Rock Hill
- District: Prosper ISD
Source: NTREIS. This data may not be complete. We recommend contacting the local school district to confirm school assignments for this home.
- $491,4004 bd2 ba2.1k sqft2913 Barnsley Dr, McKinney, TX 75071Off Market
- $580,7004 bd3 ba3.3k sqft2905 Barnsley Dr, McKinney, TX 75071Off Market
- $--4 bd4 ba3.6k sqft2901 Barnsley Dr, McKinney, TX 75071Sold
- $454,3003 bd2 ba1.9k sqft5512 Fulham Ln, McKinney, TX 75071Off Market
- $626,5004 bd3 ba3.1k sqft5516 Fulham Ln, McKinney, TX 75071Off Market
- $617,3004 bd4 ba3.6k sqft5508 Fulham Ln, McKinney, TX 75071Off Market
- $481,5003 bd2 ba2.2k sqft2901 Ipswich Ln, McKinney, TX 75071Off Market
- $474,7004 bd3 ba2.2k sqft2841 Barnsley Dr, McKinney, TX 75071Off Market
A local agent can set up tours, give advice and negotiate with sellers.
Similar homes
- $450,0003 bd2 ba1.7k sqft5600 Sheffield Dr, McKinney, TX 75071For Sale
 MLS ID #21282317, Latif Khromachou. NTREIS
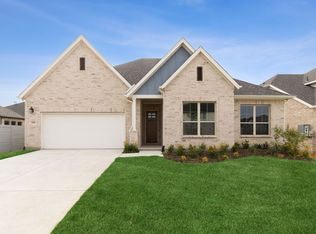
 - from $559,0004 bd3 ba2.4k sqftYosemite Plan, Painted Tree Lakeside, McKinney, TX 75071New Construction
 Centre Living Homes
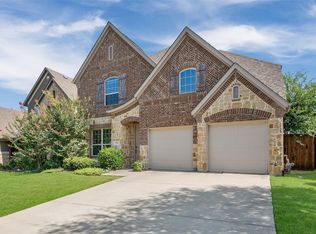
 - $500,0004 bd3 ba2.9k sqft925 Spring Falls Dr, McKinney, TX 75071For Sale
 MLS ID #21342043, Denise Milliken. NTREIS
 - $429,0003 bd2 ba1.8k sqft200 Ferndale Dr, McKinney, TX 75071For Sale
 MLS ID #21326547, Kelly Calkins. NTREIS
 - $519,9004 bd3 ba2.3k sqft8901 Cedar Basin Dr, McKinney, TX 75071For SaleMLS ID #21266365, Christie Cannon. NTREIS
- $494,9993 bd3 ba2.3k sqft4108 Sequoia St, McKinney, TX 75071For SaleMLS ID #21219532, Christie Cannon. NTREIS
- $508,9004 bd3 ba2.2k sqft8224 Legacy Trl, McKinney, TX 75071For SaleMLS ID #21309218, Heidy Hassan. NTREIS
- from $629,0004 bd4 ba2.6k sqftSequoia Plan, Painted Tree Lakeside, McKinney, TX 75071New ConstructionCentre Living Homes
- $469,0003 bd3 ba2.3k sqft713 Rous Fls, McKinney, TX 75071For SaleMLS ID #21332333, Taffney Wilson. NTREIS
- $447,0003 bd2 ba1.8k sqft436 Gibbons Creek Trl, McKinney, TX 75071For SaleMLS ID #21340390, Jennifer Day. NTREIS
- $499,0003 bd2 ba2.1k sqft904 Lady Bird Dr, McKinney, TX 75071For SaleMLS ID #21226017, Benny Dinsmore. NTREIS
- $539,9004 bd3 ba2.5k sqft5713 Charleston Dr, Frisco, TX 75035For SaleMLS ID #21344389, Mahavir Semwal. NTREIS
- $685,0004 bd4 ba2.9k sqft409 Calmwater Cv, McKinney, TX 75071For SaleMLS ID #21265345, Heather Tinglov. NTREIS
- $529,0004 bd4 ba2.7k sqft16501 Stillhouse Hollow Ct, Prosper, TX 75078For SaleMLS ID #21310958, Alexander Taylor. NTREIS
- $599,9904 bd3 ba2.5k sqft3105 Pedigree Ct, Celina, TX 75009For SaleMLS ID #21321684, Everett Shell. NTREIS
- $530,0004 bd3 ba2.6k sqft3904 Starlight Creek Dr, Celina, TX 75009For SaleMLS ID #21292768, Danielle Durbin. NTREIS
- $549,9904 bd3 ba2.7k sqft3101 Casa Blanca St, Celina, TX 75009New ConstructionNTREIS
- $574,9005 bd3 ba2.7k sqft7025 Central Ct, Aubrey, TX 76227For SaleMLS ID #21320642, Brandon Hays. NTREIS
- $567,0004 bd4 ba2.6k sqft805 Isabel St, Celina, TX 75009For SaleMLS ID #21266696, Bradd Conyne. NTREIS
- $450,0003 bd3 ba2k sqft3709 Cliffstone Way, McKinney, TX 75070For SaleMLS ID #21273958, Jack Duvall. NTREIS
