This pristine, timeless single-story home is nestled on an oversized premium lot in the sought-after Auburn Hills community and offers exceptional curb appeal along with numerous custom upgrades. Located within highly acclaimed PROSPER ISD, this thoughtfully designed home features a bright, open-concept layout enhanced by soft neutral tones, elegant arched walkways, and durable wood-look tile flooring throughout the main living areas.
At the heart of the home, the gourmet kitchen is designed to impress with a large center island, quartz countertops, chef-grade stainless steel appliances, a custom range hood, and a 5-burner gas cooktop. The kitchen seamlessly opens to the spacious family room, creating an ideal space for everyday living and entertaining. A generous breakfast area leads to the custom enclosed patio, offering the perfect setting for morning coffee, family gatherings, or year-round enjoyment.
The split-bedroom floor plan provides added privacy and flexibility, making it ideal for multigenerational living or those working from home. The spacious primary retreat features dual vanities, a soaking tub, separate shower, and a large walk-in closet.
Step outside to the Texas-sized backyard, complete with a pergola, extended concrete patio, and plenty of green space for a playscape, trampoline, garden, or even a future pool. Residents enjoy access to outstanding community amenities, including a resort-style pool, clubhouse, and playground. Conveniently located near major thoroughfares, shopping, dining, and entertainment, this exceptional property offers the perfect blend of comfort, style, and location.
For sale
Price cut: $20K (7/22)
$450,000
5600 Sheffield Dr, McKinney, TX 75071
3beds
1,740sqft
:
Get pre-qualified$3,200/mo
Single Family Residence
Built in 2019
9,060 Square Feet Lot
$-- Zestimate®
$259/sqft
$69/mo HOA
What's special
Custom enclosed patioTexas-sized backyardExceptional curb appealQuartz countertopsOversized premium lotLarge center islandChef-grade stainless steel appliances
- 65 days |
- 285 |
- 22 |
Zillow last checked:
Listing updated:
Listed by:
Latif Khromachou 0694450 972-954-4791,
Redfin Corporation 972-954-4791
Source: NTREIS,MLS#: 21282317
Facts & features
Interior
Bedrooms & bathrooms
- Bedrooms: 3
- Bathrooms: 2
- Full bathrooms: 2
Primary bedroom
- Features: Walk-In Closet(s)
- Level: First
- Dimensions: 15 x 17
Bedroom
- Level: First
- Dimensions: 14 x 11
Bedroom
- Level: First
- Dimensions: 14 x 11
Primary bathroom
- Features: Dual Sinks, Garden Tub/Roman Tub, Separate Shower
- Level: First
- Dimensions: 10 x 5
Dining room
- Level: First
- Dimensions: 13 x 13
Kitchen
- Level: First
- Dimensions: 12 x 13
Laundry
- Level: First
- Dimensions: 9 x 7
Living room
- Features: Fireplace
- Level: First
- Dimensions: 18 x 21
Appliances
- Included: Dishwasher, Electric Oven, Gas Cooktop, Disposal, Gas Water Heater, Microwave
Features
- Open Floorplan
- Has basement: No
- Number of fireplaces: 1
- Fireplace features: Gas
Interior area
- Total interior livable area: 1,740 sqft
Video & virtual tour
Property
Parking
- Total spaces: 2
- Parking features: Alley Access, Garage Faces Front, Garage
- Attached garage spaces: 2
Features
- Levels: One
- Stories: 1
- Pool features: None
Lot
- Size: 9,060 Square Feet
- Features: Subdivision
Details
- Parcel number: R115800AA01101
Construction
Type & style
- Home type: SingleFamily
- Architectural style: Detached
- Property subtype: Single Family Residence
Materials
- Brick
- Foundation: Slab
- Roof: Composition
Condition
- Year built: 2019
Utilities & green energy
- Sewer: Public Sewer
- Water: Public
- Utilities for property: Sewer Available, Water Available
Community & HOA
Community
- Security: Carbon Monoxide Detector(s), Fire Alarm, Smoke Detector(s)
- Subdivision: Auburn Hills Ph 4
HOA
- Has HOA: Yes
- Services included: All Facilities
- HOA fee: $69 monthly
- HOA name: Cma
- HOA phone: 972-943-2828
Location
- Region: Mckinney
Financial & listing details
- Price per square foot: $259/sqft
- Tax assessed value: $509,110
- Annual tax amount: $9,454
- Date on market: 6/4/2026
- Cumulative days on market: 66 days
Estimated market value
Not available
Estimated sales range
Not available
Not available
Price history
| Date | Event | Price |
|---|---|---|
| 7/22/2026 | Price change | $450,000-4.3%$259/sqft |
Source: NTREIS #21282317 Report a problem | ||
| 7/10/2026 | Price change | $470,000-1.1%$270/sqft |
Source: NTREIS #21282317 Report a problem | ||
| 6/17/2026 | Price change | $475,000-2.1%$273/sqft |
Source: NTREIS #21282317 Report a problem | ||
| 6/4/2026 | Listed for sale | $485,000+7.8%$279/sqft |
Source: NTREIS #21282317 Report a problem | ||
| 4/6/2023 | Listing removed | -- |
Source: NTREIS #14610423 Report a problem | ||
| 8/31/2021 | Sold | -- |
Source: Agent Provided Report a problem | ||
| 7/14/2021 | Pending sale | $450,000$259/sqft |
Source: NTREIS #14610423 Report a problem | ||
| 6/25/2021 | Listed for sale | $450,000$259/sqft |
Source: NTREIS #14610423 Report a problem | ||
Public tax history
| Year | Property taxes | Tax assessment |
|---|---|---|
| 2025 | $9,454 -4.4% | $509,110 -2.1% |
| 2024 | $9,890 +4.6% | $520,186 +5.4% |
| 2023 | $9,452 | $493,429 +10.5% |
| 2022 | -- | $446,741 +39% |
| 2021 | $7,092 +2.7% | $321,308 +4.9% |
| 2020 | $6,904 +333.6% | $306,166 +350% |
| 2019 | $1,592 | $68,040 |
| 2018 | -- | -- |
Find assessor info on the county website
Monthly payment
Est. payment
Payment breakdown
Explore the cost of this home by adjusting the details. Changes won't be saved.Climate risks
Neighborhood: Auburn Hills
Nearby schools
GreatSchools rating
- 8/10Mike and Janie Reeves Elementary SchoolGrades: PK-5Distance: 0.5 mi
- 9/10Daniel L Jones Middle SchoolGrades: 6-8Distance: 4.8 mi
- 8/10Rock Hill High SchoolGrades: 9-12Distance: 4.9 mi
Schools provided by the listing agent
- Elementary: Mike and Janie Reeves
- Middle: Jones
- High: Rock Hill
- District: Prosper ISD
Source: NTREIS. This data may not be complete. We recommend contacting the local school district to confirm school assignments for this home.
- $508,5003 bd2 ba2.6k sqft5604 Sheffield, McKinney, TX 75071Off Market
- $555,0004 bd3 ba2.9k sqft5604 Sheffield Dr, McKinney, TX 75071Off Market
- $--4 bd3 ba3k sqft2916 Redbridge Ln, McKinney, TX 75071Sold

- $614,1004 bd2 ba3.6k sqft5608 Sheffield Dr, McKinney, TX 75071Off Market
- $499,3003 bd2 ba2.2k sqft2912 Redbridge Ln, McKinney, TX 75071Off Market
- $477,1003 bd2 ba2.2k sqft5612 Sheffield Dr, McKinney, TX 75071Off Market
- $493,4004 bd3 ba2.2k sqft2917 Ipswich Ln, McKinney, TX 75071Off Market
- $588,6004 bd3 ba3.1k sqft2913 Redbridge Ln, McKinney, TX 75071Off Market
A local agent can set up tours, give advice and negotiate with sellers.
Similar homes
- $557,9004 bd2 ba2k sqft2909 Barnsley Dr, McKinney, TX 75071For Sale
 MLS ID #21324164, Alexander Taylor. NTREIS
 - $447,0003 bd2 ba1.8k sqft436 Gibbons Creek Trl, McKinney, TX 75071For Sale
 MLS ID #21340390, Jennifer Day. NTREIS
 - $479,0003 bd3 ba2.3k sqft4108 Sequoia St, McKinney, TX 75071For Sale
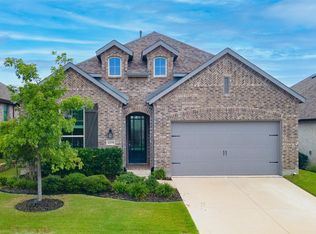 MLS ID #21219532, Christie Cannon. NTREIS
 - $469,0003 bd2 ba2k sqft8721 Navidad Falls Dr, McKinney, TX 75071For Sale
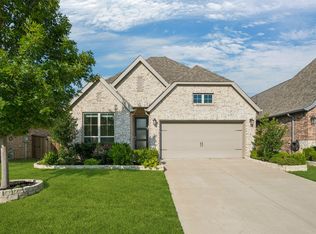 MLS ID #21322339, Frankie Arthur. NTREIS
 - $450,0002 bd2 ba1.9k sqft9221 Refuge Way, McKinney, TX 75071For SaleMLS ID #21337947, Christy Oakes. NTREIS
- $469,5004 bd2 ba1.9k sqft8216 San Bernard Trl, McKinney, TX 75071For SaleMLS ID #21281830, Robert Allen. NTREIS
- $450,0003 bd3 ba2k sqft3709 Cliffstone Way, McKinney, TX 75070For SaleMLS ID #21273958, Jack Duvall. NTREIS
- $499,0003 bd2 ba2.1k sqft904 Lady Bird Dr, McKinney, TX 75071For SaleMLS ID #21226017, Benny Dinsmore. NTREIS
- $524,0004 bd3 ba2.4k sqft5405 Pooley Ln, McKinney, TX 75071For SaleMLS ID #21345460, Binson Ly. NTREIS
- $497,9004 bd3 ba2.1k sqft8212 San Bernard Trl, McKinney, TX 75071For SaleMLS ID #21208962, Deborah Diviney. NTREIS
- $392,5002 bd2 ba1.5k sqft9232 Riverlight Rd, McKinney, TX 75071For SaleMLS ID #21297077, Taffney Wilson. NTREIS
- $508,9004 bd3 ba2.2k sqft8224 Legacy Trl, McKinney, TX 75071For SaleMLS ID #21309218, Heidy Hassan. NTREIS
- $420,0003 bd2 ba1.8k sqft816 Cobalt Dr, Celina, TX 75009For SaleMLS ID #21252902, Christie Cannon. NTREIS
- $460,0004 bd3 ba2.3k sqft412 Smokebrush St, Celina, TX 75009For SaleMLS ID #21283856, Michael Hallman. NTREIS
- $485,0004 bd3 ba2.3k sqft1637 Snowdrop Dr, Celina, TX 75078For SaleMLS ID #21284678, Angela Yi. NTREIS
- $485,0003 bd3 ba1.9k sqft1438 Pebble Way, Allen, TX 75013For SaleMLS ID #21325691, Philippa May. NTREIS
- from $559,0004 bd3 ba2.4k sqftYosemite Plan, Painted Tree Lakeside, McKinney, TX 75071New ConstructionCentre Living Homes
- $355,9993 bd2 ba1.6k sqft1800 Chestnut Oak Ct, McKinney, TX 75071For SaleMLS ID #21234038, Kelly Pearson. NTREIS
- $449,0004 bd2 ba2.3k sqft1301 Park Vista Dr, Anna, TX 75409For SaleMLS ID #21342898, Pei-Wen Ting. NTREIS
- $440,0004 bd4 ba2.5k sqft4002 Morning Dove Dr, Melissa, TX 75454For SaleMLS ID #21287175, Leonard McManaman. NTREIS
