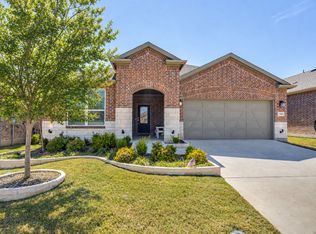
Experience the best of active adult living in this like-new 2023 home located in the highly sought-after Del Webb at Trinity Falls community in McKinney. Thoughtfully designed with 2 bedrooms and 2 full bathrooms, this light-filled home offers an open-concept layout that is both comfortable and functional.
The spacious kitchen is the heart of the home, featuring a large center island, abundant cabinetry and storage, walk0in pantry, butler's pantry and seamless flow into the dining and living areas—perfect for entertaining or everyday living. Luxury vinyl plank flooring, neutral paint, and expansive windows create a bright, inviting atmosphere that is move-in ready.
Step outside and enjoy a welcoming neighborhood known for its friendly neighbors and vibrant sense of community. Del Webb at Trinity Falls offers an exceptional active adult lifestyle with a resort-style clubhouse, swimming pools, state-of-the-art fitness center, pickleball courts, bocce ball, miles of walking trails, scenic parks, a full calendar of clubs and social events, and countless opportunities to connect with neighbors.
Conveniently located with easy access to the Collin County Outer Loop and US-75, you'll enjoy quick trips to shopping, dining, healthcare, and everything McKinney and the surrounding area have to offer.
This is more than just a home—it's a lifestyle. Come discover why Del Webb at Trinity Falls is one of North Texas' premier 55+ communities.
Please see Transaction Desk for all related documents.
For sale
Price increase: $10 (9/22)
$450,000
9221 Refuge Way, McKinney, TX 75071
2beds
1,993sqft
Single Family Residence
Built in 2022
5,837 Square Feet Lot
$-- Zestimate®
$226/sqft
$140/mo HOA
What's special
Swimming poolsNeutral paintResort-style clubhouseExpansive windowsLuxury vinyl plank flooringState-of-the-art fitness centerScenic parks
- 90 days
- 73
- 11
Zillow last checked:
Listing updated:
Listed by:
Christy Oakes 0639320 972-396-9100,
RE/MAX Four Corners 972-396-9100
Source: NTREIS,MLS#: 21337947
Facts & features
Interior
Bedrooms & bathrooms
- Bedrooms: 2
- Bathrooms: 2
- Full bathrooms: 2
Primary bedroom
- Features: Built-in Features, Ceiling Fan(s), Dual Sinks, Double Vanity, En Suite Bathroom, Garden Tub/Roman Tub, Linen Closet, Separate Shower, Walk-In Closet(s)
- Level: First
- Dimensions: 15 x 17
Bedroom
- Level: First
- Dimensions: 14 x 13
Dining room
- Level: First
- Dimensions: 13 x 14
Kitchen
- Features: Breakfast Bar, Built-in Features, Eat-in Kitchen, Galley Kitchen, Granite Counters, Kitchen Island, Pantry, Walk-In Pantry
- Level: First
- Dimensions: 12 x 17
Laundry
- Level: First
- Dimensions: 5 x 3
Living room
- Features: Ceiling Fan(s), Fireplace
- Level: First
- Dimensions: 16 x 18
Office
- Features: Ceiling Fan(s)
- Level: First
- Dimensions: 11 x 11
Heating
- Central, Natural Gas
Cooling
- Central Air, Ceiling Fan(s), Electric
Appliances
- Included: Dishwasher, Electric Oven, Gas Cooktop, Disposal, Microwave
Features
- Built-in Features, Decorative/Designer Lighting Fixtures, Double Vanity, Eat-in Kitchen, High Speed Internet, Kitchen Island, Open Floorplan, Pantry, Cable TV, Walk-In Closet(s), Wired for Sound
- Flooring: Luxury Vinyl Plank
- Windows: Window Coverings
- Has basement: No
- Number of fireplaces: 1
- Fireplace features: Decorative, Electric, Gas Log, Living Room
Interior area
- Total interior livable area: 1,993 sqft
Video & virtual tour
Property
Parking
- Total spaces: 2
- Parking features: Concrete, Covered, Door-Single, Driveway, Enclosed, Garage Faces Front, Garage, Garage Door Opener, Kitchen Level, Lighted
- Attached garage spaces: 2
Features
- Levels: One
- Stories: 1
- Patio & porch: Patio, Covered
- Exterior features: Rain Gutters
- Pool features: None
- Fencing: None,Other,Stone
Lot
- Size: 5,837 Square Feet
- Features: Interior Lot, Landscaped, Few Trees
- Residential vegetation: Grassed
Details
- Parcel number: R1261700N00601
Construction
Type & style
- Home type: SingleFamily
- Architectural style: Traditional,Detached
- Property subtype: Single Family Residence
Materials
- Brick
- Foundation: Slab
- Roof: Composition
Condition
- Resale
- Year built: 2022
Utilities & green energy
- Utilities for property: Electricity Available, Natural Gas Available, Municipal Utilities, Phone Available, Sewer Available, Separate Meters, Water Available, Cable Available
Green energy
- Energy efficient items: HVAC, Insulation, Lighting, Thermostat, Windows
Community & HOA
Community
- Features: Curbs
- Security: Smoke Detector(s)
- Senior community: Yes
- Subdivision: Trinity Falls Planning Unit 3 Ph 5c
HOA
- Has HOA: Yes
- Services included: All Facilities, Association Management, Maintenance Grounds
- HOA fee: $420 quarterly
- HOA name: Capital Consultants Mgmt Corp
- HOA phone: 480-921-7500
Location
- Region: Mckinney
Financial & listing details
- Price per square foot: $226/sqft
- Tax assessed value: $454,333
- Annual tax amount: $6,288
- Date on market: 7/24/2026
- Cumulative days on market: 90 days
- Listing terms: Cash,Conventional,FHA,VA Loan
- Exclusions: TV, Back Porch Swing, All furniture, Rugs, Art, Refrigerator, Items in garage
Estimated market value
Not available
Estimated sales range
Not available
Not available
Price history
| Date | Event | Price |
|---|---|---|
| 9/22/2026 | Price change | $450,000+0%$226/sqft |
Source: NTREIS #21337947 Report a problem | ||
| 8/20/2026 | Price change | $449,9900%$226/sqft |
Source: NTREIS #21337947 Report a problem | ||
| 7/24/2026 | Listed for sale | $450,000$226/sqft |
Source: NTREIS #21337947 Report a problem | ||
Public tax history
| Year | Property taxes | Tax assessment |
|---|---|---|
| 2026 | -- | $454,333 -3.5% |
| 2025 | $3,497 -18.2% | $471,039 +10% |
| 2024 | $4,276 +76.8% | $428,217 +140.5% |
| 2023 | $2,419 | $178,085 |
Find assessor info on the county website
Monthly payment
Est. payment
Payment breakdown
Explore the cost of this home by adjusting the details. Changes won't be saved.Climate risks
Neighborhood: Trinity Falls
Nearby schools
Schools provided by the listing agent
- Elementary: Ruth and Harold Frazier
- Middle: Johnson
- High: McKinney North
- District: McKinney ISD
Source: NTREIS. This data may not be complete. We recommend contacting the local school district to confirm school assignments for this home.
Similar homes
- $450,0003 bd2 ba2.2k sqft509 Lake Livingston Trl, McKinney, TX 75071For Sale
 MLS ID #21371603, Elizabeth Hardwick. NTREIS
 - $442,0003 bd2 ba1.8k sqft436 Gibbons Creek Trl, McKinney, TX 75071For Sale
 MLS ID #21340390, Jennifer Day. NTREIS
 - $469,0003 bd2 ba2k sqft8721 Navidad Falls Dr, McKinney, TX 75071For Sale
 MLS ID #21322339, Frankie Arthur. NTREIS
 - $415,0002 bd2 ba1.6k sqft424 Long Pines Dr, McKinney, TX 75071For Sale
 MLS ID #21212126, Jan Richey. NTREIS
