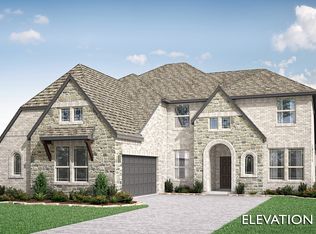
Welcome to this beautifully maintained Bloomfield Homes Cypress II featuring an open-concept design, stylish finishes, and a functional layout. The home offers a dedicated study with custom built-ins, a light-filled living area, and a gourmet kitchen with quartz countertops, large island, gas cooktop, stainless steel appliances, and an oversized walk-in pantry.
The private primary suite features a spa-like bath, generous walk-in closet, and motorized electric shades, also found in the living room for added comfort and convenience. Enjoy the covered patio and 3-car garage.
Located in the desirable Willow Wood community, residents enjoy a community pool and splash park, playground, pavilion, basketball court, parks, greenbelts, and walking trails. Conveniently located within Melissa ISD and minutes from Buc-ee's, H-E-B, shopping, dining, and US-75, this move-in-ready home combines modern comfort with excellent community amenities and everyday convenience.
For sale
$524,000
5405 Pooley Ln, McKinney, TX 75071
4beds
2,464sqft
Single Family Residence
Built in 2022
8,537 Square Feet Lot
$507,800 Zestimate®
$213/sqft
$56/mo HOA
What's special
Stylish finishesStainless steel appliancesCovered patioGenerous walk-in closetGas cooktopLarge islandMotorized electric shades
- 42 days
- 685
- 67
Zillow last checked:
Listing updated:
Listed by:
Binson Ly 0678471 972-886-8357,
Attlee Realty, LLC 972-886-8357
Source: NTREIS,MLS#: 21345460
Facts & features
Interior
Bedrooms & bathrooms
- Bedrooms: 4
- Bathrooms: 3
- Full bathrooms: 3
Primary bedroom
- Features: Ceiling Fan(s), Walk-In Closet(s)
- Level: First
- Dimensions: 17 x 20
Bedroom
- Features: Ceiling Fan(s)
- Level: First
- Dimensions: 10 x 10
Bedroom
- Features: Ceiling Fan(s)
- Level: First
- Dimensions: 10 x 10
Bedroom
- Features: Ceiling Fan(s)
- Level: Second
- Dimensions: 10 x 14
Primary bathroom
- Features: Dual Sinks
- Level: First
- Dimensions: 8 x 9
Dining room
- Features: Built-in Features
- Level: First
- Dimensions: 16 x 8
Other
- Level: First
- Dimensions: 8 x 5
Other
- Level: Second
- Dimensions: 8 x 4
Game room
- Features: Ceiling Fan(s)
- Level: Second
- Dimensions: 11 x 15
Kitchen
- Features: Breakfast Bar, Built-in Features, Kitchen Island, Pantry, Solid Surface Counters
- Level: First
- Dimensions: 15 x 8
Laundry
- Features: Built-in Features
- Level: First
- Dimensions: 6 x 5
Living room
- Features: Ceiling Fan(s)
- Level: First
- Dimensions: 15 x 16
Office
- Features: Built-in Features, Ceiling Fan(s)
- Level: First
- Dimensions: 12 x 12
Heating
- Central
Cooling
- Central Air
Appliances
- Included: Built-In Gas Range, Convection Oven, Dishwasher, Electric Oven, Gas Cooktop, Disposal, Microwave, Water Softener, Tankless Water Heater
- Laundry: Electric Dryer Hookup
Features
- High Speed Internet, Kitchen Island, Open Floorplan, Pantry, Cable TV, Walk-In Closet(s)
- Flooring: Ceramic Tile, Laminate
- Has basement: No
- Has fireplace: No
Interior area
- Total interior livable area: 2,464 sqft
Video & virtual tour
Property
Parking
- Total spaces: 3
- Parking features: Garage Faces Front, Garage, Garage Door Opener
- Attached garage spaces: 3
Features
- Levels: One and One Half
- Patio & porch: Covered
- Pool features: None, Community
Lot
- Size: 8,537 Square Feet
Details
- Parcel number: R1254400B01601
Construction
Type & style
- Home type: SingleFamily
- Architectural style: Traditional,Detached
- Property subtype: Single Family Residence
Materials
- Brick, Rock, Stone
- Foundation: Slab
- Roof: Composition
Condition
- Resale
- Year built: 2022
Utilities & green energy
- Sewer: Public Sewer
- Water: Public
- Utilities for property: Electricity Available, Natural Gas Available, Sewer Available, Separate Meters, Water Available, Cable Available
Community & HOA
Community
- Features: Playground, Pool
- Security: Carbon Monoxide Detector(s)
- Subdivision: Willow Wood Ph 6
HOA
- Has HOA: Yes
- Services included: Maintenance Grounds
- HOA fee: $167 quarterly
- HOA name: Cma Management
- HOA phone: 972-943-2870
Location
- Region: Mckinney
Financial & listing details
- Price per square foot: $213/sqft
- Tax assessed value: $585,287
- Annual tax amount: $10,929
- Date on market: 7/31/2026
- Cumulative days on market: 43 days
- Listing terms: Cash,Conventional,FHA,VA Loan
Estimated market value
$507,800
$482,000 - $533,000
$3,006/mo
Price history
| Date | Event | Price |
|---|---|---|
| 7/31/2026 | Listed for sale | $524,000$213/sqft |
Source: NTREIS #21345460 Report a problem | ||
Public tax history
| Year | Property taxes | Tax assessment |
|---|---|---|
| 2025 | -- | $585,287 +1.3% |
| 2024 | -- | $577,594 +348.8% |
| 2023 | $2,465 +55.3% | $128,688 +73% |
| 2022 | $1,588 | $74,400 |
Find assessor info on the county website
Monthly payment
Est. payment
Payment breakdown
Explore the cost of this home by adjusting the details. Changes won't be saved.Climate risks
Neighborhood: 75071
Nearby schools
Schools provided by the listing agent
- Elementary: Willow Wood
- Middle: Melissa
- High: Melissa
- District: Melissa ISD
Source: NTREIS. This data may not be complete. We recommend contacting the local school district to confirm school assignments for this home.