Welcome to 2632 War Admiral—your next home in the highly sought-after Mustang Lakes community! Built in 2021, this charming 4-bedroom, 3-bath residence offers comfort, space, and modern convenience. Step inside to an open, flowing floor plan designed for both everyday living and effortless entertaining. The kitchen features a large island that seamlessly connects to the living area—perfect for hosting guests or enjoying time with family. You’ll also find a dedicated study or office with plenty of room to work comfortably from home. The primary suite includes two walk-in closets, dual sinks, and a separate tub and shower, providing a relaxing retreat at the end of the day. Need some fresh air? Step out onto the covered patio—ideal for unwinding or putting your grilling skills to use. Don’t miss your chance to own in Mustang Lakes, a community known for its jogging and walking trails, multiple pools, and exceptional amenities. Schedule your showing today!
For sale
Price cut: $15.1K (6/1)
$544,900
2632 War Admiral St, Celina, TX 75009
4beds
2,503sqft
:
Get pre-qualified$3,994/mo
Single Family Residence
Built in 2021
6,098 Square Feet Lot
$537,300 Zestimate®
$218/sqft
$162/mo HOA
What's special
Open flowing floor planDedicated study or officeCovered patio
- 213 days |
- 240 |
- 20 |
Zillow last checked:
Listing updated:
Listed by:
Reginald Newhouse 0671907 214-437-3684,
Lincolnwood Properties 214-437-3684
Source: NTREIS,MLS#: 21138989
Facts & features
Interior
Bedrooms & bathrooms
- Bedrooms: 4
- Bathrooms: 3
- Full bathrooms: 3
Primary bedroom
- Features: Double Vanity, En Suite Bathroom, Garden Tub/Roman Tub, Walk-In Closet(s)
- Level: First
- Dimensions: 16 x 15
Living room
- Features: Fireplace
- Level: First
- Dimensions: 17 x 15
Office
- Features: Ceiling Fan(s)
- Level: First
- Dimensions: 11 x 11
Heating
- Central
Cooling
- Central Air, Ceiling Fan(s)
Appliances
- Included: Dishwasher, Electric Oven, Electric Water Heater, Gas Cooktop, Disposal, Microwave, Water Softener
- Laundry: Washer Hookup, Dryer Hookup, ElectricDryer Hookup, Laundry in Utility Room
Features
- Built-in Features, Eat-in Kitchen, Cable TV
- Flooring: Carpet, Ceramic Tile, Tile
- Windows: Shutters
- Has basement: No
- Number of fireplaces: 1
- Fireplace features: Family Room, Masonry
Interior area
- Total interior livable area: 2,503 sqft
Video & virtual tour
Property
Parking
- Total spaces: 2
- Parking features: Driveway, Garage Faces Front, Garage
- Attached garage spaces: 2
Features
- Levels: One
- Stories: 1
- Patio & porch: Rear Porch, Covered
- Exterior features: Private Yard, Rain Gutters
- Pool features: None
- Fencing: Fenced,Wood
Lot
- Size: 6,098 Square Feet
- Features: Interior Lot, Landscaped, Subdivision, Sprinkler System, Few Trees
Details
- Parcel number: R113920AA02301
- Other equipment: Irrigation Equipment
Construction
Type & style
- Home type: SingleFamily
- Architectural style: Traditional,Detached
- Property subtype: Single Family Residence
- Attached to another structure: Yes
Materials
- Brick, Stone Veneer
- Foundation: Slab
- Roof: Composition
Condition
- Year built: 2021
Utilities & green energy
- Sewer: Public Sewer
- Water: Public
- Utilities for property: Electricity Available, Sewer Available, Water Available, Cable Available
Community & HOA
Community
- Features: Community Mailbox, Curbs, Sidewalks
- Security: Smoke Detector(s)
- Subdivision: Mustang Lakes Ph 2a
HOA
- Has HOA: Yes
- Services included: All Facilities, Association Management, Maintenance Grounds
- HOA fee: $162 monthly
- HOA name: Insight Property Management
- HOA phone: 214-494-6002
Location
- Region: Celina
Financial & listing details
- Price per square foot: $218/sqft
- Tax assessed value: $619,469
- Annual tax amount: $12,520
- Date on market: 1/1/2026
- Cumulative days on market: 213 days
- Listing terms: Cash,Conventional,FHA,VA Loan
- Road surface type: Asphalt
Estimated market value
$537,300
$510,000 - $564,000
$3,380/mo
Price history
| Date | Event | Price |
|---|---|---|
| 6/1/2026 | Price change | $544,900-2.7%$218/sqft |
Source: NTREIS #21138989 Report a problem | ||
| 4/13/2026 | Price change | $559,999-3.4%$224/sqft |
Source: NTREIS #21138989 Report a problem | ||
| 4/7/2026 | Listed for sale | $579,999$232/sqft |
Source: NTREIS #21138989 Report a problem | ||
| 4/6/2026 | Pending sale | $579,999$232/sqft |
Source: NTREIS #21138989 Report a problem | ||
| 2/12/2026 | Price change | $579,999-3.3%$232/sqft |
Source: NTREIS #21138989 Report a problem | ||
| 1/1/2026 | Listed for sale | $599,999+19.5%$240/sqft |
Source: NTREIS #21138989 Report a problem | ||
| 5/16/2023 | Listing removed | -- |
Source: Zillow Rentals Report a problem | ||
| 5/8/2023 | Price change | $3,700-2.6%$1/sqft |
Source: Zillow Rentals Report a problem | ||
| 4/25/2023 | Listed for rent | $3,800$2/sqft |
Source: Zillow Rentals Report a problem | ||
| 2/2/2022 | Sold | -- |
Source: NTREIS #14513828 Report a problem | ||
| 11/16/2021 | Pending sale | $501,900$201/sqft |
Source: NTREIS #14513828 Report a problem | ||
| 11/16/2021 | Listed for sale | $501,900$201/sqft |
Source: NTREIS #14513828 Report a problem | ||
Public tax history
| Year | Property taxes | Tax assessment |
|---|---|---|
| 2025 | $14,005 -2.8% | $619,469 +1.4% |
| 2024 | $14,412 +0.9% | $610,761 +2% |
| 2023 | $14,283 +1.6% | $598,675 +15.3% |
| 2022 | $14,063 +245.7% | $519,248 +509.3% |
| 2021 | $4,068 +5.7% | $85,215 +15% |
| 2020 | $3,849 +19.6% | $74,100 +37.2% |
| 2019 | $3,218 -4.9% | $54,000 |
| 2018 | $3,384 | $54,000 |
Find assessor info on the county website
Monthly payment
Est. payment
Payment breakdown
Explore the cost of this home by adjusting the details. Changes won't be saved.Climate risks
Neighborhood: Mustang Lakes
Nearby schools
GreatSchools rating
- 9/10Sam Johnson Elementary SchoolGrades: K-5Distance: 0.8 mi
- 10/10Lorene Rogers Middle SchoolGrades: 6-8Distance: 4.3 mi
- 7/10Walnut Grove High SchoolGrades: 9-12Distance: 3.4 mi
Schools provided by the listing agent
- Elementary: Sam Johnson
- Middle: Lorene Rogers
- High: Walnut Grove
- District: Prosper ISD
Source: NTREIS. This data may not be complete. We recommend contacting the local school district to confirm school assignments for this home.
- $201,349-- bd-- ba-- sqft2628 War Admiral St, Celina, TX 75009Off Market
- $--4 bd3 ba2.3k sqft2628 War Admiral St, Celina, TX 75009Sold
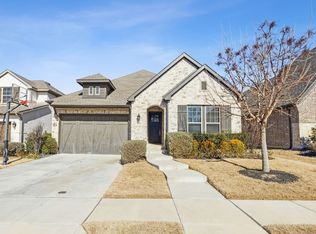
- $559,2004 bd3 ba2.3k sqft2636 War Admiral St, Celina, TX 75009Off Market
- $--5 bd4 ba3.2k sqft2624 War Admiral St, Celina, TX 75009Sold
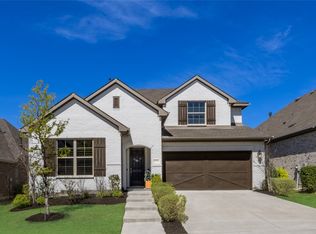
- $613,5004 bd4 ba2.8k sqft2640 War Admiral St, Celina, TX 75009Off Market
- $--4 bd3 ba2.6k sqft2605 Runhappy Ct, Celina, TX 75009Sold
- $550,4004 bd3 ba2.3k sqft2620 War Admiral St, Celina, TX 75009Off Market
- $500,0004 bd3 ba2.2k sqft2700 War Admiral St, Celina, TX 75009For Sale
A local agent can set up tours, give advice and negotiate with sellers.
Similar homes
- $599,9904 bd3 ba2.5k sqft3105 Pedigree Ct, Celina, TX 75009For Sale
 MLS ID #21321684, Everett Shell. NTREIS
 - $530,0004 bd3 ba2.6k sqft3904 Starlight Creek Dr, Celina, TX 75009For Sale
 MLS ID #21292768, Danielle Durbin. NTREIS
 - $585,0004 bd4 ba3k sqft3619 Doramus Dr, Celina, TX 75009For Sale
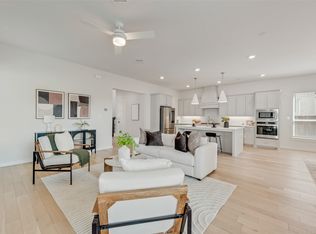 MLS ID #21282956, Everett Shell. NTREIS
 - $479,9904 bd3 ba2.4k sqft1916 Pecos Dr, Celina, TX 75009For Sale
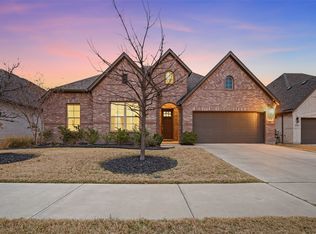 MLS ID #21204380, Ryan Rite. NTREIS
 - $519,9903 bd3 ba2.6k sqft16616 Highland Dr, Celina, TX 75009For SaleMLS ID #21312474, Peace Montgomery. NTREIS
- $475,0004 bd4 ba2.4k sqft1820 Ann St, Celina, TX 75009For SaleMLS ID #21206511, Brandon Lucido. NTREIS
- $540,0004 bd3 ba2.8k sqft5609 Fremont Dr, McKinney, TX 75071For SaleMLS ID #21250729, Kelley Liu. NTREIS
- $524,0004 bd3 ba2.4k sqft5405 Pooley Ln, McKinney, TX 75071For SaleMLS ID #21345460, Binson Ly. NTREIS
- $449,0004 bd3 ba2.2k sqft16505 Hidden Cove Dr, Celina, TX 75009For SaleMLS ID #21231681, Zach Sutton. NTREIS
- $518,0004 bd2 ba2k sqft4322 Cibolo Creek Trl, Prosper, TX 75078For SaleMLS ID #21308694, Sophia Chen. NTREIS
- $649,9004 bd4 ba3.3k sqft4130 Maclin Dr, Celina, TX 75009For SaleMLS ID #21322004, Cindy McCarty. NTREIS
- $545,0004 bd3 ba2.3k sqft8509 Lake Arrowhead Trl, McKinney, TX 75071For SaleMLS ID #21305315, Christie Cannon. NTREIS
- $499,0004 bd3 ba2.6k sqft2800 Country Church Rd, McKinney, TX 75071For SaleMLS ID #21285292, Ana Kelly. NTREIS
- from $529,9904 bd3 ba2.3k sqftPlan 1530 Plan, North Sky 55s, Celina, TX 75009New ConstructionAmerican Legend Homes
- $429,0004 bd4 ba2.4k sqft3612 Peachbush Ln, McKinney, TX 75071For SaleMLS ID #21346518, Henrietta Powell. NTREIS
- $559,2045 bd3 ba2.8k sqft1428 Bettolo Dr, Celina, TX 75009New ConstructionNTREIS
- $678,0004 bd4 ba2.9k sqft1324 Daisy Corner Dr, Prosper, TX 75078For SaleMLS ID #21298609, Sean Nance. NTREIS
- $725,0004 bd4 ba3.4k sqft1336 Grassland Dr, Celina, TX 75009For SaleMLS ID #21215263, Linda Miller. NTREIS
- $539,9905 bd4 ba3.5k sqft4412 Wordsworth Ave, Aubrey, TX 76227For SaleMLS ID #21345246, Karla Davis. NTREIS
- $575,0004 bd3 ba2.4k sqft16416 Toledo Bend Ct, Prosper, TX 75078For SaleMLS ID #21232079, Mandy Detrick. NTREIS
