Beautiful dream home located in the highly sought after, resort style Green Meadows community of Celina. This exceptional neighborhood offers unmatched amenities, including a 10,000 sq ft clubhouse featuring a resort style pool with twin 30 ft waterslides, a separate kiddie pool, outdoor amphitheater, event kitchen, party rooms, fitness center, & a massive covered veranda. Scenic hike & bike trails with a new elementary school & pickleball courts coming soon.
Conveniently located just 1.5 miles from the Dallas N. Tollway, restaurants, entertainment, McKinney airport, minutes from the PGA golf course, & the Universal Kids Resort.
Inside, the open concept floor plan features soaring ceilings & an abundance of natural light that flows throughout the home. The beautiful chef's kitchen is equipped with stainless steel appliances, premium countertops, & abundant cabinetry, making it perfect for both everyday living & entertaining. The oversized master suite serves as a private retreat with a spacious sitting area, relaxing spa like bathroom, & a large walk in closet. The secondary bedrooms are generously sized for plenty of space for family or guests. Step outside to a spacious backyard with an extended covered patio, ideal for relaxing & enjoying Texas evenings.
One of the home's most valuable features is its fully paid off solar system. Many homeowners pay $250 to $350 per month in summer electric bills, this home's electric bill is effectively $0. Custom engineered solar array was integrated during construction & transfers to the new owner at no cost, covering 100% of the home's energy demands year round. Additional upgrades include a 3 car garage with epoxy coated floors, a 240V EV charging outlet, upgraded wood flooring throughout, enhanced interior doors, pre-installed security system, tankless water heater, & a whole home water softener & water purification system.
This is a rare opportunity to own a gorgeous single story in this resort style community
For sale
Price cut: $10K (7/15)
$519,990
16616 Highland Dr, Celina, TX 75009
3beds
2,663sqft
:
Get pre-qualified$3,782/mo
Single Family Residence
Built in 2021
7,187 Square Feet Lot
$507,400 Zestimate®
$195/sqft
$162/mo HOA
What's special
- 32 days |
- 194 |
- 8 |
Zillow last checked:
Listing updated:
Listed by:
Peace Montgomery 0625284,
Stellar Realty & Associates 972-207-1313
Source: NTREIS,MLS#: 21312474
Facts & features
Interior
Bedrooms & bathrooms
- Bedrooms: 3
- Bathrooms: 3
- Full bathrooms: 2
- 1/2 bathrooms: 1
Primary bedroom
- Features: Ceiling Fan(s), Dual Sinks, Garden Tub/Roman Tub, Separate Shower, Walk-In Closet(s)
- Level: First
- Dimensions: 16 x 18
Bedroom
- Features: Walk-In Closet(s)
- Level: First
- Dimensions: 14 x 11
Bedroom
- Features: Walk-In Closet(s)
- Level: First
- Dimensions: 14 x 11
Dining room
- Level: First
- Dimensions: 14 x 19
Kitchen
- Level: First
- Dimensions: 14 x 20
Living room
- Level: First
- Dimensions: 19 x 27
Office
- Level: First
- Dimensions: 0 x 0
Utility room
- Features: Utility Room
- Level: First
- Dimensions: 0 x 0
Heating
- Central, ENERGY STAR Qualified Equipment
Cooling
- Attic Fan, Central Air, Ceiling Fan(s), ENERGY STAR Qualified Equipment
Appliances
- Included: Dryer, Dishwasher, Gas Cooktop, Disposal, Gas Oven, Microwave, Refrigerator, Water Softener, Washer
- Laundry: Washer Hookup, Dryer Hookup, GasDryer Hookup, Laundry in Utility Room
Features
- Granite Counters, High Speed Internet, Kitchen Island, Open Floorplan, Pantry, Vaulted Ceiling(s), Walk-In Closet(s), Wired for Sound
- Flooring: Carpet, Tile, Wood
- Has basement: No
- Number of fireplaces: 1
- Fireplace features: Gas Starter
Interior area
- Total interior livable area: 2,663 sqft
Video & virtual tour
Property
Parking
- Total spaces: 3
- Parking features: Epoxy Flooring, Garage Faces Front, Garage, Garage Door Opener
- Attached garage spaces: 3
Features
- Levels: One
- Stories: 1
- Patio & porch: Awning(s), Patio, Covered
- Exterior features: Rain Gutters
- Pool features: None, Community
- Fencing: Wood
Lot
- Size: 7,187 Square Feet
Details
- Parcel number: R961021
Construction
Type & style
- Home type: SingleFamily
- Architectural style: Detached
- Property subtype: Single Family Residence
Materials
- Foundation: Slab
- Roof: Composition
Condition
- Year built: 2021
Utilities & green energy
- Sewer: Public Sewer
- Water: Public
- Utilities for property: Electricity Connected, Sewer Available, Water Available
Community & HOA
Community
- Features: Clubhouse, Fitness Center, Playground, Park, Pickleball, Pool, Trails/Paths, Curbs, Sidewalks
- Security: Carbon Monoxide Detector(s), Fire Alarm
- Subdivision: Green Mdws 1b
HOA
- Has HOA: Yes
- Amenities included: Maintenance Front Yard
- Services included: All Facilities, Association Management, Maintenance Grounds
- HOA fee: $162 monthly
- HOA name: Green Meadows
- HOA phone: 954-526-5540
Location
- Region: Celina
Financial & listing details
- Price per square foot: $195/sqft
- Tax assessed value: $582,774
- Annual tax amount: $13,956
- Date on market: 6/25/2026
- Cumulative days on market: 96 days
- Listing terms: Cash,Conventional,FHA,VA Loan
Estimated market value
$507,400
$482,000 - $533,000
$3,005/mo
Price history
| Date | Event | Price |
|---|---|---|
| 7/15/2026 | Price change | $519,990-1.9%$195/sqft |
Source: NTREIS #21312474 Report a problem | ||
| 6/25/2026 | Price change | $529,990-7.8%$199/sqft |
Source: NTREIS #21312474 Report a problem | ||
| 4/29/2026 | Price change | $575,000-8.4%$216/sqft |
Source: NTREIS #21230687 Report a problem | ||
| 4/14/2026 | Listed for sale | $627,590+5.5%$236/sqft |
Source: NTREIS #21230687 Report a problem | ||
| 12/27/2021 | Sold | -- |
Source: NTREIS #14663627 Report a problem | ||
| 12/2/2021 | Pending sale | $594,990$223/sqft |
Source: NTREIS #14663627 Report a problem | ||
| 10/27/2021 | Price change | $594,990-1.5%$223/sqft |
Source: NTREIS #14663627 Report a problem | ||
| 9/25/2021 | Price change | $603,990+1.5%$227/sqft |
Source: NTREIS #14663627 Report a problem | ||
| 9/13/2021 | Price change | $594,990-0.6%$223/sqft |
Source: NTREIS #14663627 Report a problem | ||
| 9/3/2021 | Listed for sale | $598,629$225/sqft |
Source: NTREIS #14663627 Report a problem | ||
Public tax history
| Year | Property taxes | Tax assessment |
|---|---|---|
| 2025 | $6,901 +0.7% | $582,774 +0.8% |
| 2024 | $6,854 -0.7% | $577,882 -0.4% |
| 2023 | $6,900 +1.7% | $580,062 +4.1% |
| 2022 | $6,787 +664.5% | $557,443 +674.2% |
| 2021 | $888 | $72,000 |
Find assessor info on the county website
Monthly payment
Est. payment
Payment breakdown
Explore the cost of this home by adjusting the details. Changes won't be saved.Climate risks
Neighborhood: 75009
Nearby schools
GreatSchools rating
- 7/10Celina Elementary SchoolGrades: K-5Distance: 3.8 mi
- 8/10Jerry & Linda Moore Middle SchoolGrades: 6-8Distance: 6.4 mi
- 6/10Celina High SchoolGrades: 9-12Distance: 7.3 mi
Schools provided by the listing agent
- Elementary: Celina
- Middle: Jerry & Linda Moore
- High: Celina
- District: Celina ISD
Source: NTREIS. This data may not be complete. We recommend contacting the local school district to confirm school assignments for this home.
- $608,7004 bd4 ba3.4k sqft16612 Highland Dr, Celina, TX 75009Off Market

- $583,2004 bd3 ba3.3k sqft16612 Highland Dr, Celina, TX 75009Off Market
- $631,5003 bd2 ba3.3k sqft16620 Highland Dr, Celina, TX 75009Off Market
- $--4 bd4 ba2.8k sqft16613 Sunnyland Dr, Celina, TX 75009Sold
- $650,4005 bd4 ba3.7k sqft16608 Highland Dr, Celina, TX 75009Off Market
- $--4 bd4 ba3k sqft16609 Sunnyland Dr, Celina, TX 75009Sold
- $595,9004 bd3 ba3k sqft16617 Sunnyland Dr, Celina, TX 75009Off Market
- $561,6004 bd3 ba3k sqft16605 Sunnyland Dr, Celina, TX 75009Off Market
A local agent can set up tours, give advice and negotiate with sellers.
Similar homes
- $520,0004 bd3 ba2.3k sqft529 Overton Ave, Celina, TX 75009For Sale
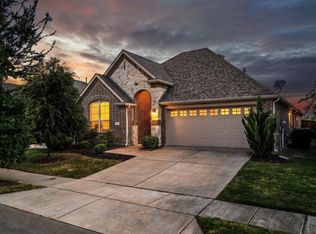 MLS ID #21327036, Alisa Winston. NTREIS
 - $544,9903 bd3 ba2.6k sqft5913 Maddie Ann Dr, Celina, TX 75009New Construction
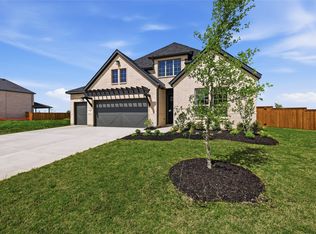 NTREIS
 - $530,0004 bd3 ba2.6k sqft3904 Starlight Creek Dr, Celina, TX 75009For Sale
 MLS ID #21292768, Danielle Durbin. NTREIS
 - $534,9905 bd4 ba3k sqft5908 Pebble Dr, Celina, TX 75009New Construction
 NTREIS
 - $479,9904 bd3 ba2.4k sqft1916 Pecos Dr, Celina, TX 75009For SaleMLS ID #21204380, Ryan Rite. NTREIS
- $419,9003 bd3 ba2.5k sqft1408 Ross Ave, Celina, TX 75009For SaleMLS ID #21335691, Steve Metarelis. NTREIS
- $475,0004 bd4 ba2.4k sqft1820 Ann St, Celina, TX 75009For SaleMLS ID #21206511, Brandon Lucido. NTREIS
- $599,0004 bd4 ba2.7k sqft3122 Spring Creek Trl, Celina, TX 75009For SaleMLS ID #21123382, Trisha Ramos. NTREIS
- $484,9995 bd4 ba2.9k sqft5020 Wilder Ave, Aubrey, TX 76227For SaleMLS ID #21299710, Melissa Ysuhuaylas. NTREIS
- $534,0004 bd4 ba2.7k sqft16501 Stillhouse Hollow Ct, Prosper, TX 75078For SaleMLS ID #21310958, Alexander Taylor. NTREIS
- $489,0004 bd4 ba2.9k sqft1909 Drover Creek Rd, Aubrey, TX 76227For SaleMLS ID #21334945, David Darty. NTREIS
- $500,0003 bd3 ba2.2k sqft2029 Long Park Ave, Prosper, TX 75078For SaleMLS ID #21266581, Pamela Cotter. NTREIS
- $545,0004 bd4 ba2.5k sqft15920 Gladewater Ter, Prosper, TX 75078For SaleMLS ID #21320014, Sean Arago. NTREIS
- $439,9754 bd2 ba1.9k sqft405 Tommie Lillian Ln, Celina, TX 75009For SaleMLS ID #21192155, Steven Davis. NTREIS
- $559,2045 bd3 ba2.8k sqft1428 Bettolo Dr, Celina, TX 75009New ConstructionNTREIS
- $645,0004 bd4 ba3.6k sqft605 Cattle Chute Ct, Celina, TX 75009For SaleMLS ID #21255731, Rachael Wang. NTREIS
- $599,0004 bd3 ba2.9k sqft15713 Canyon Rdg, Prosper, TX 75078For SaleMLS ID #21317646, Lupe Sander. NTREIS
- $549,9004 bd4 ba3.4k sqft7308 Bird Cherry Ln, Aubrey, TX 76227For SaleMLS ID #21320354, Ram Gubbala. NTREIS
- $574,9005 bd3 ba2.7k sqft7025 Central Ct, Aubrey, TX 76227For SaleMLS ID #21320642, Brandon Hays. NTREIS
- $469,9994 bd3 ba2.4k sqft6012 Mapleshade Way, Aubrey, TX 76227For SaleMLS ID #21303617, Andrea Chavarria. NTREIS
