Experience the perfect blend of luxury and comfort in this stunning new construction 2-story DRB Home. Designed for both everyday living and entertaining, the highly sought-after Rosewood floor plan boasts an impressive 3,064 square feet, featuring 5 spacious bedrooms and 4 beautiful bathrooms, along with a covered patio that invites year-round enjoyment. Enter the exquisite kitchen, where elegant white cabinets, a generous center island, and sleek stainless steel appliances create an ideal culinary space. The 2-story great room impresses with its soaring vaulted ceilings and expansive, window-lined walls that bathe the living areas in natural light, enhancing the serene neutral tones that flow throughout the home. Indulge in the oversized owner's suite, your personal retreat with a private ensuite that includes a double vanity, a luxurious soaking tub, and an expansive closet. Also downstairs is an additional secondary bedroom and a full bathroom, perfect as a private guest suite. Upstairs, discover three additional generously sized bedrooms and two beautifully appointed full bathrooms, ideal for families and guests alike. The backyard is a true oasis, featuring a spacious layout and a covered patio for delightful outdoor gatherings. Plus, the community offers a wealth of amenities, including a sparkling pool with a thrilling water slide, an outdoor seating amphitheater, tennis courts, and a vibrant community garden. Don’t miss the opportunity to make this exceptional home and lifestyle your own!
Pending
Price cut: $15K (9/16)
$509,990
5908 Pebble Dr, Celina, TX 75009
5beds
3,064sqft
Single Family Residence
Built in 2025
6,229 Square Feet Lot
$-- Zestimate®
$166/sqft
$156/mo HOA
What's special
Serene neutral tonesExpansive window-lined wallsSleek stainless steel appliancesPrivate ensuiteNatural lightExpansive closetLuxurious soaking tub
- 277 days
- 202
- 10
Zillow last checked:
Listing updated:
Listed by:
Chaquia Thomas 0851895 (512)364-5196,
DRB Group Realty, LLC 240-457-9391
Source: NTREIS,MLS#: 20876257
Facts & features
Interior
Bedrooms & bathrooms
- Bedrooms: 5
- Bathrooms: 4
- Full bathrooms: 4
Primary bedroom
- Level: First
- Dimensions: 13 x 16
Bedroom
- Features: Walk-In Closet(s)
- Level: Second
- Dimensions: 13 x 15
Bedroom
- Features: Walk-In Closet(s)
- Level: Second
- Dimensions: 14 x 14
Bedroom
- Level: Second
- Dimensions: 13 x 11
Bedroom
- Level: First
- Dimensions: 12 x 12
Breakfast room nook
- Level: First
- Dimensions: 10 x 10
Dining room
- Level: First
- Dimensions: 12 x 15
Game room
- Level: Second
- Dimensions: 18 x 18
Living room
- Level: First
- Dimensions: 15 x 20
Heating
- Central, Heat Pump, Natural Gas
Cooling
- Central Air, Ceiling Fan(s), Electric, Heat Pump
Appliances
- Included: Dishwasher, Disposal, Gas Range, Microwave, Tankless Water Heater
Features
- High Speed Internet, Cable TV, Vaulted Ceiling(s), Wired for Sound
- Flooring: Carpet, Ceramic Tile, Wood
- Has basement: No
- Has fireplace: No
Interior area
- Total interior livable area: 3,064 sqft
Video & virtual tour
Property
Parking
- Total spaces: 2
- Parking features: Door-Single, Garage Faces Front, Garage
- Attached garage spaces: 2
Features
- Levels: Two
- Stories: 2
- Patio & porch: Covered
- Exterior features: Rain Gutters
- Pool features: None
- Fencing: Back Yard,Fenced,Full,Gate,Wood
Lot
- Size: 6,229 Square Feet
- Features: Interior Lot, Landscaped, Sprinkler System
Details
- Parcel number: R1047741
Construction
Type & style
- Home type: SingleFamily
- Architectural style: Traditional,Detached
- Property subtype: Single Family Residence
Materials
- Brick, Fiber Cement, Rock, Stone
- Foundation: Slab
- Roof: Composition
Condition
- New Construction
- Year built: 2025
Utilities & green energy
- Sewer: Public Sewer
- Water: Public
- Utilities for property: Natural Gas Available, Sewer Available, Separate Meters, Water Available, Cable Available
Green energy
- Energy efficient items: Appliances, HVAC, Insulation, Rain/Freeze Sensors, Thermostat, Water Heater, Windows
- Water conservation: Low-Flow Fixtures
Community & HOA
Community
- Features: Community Mailbox, Curbs, Sidewalks
- Security: Carbon Monoxide Detector(s), Fire Alarm, Smoke Detector(s)
- Subdivision: Green Meadows
HOA
- Has HOA: Yes
- Services included: All Facilities, Association Management, Maintenance Grounds, Maintenance Structure
- HOA fee: $156 monthly
- HOA name: Insight Association Management
- HOA phone: 214-494-6002
Location
- Region: Celina
Financial & listing details
- Price per square foot: $166/sqft
- Tax assessed value: $56,924
- Annual tax amount: $675
- Date on market: 1/10/2026
- Cumulative days on market: 273 days
- Listing terms: Cash,Conventional,FHA,Texas Vet,VA Loan
Estimated market value
Not available
Estimated sales range
Not available
Not available
Price history
| Date | Event | Price |
|---|---|---|
| 10/8/2026 | Pending sale | $509,990$166/sqft |
Source: NTREIS #20876257 Report a problem | ||
| 9/16/2026 | Price change | $509,990-2.9%$166/sqft |
Source: NTREIS #20876257 Report a problem | ||
| 8/18/2026 | Price change | $524,990-1.7%$171/sqft |
Source: NTREIS #20876257 Report a problem | ||
| 8/7/2026 | Price change | $533,990-0.2%$174/sqft |
Source: NTREIS #20876257 Report a problem | ||
| 7/17/2026 | Price change | $534,990-1.8%$175/sqft |
Source: NTREIS #20876257 Report a problem | ||
| 6/10/2026 | Price change | $544,990-0.8%$178/sqft |
Source: NTREIS #20876257 Report a problem | ||
| 6/4/2026 | Price change | $549,1900%$179/sqft |
Source: NTREIS #20876257 Report a problem | ||
| 5/15/2026 | Price change | $549,2900%$179/sqft |
Source: NTREIS #20876257 Report a problem | ||
| 5/6/2026 | Price change | $549,3900%$179/sqft |
Source: NTREIS #20876257 Report a problem | ||
| 4/14/2026 | Price change | $549,4900%$179/sqft |
Source: NTREIS #20876257 Report a problem | ||
| 4/1/2026 | Price change | $549,5900%$179/sqft |
Source: NTREIS #20876257 Report a problem | ||
| 3/18/2026 | Price change | $549,6900%$179/sqft |
Source: NTREIS #20876257 Report a problem | ||
| 3/7/2026 | Price change | $549,7900%$179/sqft |
Source: NTREIS #20876257 Report a problem | ||
| 2/20/2026 | Price change | $549,8900%$179/sqft |
Source: NTREIS #20876257 Report a problem | ||
| 1/22/2026 | Price change | $549,990-1.8%$180/sqft |
Source: NTREIS #20876257 Report a problem | ||
| 1/11/2026 | Price change | $559,990-9.4%$183/sqft |
Source: NTREIS #20876257 Report a problem | ||
| 1/10/2026 | Price change | $618,158+4.2%$202/sqft |
Source: NTREIS #20876257 Report a problem | ||
| 1/10/2026 | Listed for sale | $593,158$194/sqft |
Source:  DRB Homes Report a problem DRB Homes Report a problem | ||
Public tax history
| Year | Property taxes | Tax assessment |
|---|---|---|
| 2025 | $675 | $56,924 |
Find assessor info on the county website
Monthly payment
Est. payment
Payment breakdown
Explore the cost of this home by adjusting the details. Changes won't be saved.Climate risks
Neighborhood: 75009
Nearby schools
Schools provided by the listing agent
- Elementary: Marcy Lykins
- Middle: Jerry & Linda Moore
- High: Celina
- District: Celina ISD
Source: NTREIS. This data may not be complete. We recommend contacting the local school district to confirm school assignments for this home.
Similar homes
- $533,9903 bd3 ba2.6k sqft5913 Maddie Ann Dr, Celina, TX 75009New Construction
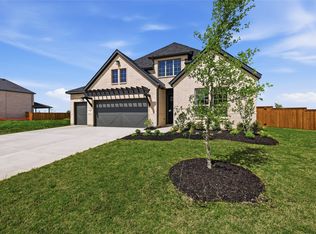 NTREIS
 - $499,9004 bd4 ba3.2k sqft14557 Herschel St, Pilot Pt, TX 75009For Sale
 MLS ID #21355946, Kathryn Corey. NTREIS
 - $529,9905 bd4 ba3k sqft14517 Herschel St, Celina, TX 75009For Sale
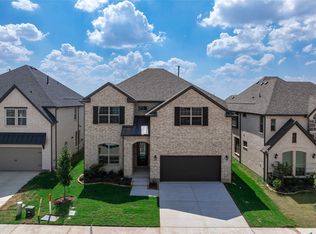 MLS ID #21328568, Kathryn Corey. NTREIS
 - $529,9004 bd4 ba3.2k sqft3103 Royal Ln, Celina, TX 75009For Sale
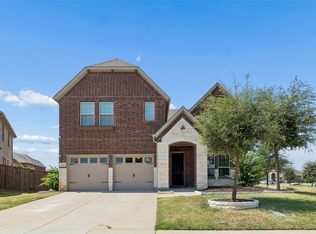 MLS ID #21379787, Sam Carter. NTREIS
