STONEHOLLOW HOMES! CREEKVIEW MEADOWS! HIGHLY ACCLAIMED CELINA ISD! POPULAR REGATTA FLOOR PLAN! READY NOW!
Welcome to this exceptional 4-bedroom, 3.5-bathroom home w. an upstairs game room and over 3,200 sq.ft. of thoughtfully designed living space. Perfectly situated in the rolling plains of Pilot Point. This home offers luxury living inside and out. An open floor plan w. a high ceiling in the entry and family room and plenty of large windows to let in all of the natural light. A gourmet kitchen appointed w. Shoji White painted cabinets and luxurious quartz paired w. a stunning Serliana backsplash tile to bring it all together. Built-in gas cooktop and separate oven. Large, single bowl stainless sink. SPACIOUS PANTRY UNDER THE STAIRS! Under cabinet task lighting! Open floor plan that lives very large w. the kitchen looking over the massive island to the family room! Family Room anchored w. a direct vent corner fireplace w. stone to ceiling and cedar mantel. Windows in all the right places allow plenty of natural light. The modern finishes of HAND-SCRAPED wood floor w.a warm finish. Private study at front near entry! Primary bedroom w. long window seat! Beautifully designed PRIMARY BATH w. SPACIOUS SHOWER finished in a stunning Zellige tile. ALL secondary baths w. light Shoji White cabinets, w. quartz countertops. Stonehollow features also include 5 inch baseboards, tankless hot water heater, floor plug in family room, framed mirror at primary and powder baths, rounded corners, lots of extra LED disc lighting through out, radiant barrier roof deck, elongated toilets, smart lock front door, builder 1-2-10 warranty and so much more. Celina area is more convenient each day w. HEB, Costco, Lowes, Home Depot and a new state of the art Methodist hospital under construction. Minutes from the nostalgic Downtown Celina Square. Come join this thriving and growing small town!
For sale
Price cut: $20.5K (9/30)
$524,990
14557 Herschel St, Pilot Pt, TX 75009
4beds
3,226sqft
Single Family Residence
Built in 2026
5,749 Square Feet Lot
$510,700 Zestimate®
$163/sqft
$71/mo HOA
What's special
Open floor planRadiant barrier roof deckRounded cornersStunning serliana backsplash tileUpstairs game roomMassive islandGourmet kitchen
- 57 days
- 35
- 6
Zillow last checked:
Listing updated:
Listed by:
Kathryn Corey 0624890 469-222-5335,
Monument Realty 214-705-7827
Source: NTREIS,MLS#: 21355946
Facts & features
Interior
Bedrooms & bathrooms
- Bedrooms: 4
- Bathrooms: 4
- Full bathrooms: 3
- 1/2 bathrooms: 1
Primary bedroom
- Features: Dual Sinks, Double Vanity, En Suite Bathroom, Garden Tub/Roman Tub, Linen Closet, Stone Counters, Sitting Area in Primary, Separate Shower, Walk-In Closet(s)
- Level: First
- Dimensions: 13 x 17
Bedroom
- Features: Split Bedrooms, Walk-In Closet(s)
- Level: Second
- Dimensions: 10 x 11
Bedroom
- Features: Built-in Features, Split Bedrooms
- Level: Second
- Dimensions: 10 x 12
Bedroom
- Features: Split Bedrooms
- Level: Second
- Dimensions: 10 x 11
Primary bathroom
- Features: Built-in Features, Dual Sinks, En Suite Bathroom, Garden Tub/Roman Tub, Stone Counters, Sitting Area in Primary, Separate Shower
- Level: First
- Dimensions: 1 x 1
Breakfast room nook
- Level: First
- Dimensions: 1 x 1
Dining room
- Level: First
- Dimensions: 11 x 14
Other
- Features: Built-in Features, Dual Sinks, Stone Counters
- Level: Second
- Dimensions: 1 x 1
Other
- Features: Built-in Features, Dual Sinks, Stone Counters
- Level: Second
- Dimensions: 1 x 1
Game room
- Level: Second
- Dimensions: 13 x 18
Half bath
- Features: Granite Counters
- Level: First
- Dimensions: 5 x 6
Kitchen
- Features: Breakfast Bar, Built-in Features, Eat-in Kitchen, Kitchen Island, Pantry, Stone Counters, Walk-In Pantry
- Level: First
- Dimensions: 18 x 18
Living room
- Features: Ceiling Fan(s), Fireplace
- Level: First
- Dimensions: 14 x 18
Office
- Level: First
- Dimensions: 10 x 10
Utility room
- Features: Utility Room
- Level: First
- Dimensions: 6 x 6
Heating
- Central, Natural Gas
Cooling
- Central Air, Ceiling Fan(s), Electric
Appliances
- Included: Dishwasher, Electric Oven, Gas Cooktop, Disposal, Gas Water Heater, Microwave, Tankless Water Heater, Vented Exhaust Fan
Features
- Built-in Features, Chandelier, Decorative/Designer Lighting Fixtures, Double Vanity, High Speed Internet, Kitchen Island, Open Floorplan, Pantry, Cable TV, Walk-In Closet(s), Wired for Sound
- Flooring: Carpet, Ceramic Tile, Hardwood, Tile
- Has basement: No
- Number of fireplaces: 1
- Fireplace features: Family Room, Gas, Gas Starter, Stone
Interior area
- Total interior livable area: 3,226 sqft
Video & virtual tour
Property
Parking
- Total spaces: 2
- Parking features: Door-Multi, Door-Single, Driveway, Garage Faces Front, Garage, Garage Door Opener
- Attached garage spaces: 2
Features
- Levels: Two
- Stories: 2
- Patio & porch: Covered
- Exterior features: Rain Gutters
- Pool features: None
- Fencing: Fenced,Gate,Wood
Lot
- Size: 5,749 Square Feet
- Features: Interior Lot, Landscaped, Native Plants, Subdivision, Sprinkler System
Details
- Parcel number: R1039114
Construction
Type & style
- Home type: SingleFamily
- Architectural style: Traditional,Detached
- Property subtype: Single Family Residence
Materials
- Brick, Fiber Cement, Frame, Radiant Barrier, Rock, Stone
- Foundation: Slab
- Roof: Composition
Condition
- New Construction
- Year built: 2026
Utilities & green energy
- Sewer: Public Sewer
- Water: Public
- Utilities for property: Electricity Available, Natural Gas Available, Sewer Available, Separate Meters, Underground Utilities, Water Available, Cable Available
Green energy
- Energy efficient items: Insulation, Rain/Freeze Sensors, Thermostat, Water Heater, Windows
- Indoor air quality: Moisture Control, Integrated Pest Management, Ventilation
- Water conservation: Low-Flow Fixtures, Water-Smart Landscaping
Community & HOA
Community
- Features: Community Mailbox, Curbs, Sidewalks
- Security: Carbon Monoxide Detector(s), Smoke Detector(s)
- Subdivision: Creekview Meadows
HOA
- Has HOA: Yes
- Services included: All Facilities, Association Management
- HOA fee: $850 annually
- HOA name: Neighborhood Management
- HOA phone: 972-359-1548
Location
- Region: Pilot Pt
Financial & listing details
- Price per square foot: $163/sqft
- Date on market: 8/10/2026
- Cumulative days on market: 58 days
- Listing terms: Cash,Conventional,FHA,USDA Loan,VA Loan
Estimated market value
$510,700
$485,000 - $536,000
$3,283/mo
Price history
| Date | Event | Price |
|---|---|---|
| 9/30/2026 | Price change | $524,990-3.7%$163/sqft |
Source: NTREIS #21355946 Report a problem | ||
| 8/10/2026 | Listed for sale | $545,440$169/sqft |
Source: NTREIS #21355946 Report a problem | ||
Public tax history
Tax history is unavailable.
Monthly payment
Est. payment
Payment breakdown
Explore the cost of this home by adjusting the details. Changes won't be saved.Climate risks
Neighborhood: 75009
Nearby schools
Schools provided by the listing agent
- Elementary: Tommie Dobie Bothwell,Celina
- Middle: Jerry & Linda Moore,Celina
- High: Celina
- District: Celina ISD
Source: NTREIS. This data may not be complete. We recommend contacting the local school district to confirm school assignments for this home.
Similar homes
- $529,9905 bd4 ba3k sqft14517 Herschel St, Celina, TX 75009For Sale
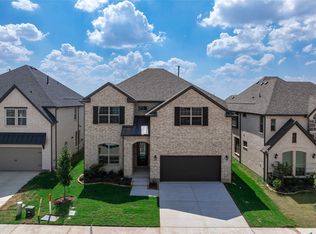 MLS ID #21328568, Kathryn Corey. NTREIS
 - $565,0005 bd5 ba3.8k sqft5824 Blackwell Ave, Celina, TX 75009New Construction
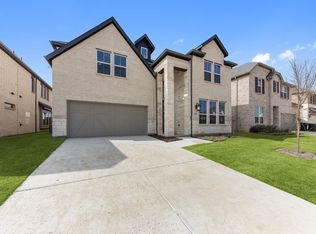 NTREIS
 - $595,0004 bd3 ba2.7k sqft2625 Somerset Ln, Celina, TX 75009For Sale
 MLS ID #21401352, Virginia Gaytan. NTREIS
 - $549,9004 bd4 ba3.2k sqft3103 Royal Ln, Celina, TX 75009For Sale
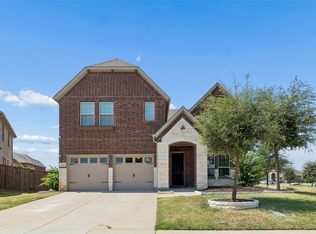 MLS ID #21379787, Sam Carter. NTREIS
