Welcome to this beautifully upgraded 4-bedroom, 3-bathroom single-story home located in the highly sought-after Cambridge Crossing community and Celina ISD. Built in 2024, this thoughtfully designed home offers nearly 2,800 square feet of upgraded living space with exceptional indoor-outdoor functionality. From the moment you arrive, the striking brick and stone elevation, upgraded iron front door, manicured landscaping, and oversized 3-car garage create impressive curb appeal. Inside, the open-concept floorplan is filled with natural light and enhanced by upgraded decorative lighting, tray ceiling at entry, laminate wood flooring, and a stunning floor-to-ceiling stone fireplace. The spacious living area flows seamlessly into the chef-inspired kitchen featuring luxury quartz countertops, oversized island, double ovens, pot filler, upgraded pendant lighting, under-cabinet lighting, and premium appliances. The private primary suite offers upgraded flooring, sliding barn door, dual vanities, frameless super shower, ceiling mounted rain shower head with dual body sprayers, and an oversized walk-in closet with direct laundry room access. Additional upgrades include mud bench, upgraded carpet padding, prewired surround sound, wireless TV mounting, epoxy garage flooring, tankless water heater, and much more. Enjoy year-round outdoor living with sliding glass patio doors, covered patio, ventless gas log fireplace, remote-controlled patio screen enclosure, landscaped backyard, and dedicated dog run.Residents of Cambridge Crossing enjoy resort-style amenities including pools, fitness center, pickleball courts, jogging and biking trails, parks, playgrounds, lakes, and community gathering spaces. Better than new construction already loaded with upgrades, this home offers luxury, comfort, and functionality in one of North Texas’ fastest-growing communities.
For sale
Price cut: $76K (6/14)
$799,000
2625 Somerset Ln, Celina, TX 75009
4beds
2,782sqft
:
Get pre-qualified$5,723/mo
Single Family Residence
Built in 2024
8,494 Square Feet Lot
$-- Zestimate®
$287/sqft
$164/mo HOA
What's special
- 60 days |
- 141 |
- 1 |
Zillow last checked:
Listing updated:
Listed by:
Virginia Gaytan 0623996 469-207-9778,
Texas Management and Leasing 469-331-8242
Source: NTREIS,MLS#: 21279840
Facts & features
Interior
Bedrooms & bathrooms
- Bedrooms: 4
- Bathrooms: 3
- Full bathrooms: 3
Primary bedroom
- Features: Ceiling Fan(s)
- Level: First
- Dimensions: 15 x 15
Bedroom
- Features: Ceiling Fan(s), Walk-In Closet(s)
- Level: First
- Dimensions: 10 x 13
Bedroom
- Features: Ceiling Fan(s), Walk-In Closet(s)
- Level: First
- Dimensions: 12 x 11
Bedroom
- Features: Ceiling Fan(s), Walk-In Closet(s)
- Level: First
- Dimensions: 12 x 11
Dining room
- Level: First
- Dimensions: 15 x 11
Kitchen
- Features: Built-in Features, Kitchen Island, Pantry, Pot Filler
- Level: First
- Dimensions: 15 x 21
Living room
- Features: Ceiling Fan(s), Fireplace
- Level: First
- Dimensions: 20 x 21
Heating
- Electric
Cooling
- Central Air
Appliances
- Included: Convection Oven, Double Oven, Dishwasher, Disposal, Gas Range, Microwave, Tankless Water Heater, Vented Exhaust Fan
- Laundry: Washer Hookup, Electric Dryer Hookup, Laundry in Utility Room
Features
- Decorative/Designer Lighting Fixtures, High Speed Internet, Kitchen Island, Open Floorplan, Pantry, Walk-In Closet(s), Wired for Sound
- Flooring: Carpet, Laminate, Tile
- Windows: Window Coverings
- Has basement: No
- Number of fireplaces: 2
- Fireplace features: Gas Log, Living Room, Outside, Stone, Ventless
Interior area
- Total interior livable area: 2,782 sqft
Video & virtual tour
Property
Parking
- Total spaces: 3
- Parking features: Direct Access, Door-Single, Driveway, Epoxy Flooring, Garage Faces Front, Garage, Garage Door Opener
- Attached garage spaces: 3
Features
- Levels: One
- Stories: 1
- Patio & porch: Patio, Screened, Covered
- Exterior features: Dog Run, Lighting, Rain Gutters
- Pool features: None, Community
- Fencing: Back Yard,Wood
Lot
- Size: 8,494 Square Feet
- Features: Corner Lot, Landscaped, Subdivision, Sprinkler System
Details
- Parcel number: R1293500U00801
Construction
Type & style
- Home type: SingleFamily
- Architectural style: Traditional,Detached
- Property subtype: Single Family Residence
Materials
- Brick, Rock, Stone
- Foundation: Slab
- Roof: Composition
Condition
- Year built: 2024
Utilities & green energy
- Sewer: Public Sewer
- Water: Public
- Utilities for property: Electricity Available, Natural Gas Available, Sewer Available, Separate Meters, Underground Utilities, Water Available
Community & HOA
Community
- Features: Clubhouse, Fitness Center, Fishing, Lake, Playground, Pickleball, Pool, Tennis Court(s), Trails/Paths, Community Mailbox, Curbs, Sidewalks
- Security: Security System, Carbon Monoxide Detector(s), Smoke Detector(s)
- Subdivision: Cambridge Crossing Ph Three
HOA
- Has HOA: Yes
- Amenities included: Maintenance Front Yard
- Services included: All Facilities, Maintenance Grounds
- HOA fee: $164 monthly
- HOA name: Insight Association Management
- HOA phone: 940-287-7500
Location
- Region: Celina
Financial & listing details
- Price per square foot: $287/sqft
- Tax assessed value: $557,292
- Annual tax amount: $11,234
- Date on market: 5/25/2026
- Cumulative days on market: 62 days
- Listing terms: Cash,Conventional,FHA,VA Loan
- Exclusions: All furniture, pictures, drapes, rods, safe, televisions, washer, dryer, refrigerators, signs
Estimated market value
Not available
Estimated sales range
Not available
Not available
Price history
| Date | Event | Price |
|---|---|---|
| 6/14/2026 | Price change | $799,000-8.7%$287/sqft |
Source: NTREIS #21279840 Report a problem | ||
| 5/25/2026 | Listed for sale | $875,000$315/sqft |
Source: NTREIS #21279840 Report a problem | ||
Public tax history
| Year | Property taxes | Tax assessment |
|---|---|---|
| 2025 | $15,198 +158.4% | $557,292 +486.6% |
| 2024 | $5,882 | $95,000 |
Find assessor info on the county website
Monthly payment
Est. payment
Payment breakdown
Explore the cost of this home by adjusting the details. Changes won't be saved.Climate risks
Neighborhood: 75009
Nearby schools
GreatSchools rating
- 7/10Celina Elementary SchoolGrades: K-5Distance: 2.7 mi
- 8/10Jerry & Linda Moore Middle SchoolGrades: 6-8Distance: 5.5 mi
- 6/10Celina High SchoolGrades: 9-12Distance: 6.4 mi
Schools provided by the listing agent
- Elementary: Tommie Dobie Bothwell
- Middle: Jerry & Linda Moore
- High: Celina
- District: Celina ISD
Source: NTREIS. This data may not be complete. We recommend contacting the local school district to confirm school assignments for this home.
- $--4 bd4 ba3.6k sqft2621 Somerset Ln, Celina, TX 75009Sold

- $730,8004 bd5 ba3.8k sqft2617 Somerset Ln, Celina, TX 75009Off Market
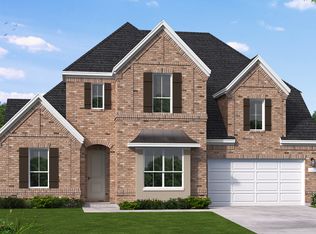
- $677,5005 bd5 ba3.3k sqft2628 Burnely Ct, Celina, TX 75009Off Market
- $618,2004 bd3 ba2.9k sqft2622 Burnely Ct, Celina, TX 75009Off Market
- $643,8004 bd3 ba3.3k sqft2701 Somerset Ln, Celina, TX 75009Off Market
- $689,5006 bd4 ba3.8k sqft2618 Burnely Ct, Celina, TX 75009Off Market
- $655,9004 bd3 ba2.8k sqft2613 Somerset Ln, Celina, TX 75009Off Market
- $707,2004 bd3 ba3.4k sqft2624 Somerset Ln, Celina, TX 75009Off Market
A local agent can set up tours, give advice and negotiate with sellers.
Similar homes
- $789,0004 bd4 ba3.3k sqft1306 Cypress Creek Way, Celina, TX 75009For Sale
 MLS ID #21339262, Karola Sajuns. NTREIS
 - $769,0004 bd5 ba3.5k sqft4209 Harper Ave, Celina, TX 75009For Sale
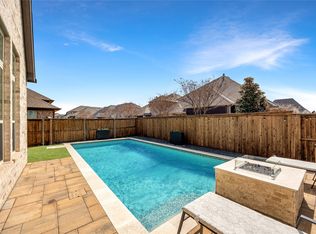 MLS ID #21190986, Vanessa Fillingim. NTREIS
 - $700,0005 bd5 ba3.7k sqft1812 Scotney Ct, Celina, TX 75009For Sale
 MLS ID #21283984, Jill Smisek. NTREIS
 - $689,9995 bd4 ba3.5k sqft1210 Skyflower Ln, Celina, TX 75009For Sale
 MLS ID #21256549, Nancy Highers. NTREIS
 - $909,9004 bd4 ba3k sqft4711 Alyssa Ln, Celina, TX 75009For SaleMLS ID #21237313, Sharon Cash. NTREIS
- $825,0004 bd5 ba2.9k sqft1650 Oakcrest Dr, Prosper, TX 75078For SaleMLS ID #21106731, Zhe Guo. NTREIS
- $649,0004 bd3 ba3.3k sqft3248 Sky Ln, Celina, TX 75009For SaleMLS ID #21214279, Kristen Thornhill. NTREIS
- $669,0004 bd4 ba3k sqft1541 Havenbrook Ln, Prosper, TX 75078For SaleMLS ID #21332883, Kenneth Clark. NTREIS
- $519,9004 bd3 ba2.3k sqft1101 Bryce Canyon Dr, Celina, TX 75009For SaleMLS ID #21121048, Aaron Prentice. NTREIS
- $599,9005 bd4 ba3.4k sqft16721 Millenium Park Pl, Prosper, TX 75078For SaleMLS ID #21336541, Ronda Roberts. NTREIS
- $775,0004 bd3 ba3.2k sqft4028 Palomino Rd, Aubrey, TX 76227For SaleMLS ID #21207161, Stacey Larson. NTREIS
- $552,0004 bd4 ba3.1k sqft808 Violet Way, Celina, TX 75009For SaleMLS ID #21232675, Ashley Best. NTREIS
- $850,0004 bd5 ba3.6k sqft1631 Sunset Ave, Prosper, TX 75078For SaleMLS ID #21300136, William Nelson. NTREIS
- $900,0004 bd4 ba3.4k sqft1411 Maplewood Dr, Prosper, TX 75078For SaleMLS ID #21306210, Brandon Lucido. NTREIS
- $685,9504 bd4 ba3.2k sqft1501 Kirkwood Ln, Prosper, TX 75078For SaleMLS ID #21229924, Rachael Hill. NTREIS
- $897,0004 bd5 ba3.4k sqft1800 Shenandoah St, Prosper, TX 75078For SaleMLS ID #21187114, Aaron Jistel. NTREIS
- $849,9505 bd4 ba4k sqft201 Kingsbury Ln, Prosper, TX 75078For SaleMLS ID #21199080, Rachael Hill. NTREIS
- $765,0004 bd4 ba3.4k sqft186 Las Colinas Trl, Crossroads, TX 76227For SaleMLS ID #21281810, Chrissy Mallouf. NTREIS
- $874,9004 bd4 ba2.6k sqft3761 Maxdale Dr, Prosper, TX 75078For SaleMLS ID #21312515, Scott Anderson. NTREIS
- $775,0004 bd3 ba3.3k sqft8013 Three Forks Trl, McKinney, TX 75071For SaleMLS ID #21232564, Deborah Diviney. NTREIS
