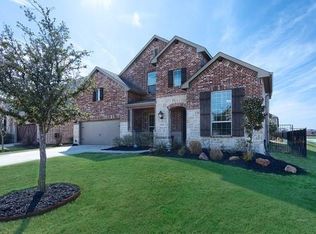
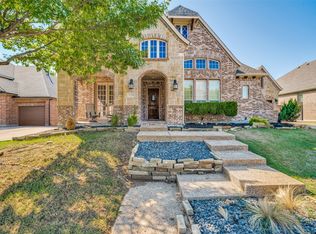
Experience elevated single-story living in this beautifully appointed residence nestled in the highly sought-after Lakes of Prosper. Perfectly blending timeless elegance with everyday comfort, this thoughtfully designed home showcases refined architectural details, rich hardwood flooring, custom plantation shutters, & an exceptional floor plan ideal for both entertaining & daily living.
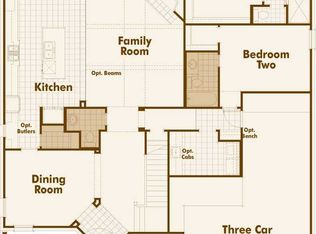
At the heart of the home, the spacious living room is anchored by a stunning floor-to-ceiling stone fireplace, creating a warm yet sophisticated gathering space. The gourmet kitchen is designed to impress with granite countertops, abundant cabinetry, a large island, gas cooktop, butler's pantry, walk-in pantry, & seamless flow into the dining & living areas. A dedicated private office provides the perfect work-from-home retreat, while the versatile bonus room offers endless possibilities for a media room, game room, or second living space.
The luxurious primary suite is a peaceful escape featuring serene backyard views, a spa-inspired bath with dual vanities, garden tub, separate shower, & custom closet system. Secondary bedrooms are generously sized, offering ceiling fans, & well-appointed baths for family or guests.
Step outside to your private backyard oasis complete with an expansive covered patio, outdoor kitchen, pergola, built-in grill, TV, & automated shades, an exceptional setting for year-round entertaining. Additional highlights include a Versalift garage storage system, decked attic, & TVs that convey with the home.
Residents of Lakes of Prosper enjoy an outstanding lifestyle with 2 community pools, a beautiful amenity center, scenic walking & biking trails, catch-&-release fishing ponds, tranquil water features, Frontier Park, Silo Park, & convenient access to Gates of Prosper for premier shopping, dining, & entertainment. Zoned to highly acclaimed Prosper ISD with easy access to major commuting routes.
Recent updates include a 2024 roof & 2024 fence stain.
For sale
Price cut: $5K (10/13)
$649,900
1541 Havenbrook Ln, Prosper, TX 75078
4beds
3,018sqft
Single Family Residence
Built in 2013
9,975 Square Feet Lot
$-- Zestimate®
$215/sqft
$65/mo HOA
What's special
Outdoor kitchenPrivate backyard oasisBuilt-in grillRich hardwood flooringSerene backyard viewsCeiling fansGranite countertops
- 101 days
- 274
- 18
Zillow last checked:
Listing updated:
Listed by:
Kenneth Clark 0816354 903-240-0412,
EXP REALTY 888-519-7431
Source: NTREIS,MLS#: 21332883
Facts & features
Interior
Bedrooms & bathrooms
- Bedrooms: 4
- Bathrooms: 4
- Full bathrooms: 3
- 1/2 bathrooms: 1
Primary bedroom
- Features: Closet Cabinetry, Ceiling Fan(s), En Suite Bathroom, Walk-In Closet(s)
- Level: First
- Dimensions: 19 x 18
Bedroom
- Features: Ceiling Fan(s), En Suite Bathroom, Walk-In Closet(s)
- Level: First
- Dimensions: 16 x 12
Bedroom
- Features: Ceiling Fan(s), Walk-In Closet(s)
- Level: First
- Dimensions: 13 x 10
Bedroom
- Features: Ceiling Fan(s), Walk-In Closet(s)
- Level: First
- Dimensions: 15 x 10
Bonus room
- Features: Ceiling Fan(s)
- Level: First
- Dimensions: 20 x 10
Breakfast room nook
- Features: Eat-in Kitchen
- Level: First
- Dimensions: 11 x 11
Dining room
- Level: First
- Dimensions: 12 x 11
Other
- Features: Built-in Features, En Suite Bathroom
- Level: First
- Dimensions: 6 x 9
Other
- Level: First
- Dimensions: 6 x 10
Other
- Features: Built-in Features, Dual Sinks, En Suite Bathroom, Garden Tub/Roman Tub, Separate Shower
- Level: First
- Dimensions: 10 x 17
Half bath
- Level: First
- Dimensions: 5 x 6
Kitchen
- Features: Built-in Features, Butler's Pantry, Granite Counters, Kitchen Island, Pantry, Walk-In Pantry
- Level: First
- Dimensions: 12 x 16
Laundry
- Level: First
- Dimensions: 6 x 8
Living room
- Features: Ceiling Fan(s), Fireplace
- Level: First
- Dimensions: 22 x 15
Office
- Level: First
- Dimensions: 11 x 15
Heating
- Electric, ENERGY STAR Qualified Equipment, Natural Gas
Cooling
- Central Air
Appliances
- Included: Some Gas Appliances, Built-In Gas Range, Dishwasher, Electric Oven, Gas Cooktop, Disposal, Gas Water Heater, Microwave, Plumbed For Gas, Vented Exhaust Fan
Features
- Decorative/Designer Lighting Fixtures, Eat-in Kitchen, Granite Counters, High Speed Internet, Kitchen Island, Cable TV, Walk-In Closet(s)
- Flooring: Carpet, Hardwood
- Has basement: No
- Number of fireplaces: 1
- Fireplace features: Decorative, Glass Doors, Gas Starter, Raised Hearth, Stone, Wood Burning
Interior area
- Total interior livable area: 3,018 sqft
Video & virtual tour
Property
Parking
- Total spaces: 2
- Parking features: Concrete, Garage Faces Front
- Attached garage spaces: 2
Features
- Levels: One
- Stories: 1
- Patio & porch: Covered, Deck
- Exterior features: Barbecue, Deck, Gas Grill, Lighting, Outdoor Grill, Rain Gutters
- Pool features: None
- Fencing: Back Yard,Fenced
Lot
- Size: 9,975 Square Feet
- Features: Landscaped, Subdivision, Sprinkler System
Details
- Parcel number: R1040100H01501
Construction
Type & style
- Home type: SingleFamily
- Architectural style: Traditional,Detached
- Property subtype: Single Family Residence
Materials
- Brick
- Roof: Composition
Condition
- Year built: 2013
Utilities & green energy
- Sewer: Public Sewer
- Water: Public
- Utilities for property: Electricity Connected, Natural Gas Available, Phone Available, Sewer Available, Separate Meters, Underground Utilities, Water Available, Cable Available
Community & HOA
Community
- Features: Curbs, Sidewalks
- Subdivision: Lakes Of Prosper Ph Two C
HOA
- Has HOA: Yes
- Services included: Association Management
- HOA fee: $390 semi-annually
- HOA name: Lakes Of Prosper
- HOA phone: 214-494-6002
Location
- Region: Prosper
Financial & listing details
- Price per square foot: $215/sqft
- Tax assessed value: $650,408
- Annual tax amount: $11,371
- Date on market: 7/16/2026
- Cumulative days on market: 263 days
- Listing terms: Cash,Conventional,FHA,VA Loan
Estimated market value
Not available
Estimated sales range
Not available
Not available
Price history
| Date | Event | Price |
|---|---|---|
| 10/13/2026 | Price change | $649,900-0.8%$215/sqft |
Source: NTREIS #21332883 Report a problem | ||
| 8/24/2026 | Price change | $654,900-1.5%$217/sqft |
Source: NTREIS #21332883 Report a problem | ||
| 8/3/2026 | Price change | $664,900-0.6%$220/sqft |
Source: NTREIS #21332883 Report a problem | ||
| 7/16/2026 | Listed for sale | $669,000$222/sqft |
Source: NTREIS #21332883 Report a problem | ||
| 7/16/2026 | Listing removed | $669,000$222/sqft |
Source: eXp Realty #21169925 Report a problem | ||
| 6/18/2026 | Price change | $669,000-0.9%$222/sqft |
Source: NTREIS #21169925 Report a problem | ||
| 5/24/2026 | Price change | $675,000-1.5%$224/sqft |
Source: NTREIS #21169925 Report a problem | ||
| 5/12/2026 | Price change | $685,000-1.3%$227/sqft |
Source: NTREIS #21169925 Report a problem | ||
| 3/24/2026 | Price change | $694,000-0.7%$230/sqft |
Source: NTREIS #21169925 Report a problem | ||
| 3/9/2026 | Listed for sale | $699,000$232/sqft |
Source: NTREIS #21169925 Report a problem | ||
| 2/26/2026 | Contingent | $699,000$232/sqft |
Source: NTREIS #21169925 Report a problem | ||
| 2/4/2026 | Listed for sale | $699,000$232/sqft |
Source: eXp Realty #21169925 Report a problem | ||
| 12/29/2025 | Listing removed | $699,000$232/sqft |
Source: NTREIS #21111696 Report a problem | ||
| 11/14/2025 | Listed for sale | $699,000$232/sqft |
Source: NTREIS #21111696 Report a problem | ||
| 10/16/2025 | Listing removed | $699,000$232/sqft |
Source: NTREIS #21084500 Report a problem | ||
| 10/14/2025 | Listed for sale | $699,000-3.6%$232/sqft |
Source: NTREIS #21084500 Report a problem | ||
| 8/28/2025 | Listing removed | $725,000$240/sqft |
Source: NTREIS #20866829 Report a problem | ||
| 8/12/2025 | Price change | $725,000-1.4%$240/sqft |
Source: NTREIS #20866829 Report a problem | ||
| 7/17/2025 | Price change | $735,000-1.1%$244/sqft |
Source: NTREIS #20866829 Report a problem | ||
| 6/18/2025 | Price change | $743,000-0.3%$246/sqft |
Source: NTREIS #20866829 Report a problem | ||
| 5/12/2025 | Price change | $745,000-1.3%$247/sqft |
Source: NTREIS #20866829 Report a problem | ||
| 4/8/2025 | Listed for sale | $754,999$250/sqft |
Source: NTREIS #20866829 Report a problem | ||
| 4/30/2014 | Sold | -- |
Source: Agent Provided Report a problem | ||
Public tax history
| Year | Property taxes | Tax assessment |
|---|---|---|
| 2026 | -- | $650,408 +3.5% |
| 2025 | $5,107 -19.6% | $628,332 +10% |
| 2024 | $6,354 +0.4% | $571,211 +10% |
| 2023 | $6,332 | $519,283 +10% |
| 2022 | -- | $472,075 +10% |
| 2021 | $8,340 +0.7% | $429,159 +5.9% |
| 2020 | $8,281 -7.7% | $405,071 -1.2% |
| 2019 | $8,967 -1.5% | $409,992 +2.9% |
| 2018 | $9,102 -1.9% | $398,312 -3% |
| 2017 | $9,281 | $410,519 +2.9% |
| 2016 | $9,281 +457.2% | $399,076 +2.1% |
| 2015 | $1,666 | $390,763 +488.1% |
| 2014 | $1,666 | $66,441 |
Find assessor info on the county website
Monthly payment
Est. payment
Payment breakdown
Explore the cost of this home by adjusting the details. Changes won't be saved.Climate risks
Neighborhood: Lakes of Prosper
Nearby schools
Schools provided by the listing agent
- Elementary: Ralph and Mary Lynn Boyer
- Middle: Reynolds
- High: Prosper
- District: Prosper ISD
Source: NTREIS. This data may not be complete. We recommend contacting the local school district to confirm school assignments for this home.

Similar homes
- $685,9504 bd4 ba3.2k sqft1501 Kirkwood Ln, Prosper, TX 75078For Sale
 MLS ID #21229924, Rachael Hill. NTREIS
 - $725,0004 bd4 ba3.6k sqft320 Dianna Dr, Prosper, TX 75078For Sale
 MLS ID #21349194, Jane Clark. NTREIS
 - $799,9904 bd4 ba3.7k sqft1250 Packsaddle Trl, Prosper, TX 75078For Sale
 MLS ID #21405239, Tiwa Ehiametalor. NTREIS
 - $649,9004 bd3 ba2.7k sqft1604 Fireside Trl, Celina, TX 75009For Sale
 MLS ID #21385650, Nicholas Nordman. NTREIS
