Experience exceptional single-story living in this beautifully appointed Drees Custom Home, ideally located in the highly sought-after Light Farms community and zoned to acclaimed Prosper ISD. This meticulously maintained residence with a three car garage shows like a model, showcasing upgraded wood flooring, Karastan carpet, statement lighting, plantation shutters and sophisticated finishes throughout. A study with French doors offers flexibility as a home office, hobby room or fourth bedroom. The light filled family room is anchored by a striking stone fireplace and a wall of windows that creates an inviting setting for everyday living and entertaining. The open concept design flows seamlessly into the chef inspired kitchen featuring an elongated island with generous seating, abundant cabinetry, stainless steel appliances, gas cooktop and an impressive oversized pantry offering exceptional storage. The spacious primary suite provides a relaxing retreat with a tiered ceiling, spa-inspired ensuite bath and expansive walk-in closet. Generously sized secondary bedrooms provide privacy for family and guests, including one with its own ensuite bath. A thoughtfully designed mudroom and utility room with sink offer abundant storage and added everyday convenience. Step outside to a private backyard retreat featuring a covered patio and outdoor fireplace, creating the perfect setting for morning coffee, outdoor dining or evenings by the fire. The roof was replaced in 2024 with Class 3 rated impact resistant shingles. Residents of Light Farms in Celina enjoy an extraordinary resort-style lifestyle with more than 13 miles of scenic trails, multiple swimming pools, tennis, pickleball, basketball and bocce ball courts, parks, playgrounds, green spaces and neighborhood dining. HOA maintained front yard landscaping provides added convenience, making it easy to enjoy everything this exceptional community has to offer.
For sale
$669,900
1604 Fireside Trl, Celina, TX 75009
4beds
2,701sqft
Single Family Residence
Built in 2015
7,623 Square Feet Lot
$-- Zestimate®
$248/sqft
$139/mo HOA
What's special
Striking stone fireplaceSophisticated finishes throughoutKarastan carpetPrivate backyard retreatWall of windowsStatement lightingUpgraded wood flooring
- 25 days
- 306
- 16
Zillow last checked:
Listing updated:
Listed by:
Nicholas Nordman 0494022 972-893-3130,
Ebby Halliday, REALTORS 972-893-3130,
Natalie Nordman 0534960 469-964-1184,
Ebby Halliday, REALTORS
Source: NTREIS,MLS#: 21385650
Facts & features
Interior
Bedrooms & bathrooms
- Bedrooms: 4
- Bathrooms: 3
- Full bathrooms: 3
Primary bedroom
- Features: Dual Sinks, Double Vanity, En Suite Bathroom, Garden Tub/Roman Tub, Separate Shower, Walk-In Closet(s)
- Level: First
- Dimensions: 18 x 14
Bedroom
- Features: Ceiling Fan(s), En Suite Bathroom, Split Bedrooms, Walk-In Closet(s)
- Level: First
- Dimensions: 13 x 14
Bedroom
- Features: Ceiling Fan(s), Walk-In Closet(s)
- Level: First
- Dimensions: 11 x 12
Bedroom
- Level: First
- Dimensions: 12 x 14
Dining room
- Level: First
- Dimensions: 12 x 14
Kitchen
- Features: Breakfast Bar, Built-in Features, Kitchen Island, Solid Surface Counters, Walk-In Pantry
- Level: First
- Dimensions: 20 x 10
Living room
- Features: Ceiling Fan(s), Fireplace
- Level: First
- Dimensions: 17 x 24
Office
- Features: Ceiling Fan(s)
- Level: First
- Dimensions: 14 x 11
Utility room
- Features: Built-in Features, Utility Room, Utility Sink
- Level: First
- Dimensions: 8 x 7
Heating
- Central, Natural Gas
Cooling
- Central Air, Ceiling Fan(s), Electric
Appliances
- Included: Dishwasher, Electric Oven, Gas Cooktop, Disposal, Gas Water Heater, Microwave
- Laundry: Washer Hookup, Dryer Hookup, Laundry in Utility Room
Features
- Built-in Features, Chandelier, Decorative/Designer Lighting Fixtures, High Speed Internet, Kitchen Island, Open Floorplan, Pantry, Cable TV, Walk-In Closet(s)
- Flooring: Carpet, Ceramic Tile, Wood
- Windows: Shutters, Window Coverings
- Has basement: No
- Number of fireplaces: 2
- Fireplace features: Living Room, Outside, Stone
Interior area
- Total interior livable area: 2,701 sqft
Video & virtual tour
Property
Parking
- Total spaces: 3
- Parking features: Door-Multi, Door-Single, Driveway, Garage, Garage Door Opener, Lighted, Garage Faces Side
- Attached garage spaces: 3
Features
- Levels: One
- Stories: 1
- Patio & porch: Patio, Covered
- Exterior features: Private Yard, Rain Gutters
- Pool features: None, Community
- Fencing: Brick,Back Yard,Fenced,Full,Privacy,Wood
Lot
- Size: 7,623 Square Feet
- Features: Landscaped, Level, Subdivision, Sprinkler System
Details
- Parcel number: R1060500B06601
Construction
Type & style
- Home type: SingleFamily
- Architectural style: Traditional,Detached
- Property subtype: Single Family Residence
Materials
- Brick, Rock, Stone
- Foundation: Slab
- Roof: Composition
Condition
- Resale
- Year built: 2015
Utilities & green energy
- Utilities for property: Electricity Connected, Natural Gas Available, Separate Meters, Underground Utilities, Water Available, Cable Available
Community & HOA
Community
- Features: Clubhouse, Fitness Center, Fishing, Lake, Playground, Park, Pickleball, Pool, Restaurant, Tennis Court(s), Trails/Paths, Sidewalks
- Security: Smoke Detector(s)
- Subdivision: Light Farms
HOA
- Has HOA: Yes
- Amenities included: Maintenance Front Yard
- Services included: All Facilities, Association Management, Maintenance Grounds
- HOA fee: $139 monthly
- HOA name: Light Farms Homeowners Association
- HOA phone: 214-292-3484
Location
- Region: Celina
Financial & listing details
- Price per square foot: $248/sqft
- Tax assessed value: $640,462
- Annual tax amount: $7,401
- Date on market: 9/14/2026
- Cumulative days on market: 26 days
- Listing terms: Cash,Conventional,FHA,VA Loan
- Exclusions: Flat screen TV's and mounts
Estimated market value
Not available
Estimated sales range
Not available
Not available
Price history
| Date | Event | Price |
|---|---|---|
| 9/14/2026 | Listed for sale | $669,900+8.1%$248/sqft |
Source: NTREIS #21385650 Report a problem | ||
| 7/20/2021 | Sold | -- |
Source: Ebby Halliday solds #14584290_75009 Report a problem | ||
| 6/9/2021 | Pending sale | $619,900$230/sqft |
Source: NTREIS #14584290 Report a problem | ||
| 5/27/2021 | Listed for sale | $619,900$230/sqft |
Source: NTREIS #14584290 Report a problem | ||
| 11/20/2015 | Sold | -- |
Source: Agent Provided Report a problem | ||
Public tax history
| Year | Property taxes | Tax assessment |
|---|---|---|
| 2025 | $7,401 -8.7% | $640,462 +0% |
| 2024 | $8,105 -2% | $640,236 -1.6% |
| 2023 | $8,267 | $650,551 +9.5% |
| 2022 | -- | $593,859 +52.1% |
| 2021 | $6,675 +4.9% | $390,424 +7.1% |
| 2020 | $6,364 -8.3% | $364,409 -4.2% |
| 2019 | $6,941 -4.2% | $380,412 +1.5% |
| 2018 | $7,244 -40.4% | $374,926 -8.3% |
| 2017 | $12,147 | $408,993 +1.3% |
| 2016 | $12,147 | $403,620 +455.3% |
| 2015 | -- | $72,680 |
Find assessor info on the county website
Monthly payment
Est. payment
Payment breakdown
Explore the cost of this home by adjusting the details. Changes won't be saved.Climate risks
Neighborhood: 75009
Nearby schools
Schools provided by the listing agent
- Elementary: Light Farms
- Middle: Reynolds
- High: Prosper
- District: Prosper ISD
Source: NTREIS. This data may not be complete. We recommend contacting the local school district to confirm school assignments for this home.
Similar homes
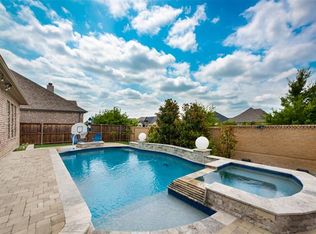
- $599,0004 bd4 ba2.5k sqft1739 Ellington Dr, Celina, TX 75009For Sale
 MLS ID #21357643, Kirstan Thomas. NTREIS
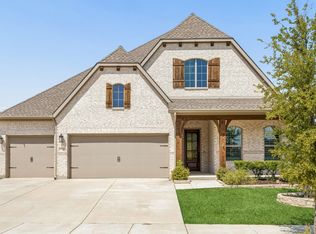
 - $725,0004 bd4 ba3k sqft1721 Hudson Dr, Celina, TX 75009For Sale
 MLS ID #21373563, Jeanne Gary. NTREIS
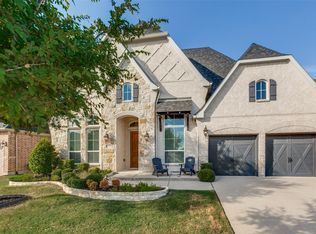
 - $649,9004 bd3 ba3.2k sqft3628 Lillian Ct, Celina, TX 75009For Sale
 MLS ID #21388702, Joshua Becker. NTREIS
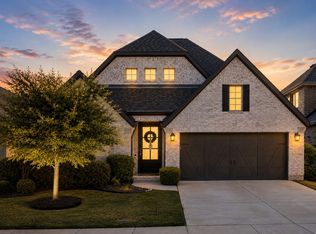
 - $600,0004 bd4 ba2.6k sqft3224 Lexington Dr, Celina, TX 75009For Sale
 MLS ID #21406226, Daniel Harker. NTREIS
