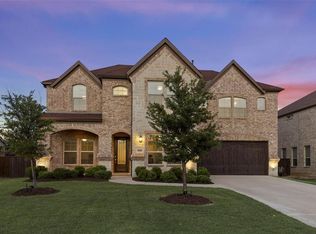
Custom-built and meticulously maintained in the heart of Prosper, TX. From the grand foyer, a dramatic curved staircase and rich hardwood floors set an immediate tone of quality and craftsmanship. The expansive living room with soaring beamed vaulted ceilings, stone wood-burning fireplace, and graceful arched doorways defines the character of this home - warm, light-filled, and a testament to true custom craftsmanship. The chef's kitchen is designed for those who love to cook and entertain - gas cooktop, convection oven, high-end granite, custom cabinetry, designer backsplash, and large island with bar seating flowing into a sunny breakfast nook. A formal dining room, private office, and two bedrooms with two full baths complete a main floor designed for the way families actually live. The primary suite is a true sanctuary - spa bath with garden tub, separate shower, dual vanities, and a spacious walk-in closet. A second bedroom with full bath on the main floor offers rare flexibility for guests, in-laws, or multigenerational living. Upstairs, an expansive game room, dedicated media room, and three additional bedrooms deliver space and versatility few homes can match - five bedrooms total, plus a study, game room, and media room. Outside, a large covered patio and pergola invite year-round living in a beautifully landscaped, private yard enclosed by an 8-ft cedar fence. Extended driveway with additional parking. EV charger in garage. Minutes to restaurants, shopping, recreation, and major highways. Prosper ISD - ranked among the top school districts in Texas. Full list of features and improvements available.
For sale
$749,000
1140 Norfolk Dr, Prosper, TX 75078
5beds
3,807sqft
Single Family Residence
Built in 2016
10,410 Square Feet Lot
$-- Zestimate®
$197/sqft
$74/mo HOA
What's special
Ev charger in garageStone wood-burning fireplaceRich hardwood floorsBeautifully landscaped private yardGrand foyerWarm light-filledLarge covered patio
- 38 days
- 283
- 16
Zillow last checked:
Listing updated:
Listed by:
Paige Palmer 0381283 972-599-7000,
Keller Williams Legacy 972-599-7000
Source: NTREIS,MLS#: 21346864
Facts & features
Interior
Bedrooms & bathrooms
- Bedrooms: 5
- Bathrooms: 4
- Full bathrooms: 4
Primary bedroom
- Features: Ceiling Fan(s), Double Vanity, En Suite Bathroom, Garden Tub/Roman Tub, Hollywood Bath, Linen Closet, Separate Shower, Walk-In Closet(s)
- Level: First
- Dimensions: 20 x 18
Bedroom
- Features: Ceiling Fan(s), Walk-In Closet(s)
- Level: First
- Dimensions: 10 x 22
Bedroom
- Features: Ceiling Fan(s), Walk-In Closet(s)
- Level: Second
- Dimensions: 14 x 14
Bedroom
- Level: Second
- Dimensions: 16 x 12
Bedroom
- Features: Ceiling Fan(s), Walk-In Closet(s)
- Level: Second
- Dimensions: 12 x 13
Breakfast room nook
- Level: First
- Dimensions: 12 x 12
Dining room
- Level: First
- Dimensions: 19 x 11
Kitchen
- Features: Breakfast Bar, Built-in Features, Butler's Pantry, Eat-in Kitchen, Granite Counters, Kitchen Island, Walk-In Pantry
- Level: First
- Dimensions: 12 x 15
Living room
- Features: Ceiling Fan(s), Fireplace
- Level: First
- Dimensions: 18 x 25
Living room
- Features: Ceiling Fan(s)
- Level: Second
- Dimensions: 22 x 25
Media room
- Level: Second
- Dimensions: 19 x 14
Office
- Features: Ceiling Fan(s)
- Level: First
- Dimensions: 12 x 16
Heating
- Central, Fireplace(s), Natural Gas, Zoned
Cooling
- Attic Fan, Central Air, Ceiling Fan(s), Electric, Zoned
Appliances
- Included: Some Gas Appliances, Convection Oven, Dishwasher, Electric Oven, Gas Cooktop, Disposal, Gas Water Heater, Microwave, Plumbed For Gas, Tankless Water Heater
- Laundry: Washer Hookup, Electric Dryer Hookup, Laundry in Utility Room
Features
- Cathedral Ceiling(s), Dry Bar, Decorative/Designer Lighting Fixtures, Double Vanity, Eat-in Kitchen, High Speed Internet, Kitchen Island, Loft, Open Floorplan, Cable TV, Vaulted Ceiling(s), Wired for Sound
- Flooring: Carpet, Ceramic Tile, Wood
- Windows: Window Coverings
- Has basement: No
- Number of fireplaces: 1
- Fireplace features: Living Room, Stone, Wood Burning
Interior area
- Total interior livable area: 3,807 sqft
Video & virtual tour
Property
Parking
- Total spaces: 2
- Parking features: Additional Parking, Driveway, Electric Vehicle Charging Station(s), Garage Faces Front, Parking Pad
- Attached garage spaces: 2
Features
- Levels: Two
- Stories: 2
- Patio & porch: Covered
- Exterior features: Lighting, Private Yard, Storage
- Pool features: None
- Fencing: Wood
Lot
- Size: 10,410 Square Feet
- Features: Back Yard, Interior Lot, Lawn, Landscaped, Level, Subdivision, Sprinkler System
Details
- Parcel number: R958300L00701
- Other equipment: Call Listing Agent
Construction
Type & style
- Home type: SingleFamily
- Architectural style: Traditional,Detached
- Property subtype: Single Family Residence
Materials
- Brick, Rock, Stone
- Foundation: Slab
- Roof: Asphalt
Condition
- Resale
- Year built: 2016
Utilities & green energy
- Sewer: Public Sewer
- Water: Public
- Utilities for property: Sewer Available, Underground Utilities, Water Available, Cable Available
Community & HOA
Community
- Features: Curbs, Sidewalks
- Security: Security System, Smoke Detector(s)
- Subdivision: Village At Prosper Trail Ph I The
HOA
- Has HOA: Yes
- Services included: Association Management
- HOA fee: $890 annually
- HOA name: Insight Association Management
- HOA phone: 214-494-6002
Location
- Region: Prosper
Financial & listing details
- Price per square foot: $197/sqft
- Tax assessed value: $727,374
- Annual tax amount: $13,799
- Date on market: 8/1/2026
- Cumulative days on market: 39 days
- Listing terms: Cash,Conventional,FHA,VA Loan
Estimated market value
Not available
Estimated sales range
Not available
Not available
Price history
| Date | Event | Price |
|---|---|---|
| 8/1/2026 | Listed for sale | $749,000+72.2%$197/sqft |
Source: NTREIS #21346864 Report a problem | ||
| 6/30/2017 | Sold | -- |
Source: Agent Provided Report a problem | ||
| 6/1/2017 | Pending sale | $435,000$114/sqft |
Source: JP & Associates Plano #13584696 Report a problem | ||
| 5/12/2017 | Price change | $435,000-2.9%$114/sqft |
Source: JP & Associates Plano #13584696 Report a problem | ||
| 5/4/2017 | Price change | $448,000-2.5%$118/sqft |
Source: JP & Associates Plano #13584696 Report a problem | ||
| 3/12/2017 | Price change | $459,700-2.1%$121/sqft |
Source: JP & Associates Plano #13507404 Report a problem | ||
| 12/13/2016 | Price change | $469,700-2.1%$123/sqft |
Source: Halo Group Realty, LLC #13507404 Report a problem | ||
| 11/22/2016 | Price change | $479,700-3.1%$126/sqft |
Source: RE/MAX Town & Country #13464138 Report a problem | ||
| 10/25/2016 | Price change | $495,000-4.4%$130/sqft |
Source: RE/MAX Town & Country #13464138 Report a problem | ||
| 9/19/2016 | Listed for sale | $517,700$136/sqft |
Source: RE/MAX Town & Country #13464138 Report a problem | ||
Public tax history
| Year | Property taxes | Tax assessment |
|---|---|---|
| 2025 | $8,090 -14% | $707,751 +10% |
| 2024 | $9,402 +0.3% | $643,410 +10% |
| 2023 | $9,375 | $584,918 +11.1% |
| 2022 | -- | $526,451 +10% |
| 2021 | $9,969 +6.8% | $478,592 +8.7% |
| 2020 | $9,334 -3.4% | $440,234 0% |
| 2019 | $9,662 -4.2% | $440,438 +0.2% |
| 2018 | $10,090 +431.9% | $439,647 +2.2% |
| 2017 | $1,897 | $430,364 +462.6% |
| 2016 | $1,897 +49.2% | $76,500 +77.1% |
| 2015 | $1,271 | $43,200 -14.8% |
| 2014 | $1,271 | $50,700 +2.6% |
| 2013 | -- | $49,400 +2.7% |
| 2012 | -- | $48,100 +50.3% |
| 2011 | -- | $32,000 +39.1% |
| 2010 | -- | $23,000 +15% |
| 2009 | -- | $20,000 |
Find assessor info on the county website
Monthly payment
Est. payment
Payment breakdown
Explore the cost of this home by adjusting the details. Changes won't be saved.Climate risks
Neighborhood: Prosper Trail
Nearby schools
Schools provided by the listing agent
- Elementary: Jana Thomson
- Middle: Reynolds
- High: Prosper
- District: Prosper ISD
Source: NTREIS. This data may not be complete. We recommend contacting the local school district to confirm school assignments for this home.

Similar homes
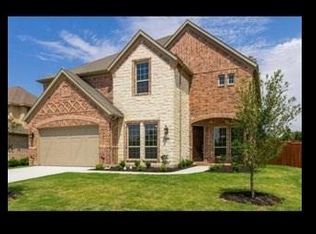
- $730,0004 bd4 ba3.8k sqft870 Sagebrush Dr, Prosper, TX 75078For Sale
 MLS ID #21309863, Pragnesh Shah. NTREIS
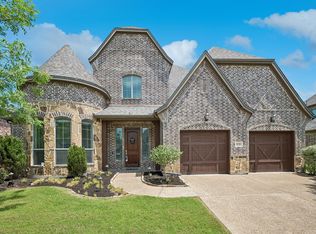
 - $750,0004 bd3 ba3.5k sqft1331 Cedar Springs Dr, Prosper, TX 75078For Sale
 MLS ID #21298521, Ashley Hardcastle. NTREIS
 - $739,9004 bd3 ba3.6k sqft1001 Bridgeport Ln, Prosper, TX 75078For Sale
 MLS ID #21169549, Paul Bush. NTREIS
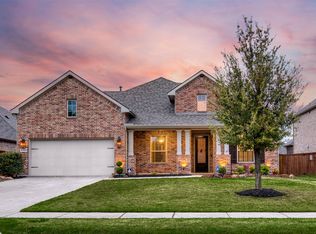
 - $654,9004 bd4 ba3k sqft1541 Havenbrook Ln, Prosper, TX 75078For Sale
 MLS ID #21332883, Kenneth Clark. NTREIS
