Welcome to this beautifully maintained one story NORTHWEST FACING home in one of Frisco’s most desirable communities, ideally situated near neighborhood parks and green space. Mature trees and inviting curb appeal surround this home with timeless character and thoughtful updates throughout. Inside, rich real hand scraped hardwood floors, plantation shutters, designer lighting and abundant natural light create a warm, sophisticated feel. The updated kitchen features quartz countertops, white cabinetry, stainless appliances, 5 burner gas cooktop with vented hood and an oversized island complete with bar stools that opens seamlessly to the spacious living area with see through fireplace. A private office offers flexibility for working from home or 5th bedroom, while the oversized primary suite provides a relaxing space to retire in the evening. Enjoy year-round outdoor living with two separate patio retreats, including a charming courtyard off the dining room with low-maintenance turf and a covered back patio with hot tub that conveys for relaxing evenings under the stars. Meticulously cared for and move-in ready, this home combines comfort, elegance, and an exceptional Frisco location right by the new Universal Studios, PGA and Fields West shopping and the NEW Northwest community bike park. See transaction desk for recent updates !!
For sale
Price cut: $4.1K (8/5)
$749,900
2829 McGregor Dr, Frisco, TX 75033
5beds
3,193sqft
:
Get pre-qualified$5,291/mo
Single Family Residence
Built in 2011
8,624 Square Feet Lot
$-- Zestimate®
$235/sqft
$73/mo HOA
What's special
See through fireplaceTwo separate patio retreatsAbundant natural lightLow-maintenance turfPrivate officeStainless appliancesInviting curb appeal
- 97 days |
- 285 |
- 14 |
Zillow last checked:
Listing updated:
Listed by:
Michelle Swann 0689702 214-717-2272,
Real Broker, LLC 855-450-0442
Source: NTREIS,MLS#: 21251638
Facts & features
Interior
Bedrooms & bathrooms
- Bedrooms: 5
- Bathrooms: 3
- Full bathrooms: 3
Primary bedroom
- Features: Double Vanity, Jetted Tub, Separate Shower, Walk-In Closet(s)
- Level: First
- Dimensions: 18 x 16
Bedroom
- Features: Split Bedrooms, Walk-In Closet(s)
- Level: First
- Dimensions: 14 x 11
Bedroom
- Features: Split Bedrooms, Walk-In Closet(s)
- Level: First
- Dimensions: 10 x 12
Bedroom
- Features: Split Bedrooms, Walk-In Closet(s)
- Level: First
- Dimensions: 12 x 13
Primary bathroom
- Level: First
- Dimensions: 10 x 14
Breakfast room nook
- Features: Built-in Features, Eat-in Kitchen, Kitchen Island
- Level: First
- Dimensions: 14 x 10
Dining room
- Level: First
- Dimensions: 14 x 21
Kitchen
- Features: Breakfast Bar, Built-in Features, Butler's Pantry, Eat-in Kitchen, Pantry, Stone Counters, Walk-In Pantry
- Level: First
- Dimensions: 14 x 17
Laundry
- Features: Built-in Features
- Level: First
- Dimensions: 11 x 6
Living room
- Features: Fireplace
- Level: First
- Dimensions: 19 x 21
Heating
- Central, Natural Gas, Zoned
Cooling
- Central Air, Ceiling Fan(s), Electric, Zoned
Appliances
- Included: Some Gas Appliances, Dishwasher, Electric Oven, Gas Cooktop, Disposal, Gas Water Heater, Microwave, Plumbed For Gas, Range, Some Commercial Grade, Vented Exhaust Fan
- Laundry: Washer Hookup, Electric Dryer Hookup, Laundry in Utility Room
Features
- Dry Bar, Decorative/Designer Lighting Fixtures, Eat-in Kitchen, High Speed Internet, Kitchen Island, Pantry, Cable TV, Vaulted Ceiling(s), Walk-In Closet(s), Wired for Sound
- Flooring: Carpet, Ceramic Tile, Wood
- Windows: Bay Window(s), Window Coverings
- Has basement: No
- Number of fireplaces: 1
- Fireplace features: Gas Log, Gas Starter, See Through, Stone
Interior area
- Total interior livable area: 3,193 sqft
Video & virtual tour
Property
Parking
- Total spaces: 2
- Parking features: Door-Single, Garage, Garage Door Opener, Oversized
- Attached garage spaces: 2
Features
- Levels: One
- Stories: 1
- Patio & porch: Deck, Covered
- Exterior features: Lighting, Outdoor Living Area, Private Yard, Rain Gutters
- Pool features: None
- Fencing: Wood
Lot
- Size: 8,624 Square Feet
- Features: Interior Lot, Landscaped, Sprinkler System, Few Trees
Details
- Parcel number: R619429
Construction
Type & style
- Home type: SingleFamily
- Architectural style: Traditional,Detached
- Property subtype: Single Family Residence
Materials
- Brick, Wood Siding
- Foundation: Slab
- Roof: Composition
Condition
- Year built: 2011
Utilities & green energy
- Sewer: Public Sewer
- Water: Public
- Utilities for property: Natural Gas Available, Sewer Available, Separate Meters, Underground Utilities, Water Available, Cable Available
Green energy
- Energy efficient items: Appliances, Doors, HVAC, Insulation, Thermostat, Windows
Community & HOA
Community
- Features: Fenced Yard, Park, Trails/Paths, Curbs, Sidewalks
- Security: Security System, Smoke Detector(s), Security Service, Wireless
- Subdivision: Christie Ranch Ph 2a
HOA
- Has HOA: Yes
- Services included: Association Management, Maintenance Structure, Security
- HOA fee: $438 semi-annually
- HOA name: Traditions Of Frisco
- HOA phone: 469-899-1000
Location
- Region: Frisco
Financial & listing details
- Price per square foot: $235/sqft
- Tax assessed value: $722,358
- Annual tax amount: $11,781
- Date on market: 4/30/2026
- Cumulative days on market: 97 days
- Listing terms: Cash,Conventional,FHA,VA Loan
- Exclusions: Excludes Curtains in dining room Rods to stay Furniture in blue room to convey
Estimated market value
Not available
Estimated sales range
Not available
Not available
Price history
| Date | Event | Price |
|---|---|---|
| 8/5/2026 | Price change | $749,900-0.5%$235/sqft |
Source: NTREIS #21251638 Report a problem | ||
| 6/1/2026 | Price change | $754,000-2%$236/sqft |
Source: NTREIS #21251638 Report a problem | ||
| 4/30/2026 | Listed for sale | $769,000+37.3%$241/sqft |
Source: NTREIS #21251638 Report a problem | ||
| 11/23/2021 | Sold | -- |
Source: NTREIS #14695052 Report a problem | ||
| 11/1/2021 | Pending sale | $560,000$175/sqft |
Source: NTREIS #14695052 Report a problem | ||
| 10/29/2021 | Contingent | $560,000$175/sqft |
Source: NTREIS #14695052 Report a problem | ||
| 10/28/2021 | Listed for sale | $560,000+27.6%$175/sqft |
Source: NTREIS #14695052 Report a problem | ||
| 5/29/2020 | Sold | -- |
Source: Agent Provided Report a problem | ||
| 4/21/2020 | Pending sale | $439,000$137/sqft |
Source: Coldwell Banker Realty - Frisco #14255783 Report a problem | ||
| 4/14/2020 | Price change | $439,000-5.5%$137/sqft |
Source: Coldwell Banker Realty - Frisco #14255783 Report a problem | ||
| 2/13/2020 | Price change | $464,500-4.1%$145/sqft |
Source: Coldwell Banker Realty - Frisco #14255783 Report a problem | ||
| 1/17/2020 | Listed for sale | $484,500+11.4%$152/sqft |
Source: Coldwell Banker Res. Frisco #14255783 Report a problem | ||
| 1/8/2020 | Sold | -- |
Source: Agent Provided Report a problem | ||
| 8/11/2017 | Listing removed | $434,900$136/sqft |
Source: Fathom Realty #13628000 Report a problem | ||
| 7/29/2017 | Pending sale | $434,900$136/sqft |
Source: Fathom Realty #13628000 Report a problem | ||
| 7/24/2017 | Listed for sale | $434,900$136/sqft |
Source: Fathom Realty #13628000 Report a problem | ||
| 7/16/2017 | Pending sale | $434,900$136/sqft |
Source: Fathom Realty #13628000 Report a problem | ||
| 7/3/2017 | Price change | $434,900-1.1%$136/sqft |
Source: Fathom Realty #13628000 Report a problem | ||
| 6/18/2017 | Listed for sale | $439,900$138/sqft |
Source: Fathom Realty #13628000 Report a problem | ||
Public tax history
| Year | Property taxes | Tax assessment |
|---|---|---|
| 2025 | $1,330 -0.6% | $722,358 +0.5% |
| 2024 | $1,337 +5.9% | $719,000 +6.7% |
| 2023 | $1,263 -4.3% | $673,927 +10% |
| 2022 | $1,319 +21.4% | $612,661 +30% |
| 2021 | $1,087 +9.2% | $471,178 +5.4% |
| 2020 | $995 +2.7% | $447,224 +4% |
| 2019 | $969 +0.8% | $430,000 +0.9% |
| 2018 | $961 -87.2% | $426,000 -1.1% |
| 2017 | $7,511 | $430,880 +9.8% |
| 2016 | $7,511 +9% | $392,576 +10% |
| 2015 | $6,893 | $356,887 +10% |
| 2014 | $6,893 | $324,443 +8% |
| 2013 | $6,893 | $300,273 +4.3% |
| 2012 | -- | $287,920 +817% |
| 2011 | -- | $31,397 -3.1% |
| 2010 | -- | $32,411 -10% |
| 2009 | -- | $36,013 |
Find assessor info on the county website
Monthly payment
Est. payment
Payment breakdown
Explore the cost of this home by adjusting the details. Changes won't be saved.Climate risks
Neighborhood: 75033
Nearby schools
GreatSchools rating
- 10/10Newman Elementary SchoolGrades: PK-5Distance: 0.6 mi
- 9/10Trent MiddleGrades: 6-8Distance: 1.2 mi
- 8/10Lone Star High SchoolGrades: 9-12Distance: 0.3 mi
Schools provided by the listing agent
- Elementary: Newman
- Middle: Trent
- High: Lone Star
- District: Frisco ISD
Source: NTREIS. This data may not be complete. We recommend contacting the local school district to confirm school assignments for this home.
- $666,6004 bd2 ba3k sqft2805 McGregor Dr, Frisco, TX 75033Off Market

- $779,2004 bd4 ba3.7k sqft2853 McGregor Dr, Frisco, TX 75033Off Market

- $669,2004 bd3 ba3.1k sqft2832 Aerial Dr, Frisco, TX 75033Off Market
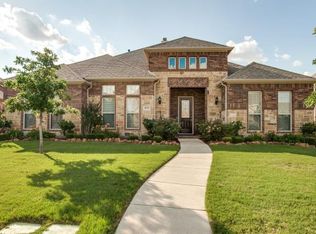
- $970,5004 bd3 ba3.1k sqft2832 Aerial Dr, Frisco, TX 75034Off Market
- $678,5003 bd2 ba3.1k sqft2810 Aerial Dr, Frisco, TX 75033Off Market
- $824,6005 bd4 ba3.6k sqft2887 McGregor Dr, Frisco, TX 75033Off Market
- $639,9004 bd3 ba3.1k sqft2824 McGregor Dr, Frisco, TX 75033Off Market
- $--5 bd3 ba3.1k sqft2806 McGregor Dr, Frisco, TX 75033Sold
A local agent can set up tours, give advice and negotiate with sellers.
A local lender can help you make sure your offer is ready when you are.
Similar homes
- $699,9004 bd4 ba3.5k sqft775 Burr Oak Dr, Frisco, TX 75033For Sale
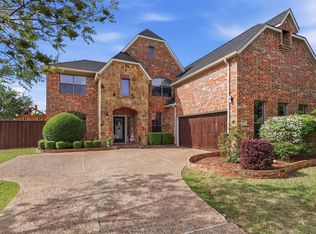 MLS ID #21235017, Sogol Kashani. NTREIS
 - $810,0005 bd5 ba4.3k sqft1519 San Andres Dr, Frisco, TX 75033For Sale
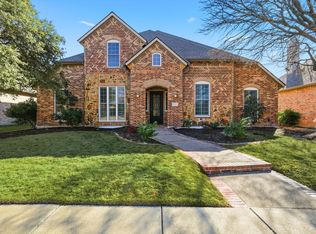 MLS ID #21162738, Theresa Schwartz. NTREIS
 - $649,5004 bd4 ba3.1k sqft2996 La Vista Ln, Frisco, TX 75033For Sale
 MLS ID #21299985, Jennie Block. NTREIS
 - $749,0004 bd4 ba3.4k sqft20 Glistening Pond Dr, Frisco, TX 75034For Sale
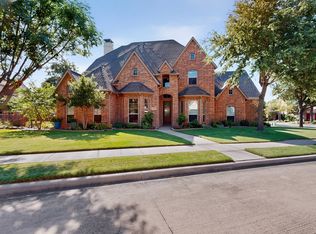 MLS ID #21346350, Grant Jennings. NTREIS
 - $725,0005 bd4 ba3.7k sqft7986 Rasor Dr, Frisco, TX 75036For SaleMLS ID #21291022, Elyse Guthrie. NTREIS
- $749,0005 bd4 ba3.8k sqft1140 Norfolk Dr, Prosper, TX 75078For SaleMLS ID #21346864, Scott Palmer. NTREIS
- $899,9005 bd5 ba4.3k sqft1468 Overlook Dr, Frisco, TX 75033For SaleMLS ID #21310735, Tyler Hull. NTREIS
- $699,9004 bd3 ba3.2k sqft10301 Promontory Dr, Frisco, TX 75035For SaleMLS ID #21342776, Jim Spalding. NTREIS
- $775,0004 bd4 ba3.3k sqft4668 Ridgeland Dr, Frisco, TX 75034For SaleMLS ID #21333841, Erin Carlson. NTREIS
- $975,0004 bd4 ba4.1k sqft3920 Siena Dr, Frisco, TX 75033For SaleMLS ID #21338841, Raymond Edler. NTREIS
- $767,0004 bd4 ba3.4k sqft8747 Kelvington Dr, Frisco, TX 75035For SaleMLS ID #21283416, Rene Burchell. NTREIS
- $699,0004 bd3 ba3.3k sqft4643 San Marcos Way, Frisco, TX 75034For SaleMLS ID #21300618, Tracey Byrd. NTREIS
- $835,0005 bd4 ba3.9k sqft12222 Bridgeport Dr, Frisco, TX 75035For SaleMLS ID #21281246, Chad Smith. NTREIS
- $775,0004 bd3 ba3.5k sqft3047 Mitchell Way, The Colony, TX 75056For SaleMLS ID #21343436, Justin Fitzpatrick. NTREIS
- $649,9004 bd4 ba2.7k sqft2266 Fox Crossing Ln, Frisco, TX 75036For SaleMLS ID #21325358, Johnie Palmer. NTREIS
- $785,0004 bd4 ba2.6k sqft5630 Highflyer Hills Trl, Frisco, TX 75036For SaleMLS ID #21171549, Tonya Riggs. NTREIS
- $727,9005 bd4 ba3.8k sqft5805 Wilmington Dr, Frisco, TX 75035For SaleMLS ID #21227077, Gibran Cobos. NTREIS
- $840,0005 bd3 ba3.2k sqft2713 Greenview Dr, McKinney, TX 75072For SaleMLS ID #21343004, Krista Cheatham. NTREIS
- $724,9005 bd4 ba3.6k sqft915 Saratoga Dr, Allen, TX 75013For SaleMLS ID #21348973, Taffney Wilson. NTREIS
- $665,0003 bd3 ba2.8k sqft6139 Larkspur Ln, Frisco, TX 75036For SaleMLS ID #21309754, Missie Craig. NTREIS
