Located on a quarter-acre lot next to Northeast Community Park and just minutes from Universal Kids Resort, this home offers a combination of features rarely found together in Frisco. The backyard was designed for entertaining and recreation, featuring a private official-size pickleball court with professional net, saltwater pool, climate-controlled cabana with home theater, extended patio, pergola, and multiple outdoor gathering spaces. Inside, the home features a waterfall marble island, newly painted cabinetry, engineered 6-inch oak plank hardwood floors throughout the living areas and dedicated office, custom built-ins, and a media room with 4K projection system and surround sound. Additional highlights include an oversized 2.5-car garage with ceiling storage racks, whole-home Aquasana water filtration system, and a primary suite featuring an F5-certified storm shelter. Thoughtfully updated throughout, the home includes an architectural shingle roof (2019), saltwater pool (2019), pool pump (2020), water heater (2020), and new carpet (2026). The solar system provides predictable energy costs averaging approximately $220 per month for the next 20 years. A unique combination of recreation, entertainment, efficiency, and everyday functionality in one of Frisco's most desirable locations. Ask about the preferred lender incentive. Buyers who finance through the seller's preferred lender may qualify for a complimentary 1-0 temporary interest rate buydown available on FHA, VA, and conventional financing.
For sale
Price cut: $20K (8/17)
$815,000
12222 Bridgeport Dr, Frisco, TX 75035
5beds
3,982sqft
Single Family Residence
Built in 2016
10,410 Square Feet Lot
$801,900 Zestimate®
$205/sqft
$46/mo HOA
What's special
Saltwater poolExtended patioMultiple outdoor gathering spacesCustom built-insQuarter-acre lotWaterfall marble islandNewly painted cabinetry
- 86 days |
- 2,464 |
- 211 |
Zillow last checked:
Listing updated:
Listed by:
Chad Smith 0523001 512-788-9495,
Realty Of America, LLC 512-788-9495,
Tiago Camilo 0801549 469-358-6127,
Realty of America, LLC
Source: NTREIS,MLS#: 21281246
Facts & features
Interior
Bedrooms & bathrooms
- Bedrooms: 5
- Bathrooms: 4
- Full bathrooms: 3
- 1/2 bathrooms: 1
Primary bedroom
- Features: Ceiling Fan(s), En Suite Bathroom, Walk-In Closet(s)
- Level: First
- Dimensions: 19 x 16
Bedroom
- Features: Ceiling Fan(s)
- Level: Second
- Dimensions: 12 x 14
Bedroom
- Features: Ceiling Fan(s)
- Level: Second
- Dimensions: 12 x 14
Bedroom
- Features: Built-in Features, Ceiling Fan(s)
- Level: Second
- Dimensions: 14 x 13
Bedroom
- Features: Built-in Features, Ceiling Fan(s)
- Level: Second
- Dimensions: 14 x 14
Primary bathroom
- Features: Dual Sinks, Granite Counters, Garden Tub/Roman Tub, Separate Shower
- Level: First
- Dimensions: 14 x 10
Breakfast room nook
- Level: First
- Dimensions: 12 x 9
Family room
- Features: Ceiling Fan(s), Fireplace
- Level: First
- Dimensions: 17 x 22
Kitchen
- Features: Breakfast Bar, Granite Counters, Kitchen Island, Walk-In Pantry
- Level: First
- Dimensions: 13 x 14
Living room
- Level: First
- Dimensions: 12 x 13
Loft
- Features: Ceiling Fan(s)
- Level: Second
- Dimensions: 22 x 17
Media room
- Level: Second
- Dimensions: 18 x 16
Office
- Features: Built-in Features, Ceiling Fan(s)
- Level: First
- Dimensions: 11 x 15
Heating
- ENERGY STAR Qualified Equipment, Fireplace(s), Natural Gas, Solar
Cooling
- Central Air, Ceiling Fan(s), Electric
Appliances
- Included: Some Gas Appliances, Dishwasher, Electric Oven, Gas Cooktop, Disposal, Gas Water Heater, Microwave, Plumbed For Gas, Refrigerator, Water Softener, Tankless Water Heater, Vented Exhaust Fan, Water Purifier
- Laundry: Washer Hookup, Electric Dryer Hookup, Laundry in Utility Room
Features
- Built-in Features, Double Vanity, Eat-in Kitchen, Granite Counters, High Speed Internet, Kitchen Island, Open Floorplan, Pantry, Paneling/Wainscoting, Smart Home, Cable TV, Vaulted Ceiling(s), Wired for Data, Walk-In Closet(s), Wired for Sound
- Flooring: Carpet, Ceramic Tile, Hardwood
- Windows: Bay Window(s)
- Has basement: No
- Number of fireplaces: 1
- Fireplace features: Gas Starter, Living Room, Wood Burning
Interior area
- Total interior livable area: 3,982 sqft
Video & virtual tour
Property
Parking
- Total spaces: 2
- Parking features: Alley Access, Door-Multi, Driveway, Epoxy Flooring, Electric Gate, Garage, Garage Door Opener, Gated, Oversized, Garage Faces Rear
- Attached garage spaces: 2
Features
- Levels: Two
- Stories: 2
- Patio & porch: Rear Porch, Covered, Deck
- Exterior features: Awning(s), Deck, Outdoor Grill, Sport Court
- Pool features: Cabana, In Ground, Outdoor Pool, Pool, Salt Water
- Fencing: Back Yard,Fenced,Full,Gate,Wood
- Has view: Yes
- View description: Park/Greenbelt
Lot
- Size: 10,410 Square Feet
- Features: Corner Lot, Landscaped, Sprinkler System, Few Trees
- Residential vegetation: Grassed
Details
- Additional structures: Cabana, Pergola
- Parcel number: R1088100N02901
- Other equipment: Home Theater, Irrigation Equipment
Construction
Type & style
- Home type: SingleFamily
- Architectural style: Detached
- Property subtype: Single Family Residence
Materials
- Brick, Wood Siding
- Foundation: Slab
- Roof: Asphalt
Condition
- Year built: 2016
Utilities & green energy
- Electric: Photovoltaics Third-Party Owned
- Sewer: Public Sewer
- Water: Public
- Utilities for property: Electricity Connected, Natural Gas Available, Sewer Available, Separate Meters, Underground Utilities, Water Available, Cable Available
Green energy
- Energy efficient items: HVAC, Insulation, Lighting, Thermostat
- Energy generation: Solar
- Water conservation: Water-Smart Landscaping
Community & HOA
Community
- Features: Playground, Park
- Security: Security System, Carbon Monoxide Detector(s), Fire Alarm, Smoke Detector(s)
- Subdivision: Ridgeview At Panther Creek Ph 3
HOA
- Has HOA: Yes
- Services included: Association Management, Maintenance Grounds
- HOA fee: $550 annually
- HOA name: Texas Star
- HOA phone: 469-899-1000
Location
- Region: Frisco
Financial & listing details
- Price per square foot: $205/sqft
- Tax assessed value: $846,184
- Annual tax amount: $13,322
- Date on market: 5/26/2026
- Cumulative days on market: 86 days
- Listing terms: Cash,Conventional,FHA,VA Loan
Estimated market value
$801,900
$762,000 - $842,000
$4,705/mo
Price history
| Date | Event | Price |
|---|---|---|
| 8/17/2026 | Price change | $815,000-2.4%$205/sqft |
Source: NTREIS #21281246 Report a problem | ||
| 7/24/2026 | Price change | $835,000-1.8%$210/sqft |
Source: NTREIS #21281246 Report a problem | ||
| 7/23/2026 | Listed for sale | $850,000$213/sqft |
Source: NTREIS #21281246 Report a problem | ||
| 7/15/2026 | Contingent | $850,000$213/sqft |
Source: NTREIS #21281246 Report a problem | ||
| 7/1/2026 | Price change | $850,000-2.9%$213/sqft |
Source: NTREIS #21281246 Report a problem | ||
| 6/24/2026 | Price change | $875,000-2.8%$220/sqft |
Source: NTREIS #21281246 Report a problem | ||
| 5/26/2026 | Listed for sale | $900,000$226/sqft |
Source: NTREIS #21281246 Report a problem | ||
Public tax history
| Year | Property taxes | Tax assessment |
|---|---|---|
| 2025 | $10,974 +3.8% | $795,112 +10% |
| 2024 | $10,569 +13% | $722,829 +10% |
| 2023 | $9,356 -9.5% | $657,117 +10% |
| 2022 | $10,341 +2.9% | $597,379 +10% |
| 2021 | $10,052 +10.1% | $543,072 +12.4% |
| 2020 | $9,127 -8.4% | $483,239 -1% |
| 2019 | $9,964 -7.6% | $488,164 -2.8% |
| 2018 | $10,787 +731.2% | $502,023 +6.4% |
| 2017 | $1,298 | $471,817 +699.7% |
| 2016 | $1,298 | $59,000 |
Find assessor info on the county website
Monthly payment
Est. payment
Payment breakdown
Explore the cost of this home by adjusting the details. Changes won't be saved.Climate risks
Neighborhood: Panther Creek
Nearby schools
GreatSchools rating
- 10/10Sem Elementary SchoolGrades: PK-5Distance: 0.5 mi
- 10/10Maus Middle SchoolGrades: 6-8Distance: 0.7 mi
- 8/10Heritage High SchoolGrades: 9-12Distance: 1.3 mi
Schools provided by the listing agent
- Elementary: Sem
- Middle: Maus
- High: Heritage
- District: Frisco ISD
Source: NTREIS. This data may not be complete. We recommend contacting the local school district to confirm school assignments for this home.
- $785,5005 bd4 ba4.3k sqft12248 Bridgeport Dr, Frisco, TX 75035Off Market

- $735,6005 bd4 ba4.2k sqft12215 Belmeade Dr, Frisco, TX 75035Off Market
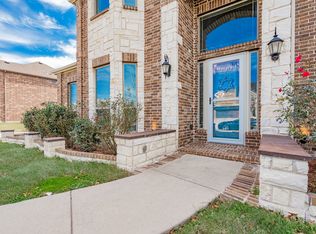
- $749,3005 bd4 ba4k sqft12274 Bridgeport Dr, Frisco, TX 75035Off Market
- $705,3004 bd4 ba3.6k sqft12245 Belmeade, Frisco, TX 75035Off Market
- $657,1006 bd3 ba3.6k sqft12245 Belmeade Dr, Frisco, TX 75035Off Market
- $705,9006 bd4 ba4k sqft12231 Bridgeport Dr, Frisco, TX 75035Off Market
- $733,7005 bd4 ba4k sqft12205 Bridgeport Dr, Frisco, TX 75035Off Market
- $712,800-- bd-- ba4k sqft12279 Belmeade Dr, Frisco, TX 75035Off Market
A local agent can set up tours, give advice and negotiate with sellers.
A local lender can help you make sure your offer is ready when you are.
Similar homes
- $925,0005 bd4 ba3.6k sqft12110 Curry Creek Dr, Frisco, TX 75035For Sale
 MLS ID #21353165, Tannah McGaughy. NTREIS
 - $740,0005 bd5 ba3.4k sqft13993 Falcon Ranch Dr, Frisco, TX 75035For Sale
 MLS ID #21276314, Lauren Murray. NTREIS
 - $674,9004 bd3 ba2.5k sqft11414 Alejandra Ln, Frisco, TX 75035For Sale
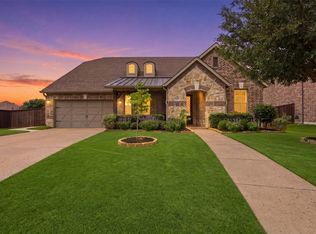 MLS ID #21241620, Danielle Burleson. NTREIS
 - $875,0004 bd4 ba4k sqft6355 Kiest Forest Dr, Frisco, TX 75035For Sale
 MLS ID #21332902, Stefani McQueary. NTREIS
 - $649,9004 bd4 ba3.3k sqft11984 Del Rio Dr, Frisco, TX 75035For SaleMLS ID #21069568, Marla Gober. NTREIS
- $774,9004 bd4 ba3.3k sqft12346 Piper Dr, Frisco, TX 75033For SaleMLS ID #21337312, Jan Richey. NTREIS
- $999,5005 bd5 ba4.2k sqft13714 Countrybrook Dr, Frisco, TX 75035For SaleMLS ID #21203356, Michael Hershenberg. NTREIS
- $830,0005 bd3 ba3.2k sqft2713 Greenview Dr, McKinney, TX 75072For SaleMLS ID #21343004, Krista Cheatham. NTREIS
- $749,9005 bd3 ba3.1k sqft2829 McGregor Dr, Frisco, TX 75033For SaleMLS ID #21251638, Michelle Swann. NTREIS
- $749,9005 bd4 ba3.9k sqft2370 Sleepy Hollow Trl, Frisco, TX 75033For SaleMLS ID #21319836, Melissa Hernandez. NTREIS
- $840,0005 bd5 ba3.5k sqft4149 Maclin Dr, Celina, TX 75009For SaleMLS ID #21228755, Casi Fricks. NTREIS
- $649,9005 bd4 ba3.2k sqft10712 Marble Falls Pl, McKinney, TX 75071For SaleMLS ID #21277184, Sanjay Goyal. NTREIS
- $959,0005 bd6 ba4.4k sqft1041 White Crest Ln, Prosper, TX 75078For SaleMLS ID #21338516, Lance Taylor. NTREIS
- $845,0005 bd4 ba3.6k sqft2904 Adon Springs Ln, Celina, TX 75009For SaleMLS ID #21251176, Megan Waldo. NTREIS
- $775,0005 bd4 ba3.5k sqft1319 Bridgewater Blvd, Celina, TX 75009For SaleMLS ID #21235644, Courtney Hugghins. NTREIS
- $874,9004 bd4 ba3.6k sqft1260 Packsaddle Trl, Prosper, TX 75078For SaleMLS ID #21340196, Heather Skinner. NTREIS
- $799,0004 bd4 ba3.4k sqft4576 Berry Ridge Ln, Frisco, TX 75034For SaleMLS ID #21277454, Kristi Reinertsen. NTREIS
- $970,0005 bd5 ba4.7k sqft1737 Frisco Hills Blvd, Little Elm, TX 75068For SaleMLS ID #21360783, Tabby Mbeky. NTREIS
- $875,0005 bd4 ba3.5k sqft6971 Mistley Park, Frisco, TX 75034For SaleMLS ID #21207157, Saadia Alvi. NTREIS
- $739,0005 bd5 ba3.7k sqft131 Darian Dr, Prosper, TX 75078For SaleMLS ID #21191703, Stacey Zimmerman. NTREIS
