Recently refreshed with new designer paint, plush carpet, and a newly added full bathroom, this stunning residence has been thoughtfully enhanced to elevate both its functionality and elegance. Perfectly positioned on a premium corner lot, this home captures the essence of refined living within the highly sought-after community of Lawler Park. A sophisticated courtyard entry framed by lush landscaping and an architectural roofline sets a stately first impression. Step inside to discover a private study enclosed by French doors and adorned with custom built-ins and plantation shutters. Designed with effortless flow and timeless sophistication, this home offers four spacious bedrooms on the main level, an increasingly rare and coveted layout. A private upstairs guest suite with a full bath adds versatility for multigenerational living or long-term guests. The formal dining room provides an elegant space for hosting memorable gatherings, while rich hardwood floors, detailed millwork, and plantation shutters throughout accentuate the home’s craftsmanship. At the heart of the residence lies a gourmet kitchen that will delight the culinary enthusiast featuring an expansive island, professional-grade apps, dual ovens, a gas cooktop, custom cabs + an elegant tiled backsplash. The adjoining sunlit breakfast nook and spacious living room, anchored by a cast-stone fireplace & a wall of windows, create a seamless blend of comfort and sophistication. The primary suite serves as a true sanctuary, complete with a spa-inspired bath showcasing dual vanities, a soaking tub, a separate shower, and a large walk-in closet with direct access to the utility room for convenience. Upstairs, enjoy a media room and game room designed for entertainment and leisure. Outdoors, the beautifully landscaped backyard offers a covered patio w-a built-in grill, creating an inviting space for al fresco dining or quiet evenings under the stars.
For sale
Price cut: $50K (7/13)
$999,500
13714 Countrybrook Dr, Frisco, TX 75035
5beds
4,260sqft
:
Get pre-qualified$7,121/mo
Single Family Residence
Built in 2013
10,105 Square Feet Lot
$965,800 Zestimate®
$235/sqft
$92/mo HOA
What's special
Rich hardwood floorsBeautifully landscaped backyardWall of windowsCustom built-insSunlit breakfast nookPremium corner lotSoaking tub
- 134 days |
- 369 |
- 12 |
Zillow last checked:
Listing updated:
Listed by:
Michael Hershenberg 0668097 817-657-2470,
Real Broker, LLC 855-450-0442,
Jennifer Campbell 0703848 469-684-8774,
Real Broker, LLC
Source: NTREIS,MLS#: 21203356
Facts & features
Interior
Bedrooms & bathrooms
- Bedrooms: 5
- Bathrooms: 5
- Full bathrooms: 4
- 1/2 bathrooms: 1
Primary bedroom
- Features: Ceiling Fan(s), Dual Sinks, Double Vanity, En Suite Bathroom, Jetted Tub, Linen Closet, Separate Shower, Walk-In Closet(s)
- Level: First
- Dimensions: 15 x 20
Bedroom
- Features: Ceiling Fan(s), Walk-In Closet(s)
- Level: First
- Dimensions: 12 x 15
Bedroom
- Features: Ceiling Fan(s), Walk-In Closet(s)
- Level: First
- Dimensions: 13 x 13
Bedroom
- Features: Ceiling Fan(s), Walk-In Closet(s)
- Level: First
- Dimensions: 14 x 20
Bedroom
- Features: Split Bedrooms, Walk-In Closet(s)
- Level: Second
- Dimensions: 12 x 28
Breakfast room nook
- Level: First
- Dimensions: 10 x 10
Dining room
- Level: First
- Dimensions: 12 x 16
Game room
- Features: Ceiling Fan(s)
- Level: Second
- Dimensions: 17 x 14
Kitchen
- Features: Breakfast Bar, Built-in Features, Eat-in Kitchen, Kitchen Island, Pantry, Stone Counters, Walk-In Pantry
- Level: First
- Dimensions: 16 x 17
Living room
- Features: Ceiling Fan(s), Fireplace
- Level: First
- Dimensions: 20 x 18
Media room
- Level: Second
- Dimensions: 13 x 18
Office
- Features: Built-in Features
- Level: First
- Dimensions: 12 x 13
Utility room
- Features: Built-in Features, Utility Room
- Level: First
- Dimensions: 11 x 11
Heating
- Central, Fireplace(s), Natural Gas
Cooling
- Central Air, Ceiling Fan(s), Electric
Appliances
- Included: Some Gas Appliances, Convection Oven, Double Oven, Dishwasher, Electric Oven, Gas Cooktop, Disposal, Gas Water Heater, Microwave, Plumbed For Gas, Vented Exhaust Fan
- Laundry: Washer Hookup, Dryer Hookup, ElectricDryer Hookup, Laundry in Utility Room
Features
- Built-in Features, Chandelier, Decorative/Designer Lighting Fixtures, Double Vanity, Eat-in Kitchen, High Speed Internet, Kitchen Island, Open Floorplan, Pantry, Cable TV, Vaulted Ceiling(s), Walk-In Closet(s), Wired for Sound
- Flooring: Carpet, Ceramic Tile, Hardwood, Tile, Wood
- Has basement: No
- Number of fireplaces: 1
- Fireplace features: Decorative, Gas, Gas Starter, Living Room, Wood Burning
Interior area
- Total interior livable area: 4,260 sqft
Video & virtual tour
Property
Parking
- Total spaces: 3
- Parking features: Concrete, Covered, Door-Multi, Direct Access, Driveway, Enclosed, Garage Faces Front, Garage, Garage Door Opener, Inside Entrance, Kitchen Level, Lighted, Side By Side, Storage
- Attached garage spaces: 3
Features
- Levels: Two
- Stories: 2
- Patio & porch: Rear Porch, Front Porch, Patio, Covered
- Exterior features: Lighting, Outdoor Grill, Private Yard, Rain Gutters
- Pool features: None, Community
- Fencing: Back Yard,Fenced,Full,Gate,Privacy,Wood,Wrought Iron
Lot
- Size: 10,105 Square Feet
- Features: Corner Lot, Landscaped, Subdivision, Sprinkler System, Few Trees
- Residential vegetation: Grassed
Details
- Parcel number: R1026400J01201
Construction
Type & style
- Home type: SingleFamily
- Architectural style: Traditional,Detached
- Property subtype: Single Family Residence
Materials
- Brick
- Foundation: Slab
- Roof: Composition,Shingle
Condition
- Year built: 2013
Utilities & green energy
- Sewer: Public Sewer
- Water: Public
- Utilities for property: Electricity Available, Electricity Connected, Natural Gas Available, Phone Available, Sewer Available, Separate Meters, Underground Utilities, Water Available, Cable Available
Green energy
- Energy efficient items: Appliances, Doors, HVAC, Insulation, Thermostat, Windows
- Water conservation: Low Volume/Drip Irrigation, Low-Flow Fixtures
Community & HOA
Community
- Features: Playground, Park, Pool, Trails/Paths, Curbs, Sidewalks
- Security: Prewired, Security System, Carbon Monoxide Detector(s), Fire Alarm, Smoke Detector(s), Security Lights
- Subdivision: Crossing At Lawler Park Ph 1 The
HOA
- Has HOA: Yes
- Services included: All Facilities, Association Management
- HOA fee: $1,100 annually
- HOA name: Real Manage
- HOA phone: 866-473-2573
Location
- Region: Frisco
Financial & listing details
- Price per square foot: $235/sqft
- Tax assessed value: $1,044,738
- Annual tax amount: $18,388
- Date on market: 3/19/2026
- Cumulative days on market: 135 days
- Listing terms: Cash,Conventional,FHA,VA Loan
Estimated market value
$965,800
$918,000 - $1.01M
$4,227/mo
Price history
| Date | Event | Price |
|---|---|---|
| 7/13/2026 | Price change | $999,500-4.8%$235/sqft |
Source: NTREIS #21203356 Report a problem | ||
| 4/24/2026 | Price change | $1,049,500-4.2%$246/sqft |
Source: NTREIS #21203356 Report a problem | ||
| 3/19/2026 | Listed for sale | $1,095,000$257/sqft |
Source: NTREIS #21203356 Report a problem | ||
| 2/17/2026 | Listing removed | $1,095,000$257/sqft |
Source: NTREIS #21084065 Report a problem | ||
| 10/21/2025 | Listed for sale | $1,095,000-2.6%$257/sqft |
Source: NTREIS #21084065 Report a problem | ||
| 8/29/2025 | Listing removed | $1,124,500$264/sqft |
Source: NTREIS #20916242 Report a problem | ||
| 8/14/2025 | Price change | $1,124,500-2.2%$264/sqft |
Source: NTREIS #20916242 Report a problem | ||
| 5/14/2025 | Listed for sale | $1,149,500+104.4%$270/sqft |
Source: NTREIS #20916242 Report a problem | ||
| 2/4/2018 | Listing removed | $562,500$132/sqft |
Source: Better Homes and Gardens Real #13717152 Report a problem | ||
| 2/4/2018 | Listed for sale | $562,500$132/sqft |
Source: Better Homes and Gardens Real #13717152 Report a problem | ||
| 1/30/2018 | Sold | -- |
Source: Agent Provided Report a problem | ||
| 1/25/2018 | Pending sale | $562,500$132/sqft |
Source: Better Homes and Gardens Real Estate Winans #13717152 Report a problem | ||
| 11/17/2017 | Price change | $562,500-2.2%$132/sqft |
Source: Better Homes and Gardens Real Estate Winans #13640900 Report a problem | ||
| 10/24/2017 | Price change | $575,000-2.5%$135/sqft |
Source: Better Homes and Gardens Real Estate Winans #13640900 Report a problem | ||
| 9/21/2017 | Price change | $589,900-1.7%$138/sqft |
Source: Better Homes and Gardens Real Estate Winans #13640900 Report a problem | ||
| 8/11/2017 | Price change | $599,900-1.6%$141/sqft |
Source: Better Homes and Gardens Real Estate Winans #13640900 Report a problem | ||
| 8/3/2017 | Price change | $609,900-0.8%$143/sqft |
Source: Better Homes and Gardens Real Estate Winans #13640900 Report a problem | ||
| 7/7/2017 | Listed for sale | $614,900$144/sqft |
Source: Better Homes and Gardens Real #13640900 Report a problem | ||
Public tax history
| Year | Property taxes | Tax assessment |
|---|---|---|
| 2025 | $17,504 -6.6% | $1,044,738 -4.5% |
| 2024 | $18,735 -5.8% | $1,093,689 -7% |
| 2023 | $19,888 +20.9% | $1,176,614 +35.4% |
| 2022 | $16,452 +23.8% | $869,000 +28.4% |
| 2021 | $13,289 -0.6% | $676,929 +1.8% |
| 2020 | $13,365 +1.6% | $664,721 +3.1% |
| 2019 | $13,159 -2.8% | $644,712 +2.3% |
| 2018 | $13,537 +4.8% | $630,043 +3.4% |
| 2017 | $12,912 | $609,153 +0.4% |
| 2016 | $12,912 +15.3% | $606,463 +9.4% |
| 2015 | $11,197 | $554,357 +8.1% |
| 2014 | $11,197 | $513,016 +390.9% |
| 2013 | -- | $104,500 |
Find assessor info on the county website
Monthly payment
Est. payment
Payment breakdown
Explore the cost of this home by adjusting the details. Changes won't be saved.Climate risks
Neighborhood: 75035
Nearby schools
GreatSchools rating
- 10/10McSpedden Elementary SchoolGrades: PK-5Distance: 0.2 mi
- 10/10Lawler MiddleGrades: 6-8Distance: 0.6 mi
- 9/10Centennial High SchoolGrades: 9-12Distance: 0.8 mi
Schools provided by the listing agent
- Elementary: McSpedden
- Middle: Lawler
- High: Centennial
- District: Frisco ISD
Source: NTREIS. This data may not be complete. We recommend contacting the local school district to confirm school assignments for this home.
- $957,9004 bd4 ba4.1k sqft13750 Countrybrook Dr, Frisco, TX 75035Off Market
- $1,050,1005 bd5 ba4.4k sqft13711 Evergreen Dr, Frisco, TX 75035Off Market

- $963,9004 bd4 ba4.2k sqft13747 Evergreen Dr, Frisco, TX 75035Off Market
- $965,6004 bd4 ba3.4k sqft13786 Countrybrook Dr, Frisco, TX 75035Off Market
- $963,8004 bd4 ba4.1k sqft7613 Shackelford Dr, Frisco, TX 75035Off Market
- $1,001,1005 bd6 ba4.3k sqft7587 Shackelford Dr, Frisco, TX 75035Off Market
- $952,7004 bd3 ba3.4k sqft13709 Countrybrook Dr, Frisco, TX 75035Off Market
- $914,9004 bd4 ba3.8k sqft7561 Shackelford Dr, Frisco, TX 75035Off Market
A local agent can set up tours, give advice and negotiate with sellers.
A local lender can help you make sure your offer is ready when you are.
Similar homes
- $1,109,0005 bd4 ba4.2k sqft14109 Katiliz Pl, Frisco, TX 75035For Sale
 MLS ID #21242222, Shuzola Ung. NTREIS
 - $896,0005 bd4 ba4k sqft12854 Lourdes Ln, Frisco, TX 75035For Sale
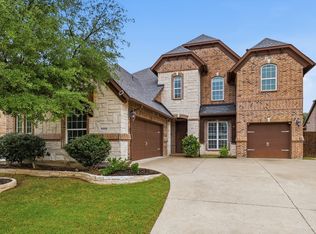 MLS ID #21244930, Betty McKean. NTREIS
 - $950,0005 bd4 ba4k sqft14740 Rollover Pass Ln, Frisco, TX 75035For Sale
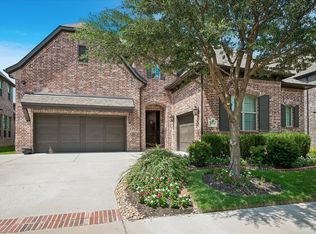 MLS ID #21325433, Swati Shah. NTREIS
 - $875,0004 bd4 ba4k sqft6355 Kiest Forest Dr, Frisco, TX 75035For Sale
 MLS ID #21332902, Stefani McQueary. NTREIS
 - $965,0004 bd4 ba3.2k sqft5405 Quail Run, Frisco, TX 75034For SaleMLS ID #21342354, Jonathan Roberts. NTREIS
- $799,9005 bd4 ba3.8k sqft8841 Sutton Dr, Frisco, TX 75035For SaleMLS ID #21231944, Claudia Kelley. NTREIS
- $767,0004 bd4 ba3.4k sqft8747 Kelvington Dr, Frisco, TX 75035For SaleMLS ID #21283416, Rene Burchell. NTREIS
- $835,0005 bd4 ba3.9k sqft12222 Bridgeport Dr, Frisco, TX 75035For SaleMLS ID #21281246, Chad Smith. NTREIS
- $1,025,0004 bd4 ba3.9k sqft7264 Nichols Trl, Frisco, TX 75034For SaleMLS ID #21321769, Jody Daley. NTREIS
- $997,0005 bd6 ba4k sqft967 Kettledrum Dr, Frisco, TX 75036For SaleMLS ID #21312703, Cary McCoy. NTREIS
- $899,0005 bd4 ba4.5k sqft3228 Mason Dr, Plano, TX 75025For SaleMLS ID #21340453, Shelly Vaughan. NTREIS
- $979,9005 bd5 ba4.5k sqft1335 Comal Dr, Allen, TX 75013For SaleMLS ID #21273347, Michelle Jones. NTREIS
- $950,0005 bd4 ba4.3k sqft2531 Sage Ridge Dr, Frisco, TX 75034For SaleMLS ID #21216767, Zak Anderson. NTREIS
- $1,300,0005 bd5 ba5.4k sqft11194 Parliament Ln, Frisco, TX 75035For SaleMLS ID #21247306, Carrie Corcoran. NTREIS
- $959,0005 bd6 ba4.4k sqft1041 White Crest Ln, Prosper, TX 75078For SaleMLS ID #21338516, Lance Taylor. NTREIS
- $1,050,0005 bd5 ba4.3k sqft5901 Cox Farm Ests, Parker, TX 75002For SaleMLS ID #21311986, Oseni Aruna. NTREIS
- $899,9995 bd5 ba4.4k sqft1504 Cayman Dr, Allen, TX 75013For SaleMLS ID #21217869, Jeff Cieslik. NTREIS
- $899,9005 bd5 ba4.3k sqft1468 Overlook Dr, Frisco, TX 75033For SaleMLS ID #21310735, Tyler Hull. NTREIS
- $1,000,0004 bd4 ba4.6k sqft1140 Broken Bend Dr, Prosper, TX 75078For SaleMLS ID #21252225, Shannon Patterson. NTREIS
- $1,150,0005 bd4 ba4.4k sqft4625 The Landings Ct, Frisco, TX 75033For SaleMLS ID #21292434, Nick McCoy. NTREIS
