Welcome to this beautiful Shaddock Creek Estates home on a quiet cul-de-sac in one of Frisco's most sought-after neighborhoods. Your private backyard retreat is made for year-round enjoyment with a sparkling pool and spa, covered patio, built-in grill, cooler, and ample storage. The oversized lot offers the best of both worlds—a resort-style pool and a spacious grassy yard for play, pets, and entertaining.
Inside, an elegant wrought-iron front door opens to a grand entry with soaring ceilings, a sweeping staircase, and abundant natural light. Hardwood floors, plantation shutters, and an open layout create a warm, inviting feel. The living room features a stone fireplace, built-in cabinetry, and flows into the chef's kitchen with granite countertops, a large island, gas cooktop, double ovens, and abundant storage. The breakfast area includes a charming window seat overlooking the backyard.
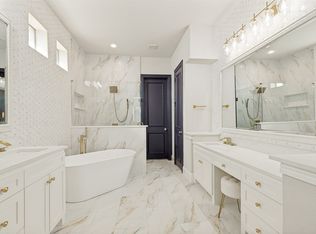
A private study and first-floor secondary bedroom with a full bath offer flexibility for guests or multigenerational living. The primary suite features backyard views, a window seat, and a spa-like bath with dual vanities, soaking tub, separate shower, and oversized walk-in closet.
Upstairs, an expansive loft provides additional living space, while the oversized media room includes a projector, sitting area, and wet bar with granite countertops, sink, and beverage refrigerator. Spacious secondary bedrooms offer comfort and privacy.
Major updates include an impact-resistant roof (2022), pool plaster replaced in December 2022 with a transferable 10-year warranty, HVAC systems replaced in 2021 and 2022, and a whole-house energy management system with surge protection. Conveniently located near parks, trails, shopping, dining, and top-rated Frisco ISD schools, this exceptional home offers luxury, comfort, and peace of mind.
For sale
Price cut: $50K (6/26)
$1,150,000
4625 The Landings Ct, Frisco, TX 75033
5beds
4,439sqft
:
Get pre-qualified$7,924/mo
Single Family Residence
Built in 2006
0.35 Acres Lot
$-- Zestimate®
$259/sqft
$67/mo HOA
What's special
Sparkling pool and spaWarm inviting feelResort-style poolPrivate backyard retreatHardwood floorsAbundant natural lightCovered patio
- 52 days |
- 1,112 |
- 74 |
Zillow last checked:
Listing updated:
Listed by:
Nick McCoy 0496736 972-599-7000,
Keller Williams Legacy 972-599-7000
Source: NTREIS,MLS#: 21292434
Facts & features
Interior
Bedrooms & bathrooms
- Bedrooms: 5
- Bathrooms: 4
- Full bathrooms: 4
Primary bedroom
- Features: Ceiling Fan(s), En Suite Bathroom, Walk-In Closet(s)
- Level: First
- Dimensions: 14 x 19
Bedroom
- Features: Walk-In Closet(s)
- Level: First
- Dimensions: 14 x 12
Bedroom
- Features: En Suite Bathroom, Walk-In Closet(s)
- Level: Second
- Dimensions: 12 x 12
Bedroom
- Features: En Suite Bathroom, Walk-In Closet(s)
- Level: Second
- Dimensions: 12 x 12
Bedroom
- Features: En Suite Bathroom, Walk-In Closet(s)
- Level: Second
- Dimensions: 12 x 12
Primary bathroom
- Features: Built-in Features, Dual Sinks, Double Vanity, En Suite Bathroom, Garden Tub/Roman Tub, Stone Counters, Sink, Separate Shower
- Level: First
- Dimensions: 1 x 1
Breakfast room nook
- Level: First
- Dimensions: 9 x 12
Dining room
- Level: First
- Dimensions: 17 x 13
Other
- Features: Separate Shower
- Level: First
- Dimensions: 6 x 5
Other
- Features: Built-in Features
- Level: Second
- Dimensions: 5 x 7
Other
- Features: Built-in Features, Dual Sinks, En Suite Bathroom, Jack and Jill Bath, Stone Counters, Separate Shower
- Level: Second
- Dimensions: 16 x 6
Kitchen
- Features: Built-in Features, Kitchen Island, Pantry, Stone Counters, Walk-In Pantry
- Level: First
- Dimensions: 18 x 16
Laundry
- Features: Built-in Features
- Level: First
- Dimensions: 9 x 7
Living room
- Features: Built-in Features, Fireplace
- Level: First
- Dimensions: 19 x 22
Loft
- Level: Second
- Dimensions: 20 x 17
Media room
- Level: Second
- Dimensions: 21 x 15
Mud room
- Features: Built-in Features
- Level: First
- Dimensions: 8 x 5
Office
- Features: Ceiling Fan(s)
- Level: First
- Dimensions: 14 x 14
Heating
- Central
Cooling
- Central Air, Ceiling Fan(s)
Appliances
- Included: Double Oven, Dishwasher, Gas Cooktop, Disposal, Microwave
- Laundry: Washer Hookup, Dryer Hookup, ElectricDryer Hookup, In Kitchen
Features
- Chandelier, Decorative/Designer Lighting Fixtures, Double Vanity, Granite Counters, High Speed Internet, Kitchen Island, Loft, Cable TV, Walk-In Closet(s)
- Flooring: Carpet, Hardwood, Tile
- Windows: Shutters, Window Coverings
- Has basement: No
- Number of fireplaces: 1
- Fireplace features: Gas, Gas Log, Gas Starter, Living Room
Interior area
- Total interior livable area: 4,439 sqft
Video & virtual tour
Property
Parking
- Total spaces: 3
- Parking features: Door-Multi, Door-Single, Driveway, Epoxy Flooring, Garage, Garage Door Opener, Garage Faces Side
- Attached garage spaces: 3
Features
- Levels: Two
- Stories: 2
- Patio & porch: Covered
- Exterior features: Gas Grill, Lighting, Outdoor Grill, Outdoor Kitchen, Outdoor Living Area, Private Yard, Rain Gutters
- Pool features: Gunite, In Ground, Pool, Pool/Spa Combo, Waterfall, Water Feature
- Fencing: Back Yard,Fenced,Wood
Lot
- Size: 0.35 Acres
- Features: Cul-De-Sac, Interior Lot, Landscaped, Subdivision, Sprinkler System, Few Trees
Details
- Parcel number: R288722
Construction
Type & style
- Home type: SingleFamily
- Architectural style: Traditional,Detached
- Property subtype: Single Family Residence
Materials
- Brick
- Foundation: Slab
- Roof: Composition
Condition
- Year built: 2006
Utilities & green energy
- Sewer: Public Sewer
- Water: Public
- Utilities for property: Sewer Available, Water Available, Cable Available
Community & HOA
Community
- Subdivision: Shaddock Creek Estates Ph 3
HOA
- Has HOA: Yes
- Services included: Association Management
- HOA fee: $799 annually
- HOA name: Shadow Creek Hoa
- HOA phone: 954-792-6000
Location
- Region: Frisco
Financial & listing details
- Price per square foot: $259/sqft
- Tax assessed value: $1,066,643
- Annual tax amount: $1,898
- Date on market: 6/5/2026
- Cumulative days on market: 53 days
- Exclusions: NONE
Estimated market value
Not available
Estimated sales range
Not available
Not available
Price history
| Date | Event | Price |
|---|---|---|
| 6/26/2026 | Price change | $1,150,000-4.2%$259/sqft |
Source: NTREIS #21292434 Report a problem | ||
| 6/5/2026 | Listed for sale | $1,200,000+92%$270/sqft |
Source: NTREIS #21292434 Report a problem | ||
| 6/18/2015 | Sold | -- |
Source: Agent Provided Report a problem | ||
| 4/23/2015 | Price change | $624,999-3.8%$141/sqft |
Source: Goldman Briggs #13106374 Report a problem | ||
| 3/27/2015 | Price change | $649,900-5.8%$146/sqft |
Source: Goldman Briggs #13106374 Report a problem | ||
| 3/10/2015 | Listed for sale | $689,900+27.8%$155/sqft |
Source: Goldman Briggs #13106374 Report a problem | ||
| 5/15/2013 | Listing removed | $539,900$122/sqft |
Source: Ebby Halliday Realtors #11910031 Report a problem | ||
| 3/2/2013 | Listed for sale | $539,900+9.1%$122/sqft |
Source: Ebby Halliday Realtors #11910031 Report a problem | ||
| 3/15/2012 | Listing removed | $495,000$112/sqft |
Source: Keller Williams Collin County #0431 Report a problem | ||
| 8/14/2010 | Listed for sale | $495,000+3.1%$112/sqft |
Source: RE/MAX Four Corners #0431 Report a problem | ||
| 8/12/2010 | Sold | -- |
Source: Agent Provided Report a problem | ||
| 7/17/2010 | Price change | $480,000-3%$108/sqft |
Source: RE/MAX Four Corners #11395990 Report a problem | ||
| 5/4/2010 | Listed for sale | $495,000$112/sqft |
Source: RE/MAX Premier Properties #11395990 Report a problem | ||
Public tax history
| Year | Property taxes | Tax assessment |
|---|---|---|
| 2025 | $1,898 +9% | $1,031,396 +10% |
| 2024 | $1,741 +9.2% | $937,633 +10% |
| 2023 | $1,594 -4.3% | $852,394 +10% |
| 2022 | $1,666 +2.5% | $774,904 +10% |
| 2021 | $1,626 +12.2% | $704,458 +8.3% |
| 2020 | $1,449 -0.6% | $650,536 +0.6% |
| 2019 | $1,457 -0.7% | $646,862 -0.6% |
| 2018 | $1,468 -88.8% | $650,955 +0.7% |
| 2017 | $13,158 | $646,670 +3.2% |
| 2016 | $13,158 +13.5% | $626,538 +11.3% |
| 2015 | $11,589 | $562,785 +6.5% |
| 2014 | $11,589 | $528,668 +4.9% |
| 2013 | $11,589 | $503,840 +9.8% |
| 2012 | -- | $459,000 +5.6% |
| 2011 | -- | $434,722 +7% |
| 2010 | -- | $406,185 -7.3% |
| 2009 | -- | $437,978 +51.1% |
| 2007 | -- | $289,825 +357.4% |
| 2006 | $156 | $63,365 |
Find assessor info on the county website
Monthly payment
Est. payment
Payment breakdown
Explore the cost of this home by adjusting the details. Changes won't be saved.Climate risks
Neighborhood: Shaddock Creek Estates
Nearby schools
GreatSchools rating
- 9/10Pink Elementary SchoolGrades: PK-6Distance: 0.6 mi
- 9/10Griffin Middle SchoolGrades: 6-8Distance: 0.6 mi
- 10/10Wakeland High SchoolGrades: 9-12Distance: 0.3 mi
Schools provided by the listing agent
- Elementary: Pink
- Middle: Griffin
- High: Wakeland
- District: Frisco ISD
Source: NTREIS. This data may not be complete. We recommend contacting the local school district to confirm school assignments for this home.
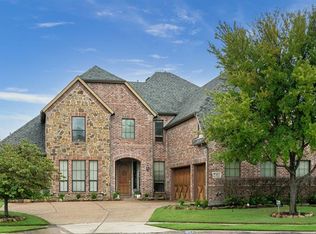
- $990,1005 bd4 ba4.5k sqft4653 The Landings Ct, Frisco, TX 75033Off Market
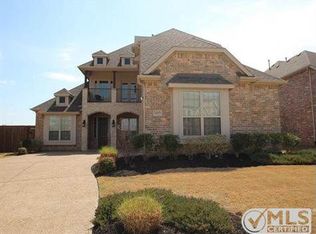
- $898,6004 bd3 ba4.1k sqft4597 The Landings Ct, Frisco, TX 75033Off Market
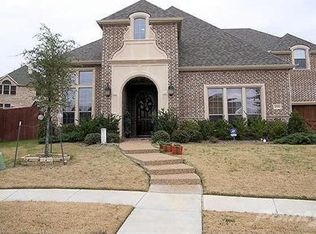
- $1,164,4005 bd5 ba5.1k sqft4596 Cromwell Ct, Frisco, TX 75033Off Market
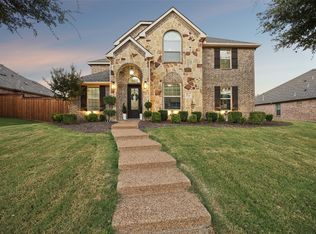
- $913,4005 bd4 ba4k sqft4681 The Landings Ct, Frisco, TX 75033Off Market

- $733,9004 bd4 ba3.5k sqft4569 The Landings Ct, Frisco, TX 75033Off Market
- $1,102,6006 bd5 ba5.1k sqft4570 The Landings Ct, Frisco, TX 75033Off Market
- $852,4005 bd4 ba4.3k sqft4568 Cromwell Ct, Frisco, TX 75033Off Market
- $--5 bd4 ba4.6k sqft4541 The Landings Ct, Frisco, TX 75033Sold
A local agent can set up tours, give advice and negotiate with sellers.
A local lender can help you make sure your offer is ready when you are.
Similar homes
- $774,9004 bd4 ba3.3k sqft12346 Piper Dr, Frisco, TX 75033For Sale
 MLS ID #21337312, Jan Richey. NTREIS
 - $949,0005 bd5 ba4.3k sqft1468 Overlook Dr, Frisco, TX 75033For Sale
 MLS ID #21310735, Tyler Hull. NTREIS
 - $1,025,0004 bd4 ba3.9k sqft7264 Nichols Trl, Frisco, TX 75034For Sale
 MLS ID #21321769, Jody Daley. NTREIS
 - $870,0005 bd4 ba4.2k sqft3276 McGregor Dr, Frisco, TX 75033For Sale
 MLS ID #21290732, Rosie Neek. NTREIS
 - $1,198,0004 bd3 ba3.4k sqft5397 Breckenridge Ct, Frisco, TX 75034For SaleMLS ID #21301061, Michelle Bentley. NTREIS
- $1,265,0004 bd4 ba3.7k sqft3777 Ferndale Ln, Frisco, TX 75034For SaleMLS ID #21318178, John Weaver. NTREIS
- $749,9005 bd4 ba3.9k sqft11209 Deep Canyon Trl, Frisco, TX 75033For SaleMLS ID #21324839, Amanda Anderson. NTREIS
- $997,0005 bd6 ba4k sqft967 Kettledrum Dr, Frisco, TX 75036For SaleMLS ID #21312703, Cary McCoy. NTREIS
- $845,0005 bd4 ba4.3k sqft10222 Rosini Ct, Frisco, TX 75035For SaleMLS ID #21328419, Suri Juzer. NTREIS
- $729,9004 bd4 ba3.6k sqft9740 Plains Cir, Frisco, TX 75033For SaleMLS ID #21289429, Philip Hobson. NTREIS
- $1,109,0005 bd4 ba4.2k sqft14109 Katiliz Pl, Frisco, TX 75035For SaleMLS ID #21242222, Shuzola Ung. NTREIS
- $675,0004 bd4 ba3.1k sqft2996 La Vista Ln, Frisco, TX 75033For SaleMLS ID #21299985, Jennie Block. NTREIS
- $1,300,0005 bd5 ba5.4k sqft11194 Parliament Ln, Frisco, TX 75035For SaleMLS ID #21247306, Carrie Corcoran. NTREIS
- $584,9004 bd4 ba3.2k sqft10940 Blackberry Ln, Frisco, TX 75033For SaleMLS ID #21313139, Kirby Chandler. NTREIS
- $699,9004 bd4 ba3.5k sqft775 Burr Oak Dr, Frisco, TX 75033For SaleMLS ID #21235017, Sogol Kashani. NTREIS
- $865,0004 bd5 ba4.2k sqft2948 Clearfork Trl, Frisco, TX 75034For SaleMLS ID #21301075, Mila Yakhnis. NTREIS
- $788,0005 bd4 ba4.1k sqft4519 Fallmeadow Dr, Frisco, TX 75034For Sale By Owner
- $799,9995 bd4 ba4k sqft4769 Glen Heather Dr, Frisco, TX 75034For SaleMLS ID #21285073, Jacque Trulock. NTREIS
- $1,400,0005 bd4 ba4.7k sqft2120 Hidalgo Ln, Frisco, TX 75034For SaleMLS ID #21315649, Tonya Peek. NTREIS
- $999,5005 bd5 ba4.2k sqft13714 Countrybrook Dr, Frisco, TX 75035For SaleMLS ID #21203356, Michael Hershenberg. NTREIS
