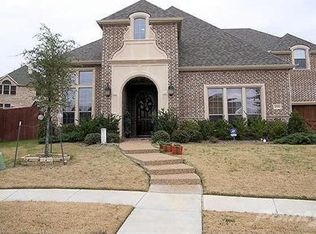
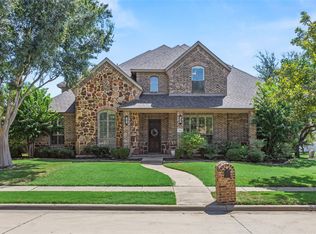
Nestled on a quiet cul-de-sac in the highly sought-after Shaddock Creek Estates, this beautifully updated home sits on an almost quarter-acre lot and offers the perfect blend of luxury, comfort, and functionality. The resort-style backyard is designed for year-round entertaining with a covered patio featuring a built-in grill and refrigerator, sparkling pool, relaxing hot tub, low-maintenance turf, and plenty of room to gather with family and friends. Inside, you'll find hand-scraped hardwood floors, fresh interior paint (2026), updated lighting, new carpet (2024), and the added peace of mind of a new roof and gutters installed in 2026. The thoughtfully designed floor plan includes a private office, elegant formal dining room, and a spacious living room anchored by a dramatic floor-to-ceiling stone fireplace that opens seamlessly to the kitchen. The chef's kitchen features freshly painted cabinetry, double ovens, a gas cooktop, coffee bar, and a refrigerator that conveys with the home. The private first-floor primary suite is a true retreat with an attached bonus room featuring its own fireplace—ideal as a sitting room, nursery, home gym, or second office. Upstairs offers three spacious secondary bedrooms, two beautifully renovated full bathrooms (2022), a large game room with a built-in study area, and a dedicated media room. The three-car garage provides added storage, and the garage refrigerator will also remain with the home. Residents enjoy Shaddock Creek Estates' exceptional amenities, including a community pool, playground, and scenic jogging and biking trails. Ideally located near shopping, dining, and top-rated Frisco ISD schools, with convenient access to the Dallas North Tollway, PGA Frisco, Universal Kids Resort, and premier entertainment destinations, this exceptional home offers luxury living in one of Frisco's most desirable communities.
Under contract
$1,050,000
4597 The Landings Ct, Frisco, TX 75033
4beds
4,186sqft
Single Family Residence
Built in 2007
10,280 Square Feet Lot
$-- Zestimate®
$251/sqft
$67/mo HOA
What's special
Sparkling poolUpdated lightingElegant formal dining roomRelaxing hot tubHand-scraped hardwood floorsLow-maintenance turfResort-style backyard
- 27 days
- 512
- 20
Likely to sell faster than
Zillow last checked:
Listing updated:
Listed by:
Tonya Peek 0493598 972-674-3871,
Coldwell Banker Realty Frisco 972-712-8500
Source: NTREIS,MLS#: 21341032
Facts & features
Interior
Bedrooms & bathrooms
- Bedrooms: 4
- Bathrooms: 4
- Full bathrooms: 3
- 1/2 bathrooms: 1
Primary bedroom
- Features: Dual Sinks, Double Vanity, Jetted Tub, Linen Closet, Sitting Area in Primary, Separate Shower, Walk-In Closet(s)
- Level: First
- Dimensions: 19 x 17
Bedroom
- Level: Second
- Dimensions: 12 x 11
Bedroom
- Level: Second
- Dimensions: 11 x 15
Bedroom
- Level: Second
- Dimensions: 14 x 11
Bonus room
- Level: First
- Dimensions: 12 x 10
Breakfast room nook
- Level: First
- Dimensions: 13 x 11
Dining room
- Level: First
- Dimensions: 13 x 12
Game room
- Features: Built-in Features, Ceiling Fan(s)
- Level: Second
- Dimensions: 19 x 19
Kitchen
- Features: Butler's Pantry, Eat-in Kitchen, Granite Counters, Kitchen Island, Walk-In Pantry
- Level: First
- Dimensions: 17 x 15
Living room
- Features: Ceiling Fan(s), Fireplace
- Level: First
- Dimensions: 23 x 20
Media room
- Level: Second
- Dimensions: 20 x 15
Office
- Features: Ceiling Fan(s)
- Level: First
- Dimensions: 12 x 12
Utility room
- Level: First
- Dimensions: 6 x 6
Heating
- Central, Natural Gas
Cooling
- Central Air, Ceiling Fan(s), Electric
Appliances
- Included: Convection Oven, Double Oven, Dishwasher, Electric Oven, Gas Cooktop, Disposal, Microwave
- Laundry: Washer Hookup, Electric Dryer Hookup
Features
- Dry Bar, Cable TV, Wired for Sound
- Flooring: Carpet, Tile, Wood
- Windows: Window Coverings
- Has basement: No
- Number of fireplaces: 2
- Fireplace features: Bedroom, Insert, Gas, Living Room
Interior area
- Total interior livable area: 4,186 sqft
Video & virtual tour
Property
Parking
- Total spaces: 3
- Parking features: Garage, Garage Door Opener, Garage Faces Side
- Attached garage spaces: 3
Features
- Levels: Two
- Stories: 2
- Patio & porch: Covered, Patio, Balcony
- Exterior features: Balcony, Rain Gutters
- Pool features: Gunite, Heated, In Ground, Pool, Pool/Spa Combo, Community
- Fencing: Wood
Lot
- Size: 10,280 Square Feet
- Features: Cul-De-Sac, Landscaped, Subdivision, Sprinkler System
Details
- Parcel number: R288721
Construction
Type & style
- Home type: SingleFamily
- Architectural style: Traditional,Detached
- Property subtype: Single Family Residence
Materials
- Brick
- Foundation: Slab
- Roof: Composition
Condition
- Resale
- Year built: 2007
Utilities & green energy
- Sewer: Public Sewer
- Water: Public
- Utilities for property: Sewer Available, Water Available, Cable Available
Community & HOA
Community
- Features: Fishing, Playground, Park, Pool, Trails/Paths, Curbs, Sidewalks
- Security: Security System, Carbon Monoxide Detector(s), Smoke Detector(s), Security Service
- Subdivision: Shaddock Creek Estates Ph 3
HOA
- Has HOA: Yes
- Services included: All Facilities, Association Management
- HOA fee: $798 annually
- HOA name: First Services Residential
- HOA phone: 214-974-7094
Location
- Region: Frisco
Financial & listing details
- Price per square foot: $251/sqft
- Tax assessed value: $983,080
- Annual tax amount: $15,301
- Date on market: 8/13/2026
- Cumulative days on market: 28 days
- Listing terms: Cash,Conventional,FHA,VA Loan
- Exclusions: Sonos speaker in kitchen. Workbench and tool chests in the garage.
Estimated market value
Not available
Estimated sales range
Not available
Not available
Price history
| Date | Event | Price |
|---|---|---|
| 8/30/2026 | Contingent | $1,050,000$251/sqft |
Source: NTREIS #21341032 Report a problem | ||
| 8/13/2026 | Listed for sale | $1,050,000+144.2%$251/sqft |
Source: NTREIS #21341032 Report a problem | ||
| 7/25/2013 | Sold | -- |
Source: Agent Provided Report a problem | ||
| 5/21/2013 | Price change | $429,900-2.3%$103/sqft |
Source: Creekview Realty #11926722 Report a problem | ||
| 4/3/2013 | Listed for sale | $440,000$105/sqft |
Source: Creekview Realty #11926722 Report a problem | ||
Public tax history
| Year | Property taxes | Tax assessment |
|---|---|---|
| 2025 | $1,708 +9.1% | $938,193 +10% |
| 2024 | $1,565 +9.2% | $852,903 +10% |
| 2023 | $1,433 -4% | $775,366 +10% |
| 2022 | $1,494 +14.2% | $704,878 +10% |
| 2021 | $1,308 +0.3% | $640,798 +7.6% |
| 2020 | $1,304 +0.3% | $595,418 +1.4% |
| 2019 | $1,300 -1.5% | $587,056 -1.3% |
| 2018 | $1,320 -87.3% | $594,971 +2% |
| 2017 | $10,427 | $583,454 +14.4% |
| 2016 | $10,427 +16.6% | $510,000 +8.3% |
| 2015 | $8,944 | $470,800 +10% |
| 2014 | $8,944 | $428,000 |
| 2013 | $8,944 | $428,000 +8.5% |
| 2012 | -- | $394,390 +2.3% |
| 2011 | -- | $385,538 +5.7% |
| 2010 | -- | $364,812 -5.4% |
| 2009 | -- | $385,538 +262.9% |
| 2007 | -- | $106,250 |
Find assessor info on the county website
Monthly payment
Est. payment
Payment breakdown
Explore the cost of this home by adjusting the details. Changes won't be saved.Climate risks
Neighborhood: Shaddock Creek Estates
Nearby schools
Schools provided by the listing agent
- Elementary: Pink
- Middle: Griffin
- High: Wakeland
- District: Frisco ISD
Source: NTREIS. This data may not be complete. We recommend contacting the local school district to confirm school assignments for this home.
Similar homes
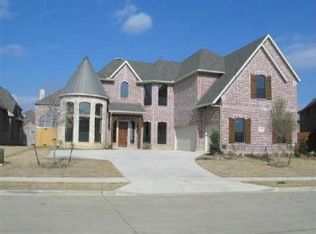
- $1,099,0005 bd4 ba4.4k sqft4625 The Landings Ct, Frisco, TX 75033For Sale
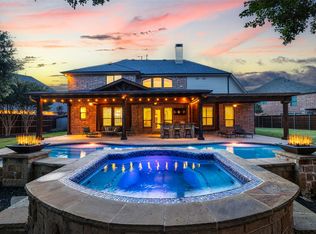 MLS ID #21292434, Nick McCoy. NTREIS
 - $960,0005 bd4 ba4.3k sqft3931 Bal Harbour Ln, Frisco, TX 75033For Sale
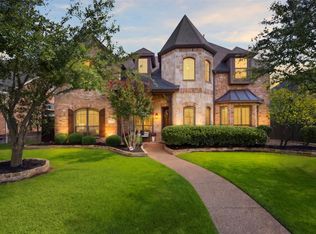 MLS ID #21350239, Christopher McQueary. NTREIS
 - $850,0005 bd5 ba4.5k sqft10974 Apple Valley Dr, Frisco, TX 75033For Sale
 MLS ID #21364187, Anne Montoya. NTREIS
 - $829,9004 bd4 ba4.3k sqft10325 Fire Ridge Dr, Frisco, TX 75033For Sale
 MLS ID #21302144, Andy Feekes. NTREIS
