Price improvement!This North facing home has been beautifully updated and designed for everyday living and effortless entertaining. This spacious 5 bedroom, 4 bathroom Frisco home combines timeless style, an exceptional floorplan, and an impressive list of recent improvements.
At the heart of the home, the remodeled kitchen showcases stunning new Taj Mahal countertops and backsplash, creating a bright, elevated space that flows beautifully into the home’s generous living areas. The primary suite offers its own refreshed retreat, with a beautifully updated bath featuring coordinating Taj Mahal countertops and a new frameless glass shower. New light fixtures throughout the home add a polished finishing touch.
With multiple living spaces—including a dedicated game room, media room, and playroom—there is space for everyone to spread out. A rare oversized walk-in attic provides exceptional, easily accessible storage. Step outside to a private backyard oasis, where a beautiful swimming pool creates the perfect setting for relaxing, entertaining, and enjoying Texas summers. And don’t miss the generous side yard, offering additional green space for kids, pets, or gardening.
Meticulously maintained with many major updates, the home features two new HVAC systems with air scrubbers, a new roof, gutters, and privacy fence—all completed in 2024. Additional improvements include select new windows, freshly painted exterior trim and garage doors, and smart locks.
Ideally located in one of Frisco’s most desirable neighborhoods, the home offers convenient access to shopping, dining, and entertainment, along with highly acclaimed schools.
With its combination of generous space, thoughtful updates, abundant storage, and resort-style outdoor living, this home is truly move-in ready and offers an exceptional opportunity to settle in and enjoy everything Frisco has to offer.
For sale
Price cut: $14.9K (10/9)
$925,000
3931 Bal Harbour Ln, Frisco, TX 75033
5beds
4,337sqft
Single Family Residence
Built in 2006
8,494 Square Feet Lot
$900,700 Zestimate®
$213/sqft
$67/mo HOA
What's special
Beautiful swimming poolPrivacy fenceBeautifully updatedBeautifully updated bathPrivate backyard oasisGenerous spaceSelect new windows
- 72 days
- 836
- 42
Zillow last checked:
Listing updated:
Listed by:
Christopher McQueary 0744831 972-836-9295,
JPAR North Metro 972-836-9295
Source: NTREIS,MLS#: 21350239
Facts & features
Interior
Bedrooms & bathrooms
- Bedrooms: 5
- Bathrooms: 4
- Full bathrooms: 4
Primary bedroom
- Features: Ceiling Fan(s), Dual Sinks, En Suite Bathroom, Jetted Tub, Linen Closet, Separate Shower, Walk-In Closet(s)
- Level: First
- Dimensions: 14 x 21
Bedroom
- Features: Walk-In Closet(s)
- Level: Second
- Dimensions: 12 x 13
Bedroom
- Level: First
- Dimensions: 11 x 11
Bedroom
- Level: Second
- Dimensions: 11 x 13
Bedroom
- Level: Second
- Dimensions: 11 x 13
Breakfast room nook
- Level: First
- Dimensions: 13 x 11
Dining room
- Level: First
- Dimensions: 11 x 12
Game room
- Level: Second
- Dimensions: 15 x 20
Kitchen
- Features: Breakfast Bar, Butler's Pantry, Kitchen Island, Stone Counters, Walk-In Pantry
- Level: First
- Dimensions: 14 x 18
Living room
- Features: Fireplace
- Level: First
- Dimensions: 22 x 19
Media room
- Level: Second
- Dimensions: 14 x 20
Office
- Level: First
- Dimensions: 12 x 14
Heating
- Central, Natural Gas
Cooling
- Central Air, Ceiling Fan(s), Electric
Appliances
- Included: Double Oven, Dishwasher, Electric Oven, Gas Cooktop, Disposal, Microwave
Features
- Open Floorplan, Vaulted Ceiling(s), Walk-In Closet(s)
- Flooring: Carpet, Ceramic Tile, Wood
- Windows: Bay Window(s), Shutters, Window Coverings
- Has basement: No
- Number of fireplaces: 1
- Fireplace features: Gas Starter, Wood Burning
Interior area
- Total interior livable area: 4,337 sqft
Video & virtual tour
Property
Parking
- Total spaces: 3
- Parking features: Garage, Garage Door Opener, Garage Faces Rear
- Attached garage spaces: 3
Features
- Levels: Two
- Stories: 2
- Exterior features: Rain Gutters
- Pool features: Pool, Pool Sweep, Pool/Spa Combo, Water Feature, Community
- Fencing: Wood
Lot
- Size: 8,494 Square Feet
- Features: Interior Lot, Landscaped, Subdivision, Sprinkler System
Details
- Parcel number: R288738
Construction
Type & style
- Home type: SingleFamily
- Architectural style: Traditional,Detached
- Property subtype: Single Family Residence
- Attached to another structure: Yes
Materials
- Foundation: Slab
- Roof: Composition
Condition
- Year built: 2006
Utilities & green energy
- Sewer: Public Sewer
- Water: Public
- Utilities for property: Natural Gas Available, Sewer Available, Separate Meters, Water Available
Community & HOA
Community
- Features: Playground, Park, Pool, Trails/Paths, Curbs, Sidewalks
- Security: Carbon Monoxide Detector(s)
- Subdivision: Shaddock Creek Estates Ph 3
HOA
- Has HOA: Yes
- Services included: All Facilities
- HOA fee: $798 annually
- HOA name: First Service Residential
- HOA phone: 877-378-2388
Location
- Region: Frisco
Financial & listing details
- Price per square foot: $213/sqft
- Tax assessed value: $913,000
- Annual tax amount: $14,890
- Date on market: 8/7/2026
- Cumulative days on market: 73 days
Estimated market value
$900,700
$856,000 - $946,000
$4,928/mo
Price history
| Date | Event | Price |
|---|---|---|
| 10/9/2026 | Price change | $925,000-1.6%$213/sqft |
Source: NTREIS #21350239 Report a problem | ||
| 9/23/2026 | Price change | $939,900-2.1%$217/sqft |
Source: NTREIS #21350239 Report a problem | ||
| 8/27/2026 | Price change | $960,000-3.5%$221/sqft |
Source: NTREIS #21350239 Report a problem | ||
| 8/7/2026 | Listed for sale | $995,000+61.8%$229/sqft |
Source: NTREIS #21350239 Report a problem | ||
| 3/20/2019 | Listing removed | $615,000$142/sqft |
Source: Ebby Halliday Realtors #14010273 Report a problem | ||
| 2/20/2019 | Pending sale | $615,000$142/sqft |
Source: Ebby Halliday, REALTORS-Frisco #14010273 Report a problem | ||
| 1/26/2019 | Price change | $615,000-0.8%$142/sqft |
Source: Ebby Halliday Realtors #14010273 Report a problem | ||
| 11/8/2018 | Price change | $619,900-0.8%$143/sqft |
Source: Ebby Halliday Realtors #14010273 Report a problem | ||
| 9/28/2018 | Price change | $625,000-2.3%$144/sqft |
Source: Ebby Halliday Realtors #14010273 Report a problem | ||
| 8/10/2018 | Listed for sale | $639,900$148/sqft |
Source: Ebby Halliday, REALTORS-Frisco #13908725 Report a problem | ||
| 10/23/2007 | Sold | -- |
Source: Agent Provided Report a problem | ||
Public tax history
| Year | Property taxes | Tax assessment |
|---|---|---|
| 2025 | $1,681 +1% | $913,000 +2% |
| 2024 | $1,664 +9.2% | $895,400 +10% |
| 2023 | $1,523 -4.4% | $814,000 +10% |
| 2022 | $1,594 +10.6% | $740,000 +18.4% |
| 2021 | $1,442 +12.8% | $624,740 +8.9% |
| 2020 | $1,278 -0.6% | $573,758 +0.6% |
| 2019 | $1,285 -0.8% | $570,604 -0.7% |
| 2018 | $1,296 -89.1% | $574,388 +0.7% |
| 2017 | $11,861 | $570,376 +0.7% |
| 2016 | $11,861 +15.5% | $566,438 +10% |
| 2015 | $10,271 | $514,944 +7.6% |
| 2014 | $10,271 | $478,500 +10% |
| 2013 | $10,271 | $435,000 -0.1% |
| 2012 | -- | $435,418 +7.3% |
| 2011 | -- | $405,659 +5.1% |
| 2010 | -- | $385,923 -5.6% |
| 2009 | -- | $408,833 +49.1% |
| 2007 | -- | $274,233 +418.4% |
| 2006 | $130 | $52,900 |
Find assessor info on the county website
Monthly payment
Est. payment
Payment breakdown
Explore the cost of this home by adjusting the details. Changes won't be saved.Climate risks
Neighborhood: Shaddock Creek Estates
Nearby schools
Schools provided by the listing agent
- Elementary: Pink
- Middle: Griffin
- High: Wakeland
- District: Frisco ISD
Source: NTREIS. This data may not be complete. We recommend contacting the local school district to confirm school assignments for this home.

Similar homes
- $935,0004 bd4 ba4.2k sqft11150 Sugar Mill Ln, Frisco, TX 75033For Sale
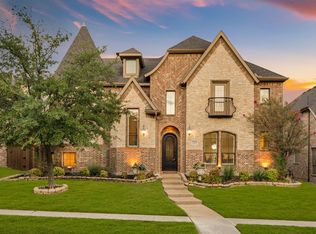 MLS ID #21396864, Jeff Cheney. NTREIS
 - $950,0004 bd4 ba4.1k sqft3920 Siena Dr, Frisco, TX 75033For Sale
 MLS ID #21338841, Raymond Edler. NTREIS
 - $1,050,0005 bd4 ba4.4k sqft4625 The Landings Ct, Frisco, TX 75033For Sale
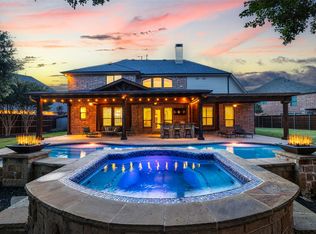 MLS ID #21292434, Nick McCoy. NTREIS
 - $749,9004 bd4 ba3.6k sqft4154 Siena Dr, Frisco, TX 75033For Sale
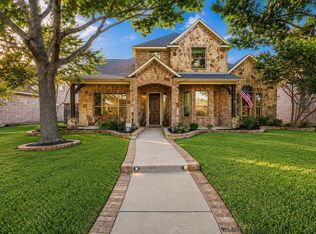 MLS ID #21346367, Scott Lathrop. NTREIS
