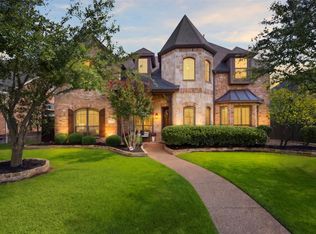
Perfectly positioned in the sought-after Griffin Parc, zoned to award-winning Wakeland High School, Pink Elementary, and Griffin Middle School, this beautifully updated Jeff Pfeifer home offers timeless architecture, over $150k in designer finishes and upgrades, and resort-style outdoor living in one of West Frisco's most desirable neighborhoods. A dramatic spiral staircase, soaring ceilings, hand-scraped hardwood floors, updated lighting, and abundant natural light create an impressive first impression with a large private study and a formal living with a fireplace. At the heart of the home, the chef's kitchen showcases JennAir Professional Series appliances, including a gas cooktop, double ovens, custom vent hood, furniture-style cabinetry, and quartz countertops. The open layout flows seamlessly into the main living areas, creating an ideal space for everyday living and entertaining. The first-floor primary suite offers a private retreat with hardwood flooring and a fully remodeled spa-inspired bath featuring a freestanding soaking tub, oversized frameless glass shower, custom cabinetry, quartz countertops, and designer tile. Upstairs you'll find spacious secondary bedrooms with new carpet, beautifully updated bathrooms, a large game room, and a dedicated media room wired for surround sound. Media equipment is available to convey with an acceptable offer. The powder bath, laundry room, and secondary baths have also been updated with designer finishes. The backyard is designed for year-round enjoyment with a sparkling pool and spa, premium low-maintenance turf, an 8-foot board-on-board fence, and an outdoor kitchen featuring a built-in grill, refrigerator, trash receptacle. Roof replaced 2025. Conveniently located just minutes from The Star, Legacy West, PGA Frisco, Stonebriar Centre, premier dining, shopping, and the Dallas North Tollway, this move-in-ready luxury home offers an exceptional lifestyle in one of West Frisco's premier communities.
For sale
Price cut: $25K (9/16)
$950,000
3920 Siena Dr, Frisco, TX 75033
4beds
4,164sqft
Single Family Residence
Built in 2006
6,664 Square Feet Lot
$925,600 Zestimate®
$228/sqft
$79/mo HOA
What's special
Sparkling pool and spaTimeless architectureBeautifully updated bathroomsUpdated lightingPrivate retreatHardwood flooringHand-scraped hardwood floors
- 86 days
- 280
- 14
Zillow last checked:
Listing updated:
Listed by:
Raymond Edler 0581538 (469)430-8866,
Keller Williams Realty DPR 972-732-6000
Source: NTREIS,MLS#: 21338841
Facts & features
Interior
Bedrooms & bathrooms
- Bedrooms: 4
- Bathrooms: 4
- Full bathrooms: 3
- 1/2 bathrooms: 1
Primary bedroom
- Features: Ceiling Fan(s), En Suite Bathroom
- Level: First
- Dimensions: 21 x 14
Bedroom
- Features: En Suite Bathroom, Split Bedrooms, Walk-In Closet(s)
- Level: Second
- Dimensions: 18 x 12
Bedroom
- Features: Ceiling Fan(s), En Suite Bathroom, Walk-In Closet(s)
- Level: Second
- Dimensions: 16 x 13
Bedroom
- Features: Ceiling Fan(s), En Suite Bathroom, Walk-In Closet(s)
- Level: Second
- Dimensions: 14 x 13
Primary bathroom
- Features: Built-in Features, Dual Sinks, Double Vanity, En Suite Bathroom, Garden Tub/Roman Tub, Stone Counters, Sink, Separate Shower
- Level: First
- Dimensions: 14 x 13
Breakfast room nook
- Features: Built-in Features
- Level: First
- Dimensions: 16 x 11
Dining room
- Level: First
- Dimensions: 14 x 13
Game room
- Features: Built-in Features, Ceiling Fan(s)
- Level: First
- Dimensions: 20 x 15
Kitchen
- Features: Breakfast Bar, Built-in Features, Kitchen Island, Stone Counters, Walk-In Pantry
- Level: First
- Dimensions: 17 x 14
Laundry
- Features: Built-in Features, Stone Counters, Utility Sink
- Level: First
- Dimensions: 11 x 6
Living room
- Features: Built-in Features, Ceiling Fan(s), Fireplace
- Level: First
- Dimensions: 21 x 18
Living room
- Features: Fireplace
- Level: First
- Dimensions: 14 x 12
Media room
- Level: Second
- Dimensions: 17 x 15
Office
- Level: First
- Dimensions: 17 x 15
Heating
- Central, Natural Gas, Zoned
Cooling
- Central Air, Ceiling Fan(s), Electric, Zoned
Appliances
- Included: Some Gas Appliances, Dishwasher, Electric Oven, Gas Cooktop, Disposal, Microwave, Plumbed For Gas, Some Commercial Grade, Vented Exhaust Fan
- Laundry: Washer Hookup, Dryer Hookup, Laundry in Utility Room
Features
- Built-in Features, Chandelier, Decorative/Designer Lighting Fixtures, Double Vanity, Eat-in Kitchen, High Speed Internet, Kitchen Island, Multiple Staircases, Open Floorplan, Cable TV, Walk-In Closet(s), Wired for Sound
- Flooring: Carpet, Ceramic Tile, Hardwood
- Windows: Shutters, Window Coverings
- Has basement: No
- Number of fireplaces: 2
- Fireplace features: Decorative
Interior area
- Total interior livable area: 4,164 sqft
Video & virtual tour
Property
Parking
- Total spaces: 3
- Parking features: Alley Access, Concrete, Door-Multi, Door-Single, Garage, Garage Door Opener, Garage Faces Rear
- Attached garage spaces: 3
Features
- Levels: Two
- Stories: 2
- Patio & porch: Patio
- Exterior features: Built-in Barbecue, Barbecue, Courtyard, Gas Grill, Lighting, Outdoor Grill, Outdoor Kitchen, Rain Gutters
- Pool features: In Ground, Outdoor Pool, Pool, Pool/Spa Combo, Community
- Fencing: Wood
Lot
- Size: 6,664 Square Feet
- Features: Landscaped, Subdivision, Sprinkler System, Few Trees
Details
- Parcel number: R234932
- Other equipment: Home Theater
Construction
Type & style
- Home type: SingleFamily
- Architectural style: Traditional,Detached
- Property subtype: Single Family Residence
- Attached to another structure: Yes
Materials
- Brick, Stone Veneer
- Foundation: Slab
- Roof: Composition
Condition
- Year built: 2006
Utilities & green energy
- Sewer: Public Sewer
- Water: Public
- Utilities for property: Natural Gas Available, Sewer Available, Separate Meters, Water Available, Cable Available
Community & HOA
Community
- Features: Fenced Yard, Playground, Pool, Trails/Paths, Curbs, Sidewalks
- Security: Security System Owned, Smoke Detector(s)
- Subdivision: Griffin Parc Ph 1
HOA
- Has HOA: Yes
- Services included: All Facilities, Association Management
- HOA fee: $950 annually
- HOA name: Griffin Parc Residential Association
- HOA phone: 972-960-2800
Location
- Region: Frisco
Financial & listing details
- Price per square foot: $228/sqft
- Tax assessed value: $874,175
- Annual tax amount: $14,145
- Date on market: 7/24/2026
- Cumulative days on market: 86 days
- Listing terms: Cash,Conventional
Estimated market value
$925,600
$879,000 - $972,000
$5,428/mo
Price history
| Date | Event | Price |
|---|---|---|
| 9/16/2026 | Price change | $950,000-2.6%$228/sqft |
Source: NTREIS #21338841 Report a problem | ||
| 7/24/2026 | Listed for sale | $975,000+74.4%$234/sqft |
Source: NTREIS #21338841 Report a problem | ||
| 4/19/2018 | Sold | -- |
Source: Agent Provided Report a problem | ||
| 4/11/2018 | Pending sale | $559,000$134/sqft |
Source: Berkshire HathawayHS PenFed TX #13757456 Report a problem | ||
| 2/9/2018 | Price change | $559,000-3.5%$134/sqft |
Source: Berkshire HathawayHS PenFed TX #13757456 Report a problem | ||
| 1/14/2018 | Listed for sale | $579,000+28.7%$139/sqft |
Source: Berkshire HathawayHS PenFed TX #13757456 Report a problem | ||
| 12/31/2017 | Listing removed | $3,500$1/sqft |
Source: Berkshire HathawayHS PenFed TX #13716826 Report a problem | ||
| 11/17/2017 | Price change | $3,500-2.8%$1/sqft |
Source: Berkshire HathawayHS PenFed TX #13716826 Report a problem | ||
| 10/23/2017 | Listed for rent | $3,600$1/sqft |
Source: Berkshire HathawayHS PenFed TX #13716826 Report a problem | ||
| 8/25/2012 | Listing removed | $450,000$108/sqft |
Source: Keller Williams - Dallas Preston Road #11781233 Report a problem | ||
| 7/17/2012 | Pending sale | $450,000$108/sqft |
Source: Keller Williams - Dallas Preston Road #11781233 Report a problem | ||
| 7/7/2012 | Price change | $450,000-2.2%$108/sqft |
Source: Keller Williams - Dallas Preston Road #11781233 Report a problem | ||
| 6/4/2012 | Listed for sale | $460,000$110/sqft |
Source: Keller Williams Realty #11781233 Report a problem | ||
Public tax history
| Year | Property taxes | Tax assessment |
|---|---|---|
| 2025 | $1,596 +9% | $867,350 +10% |
| 2024 | $1,465 +9.2% | $788,500 +10% |
| 2023 | $1,341 -4.4% | $716,818 +10% |
| 2022 | $1,403 +2.6% | $651,653 +10% |
| 2021 | $1,367 +13.9% | $592,412 +10% |
| 2020 | $1,200 +1.9% | $538,556 +3.1% |
| 2019 | $1,177 -1.6% | $522,306 -1.5% |
| 2018 | $1,196 -90.4% | $530,000 -8.6% |
| 2017 | $12,404 | $580,029 +0.9% |
| 2016 | $12,404 +36% | $574,677 +13.5% |
| 2015 | $9,120 | $506,297 +18.8% |
| 2014 | $9,120 | $426,000 |
| 2013 | $9,120 | $426,000 -0.9% |
| 2012 | -- | $429,736 -1.2% |
| 2011 | -- | $434,886 +11.3% |
| 2010 | -- | $390,638 -6.4% |
| 2009 | -- | $417,266 +12.4% |
| 2007 | -- | $371,301 +768.9% |
| 2003 | -- | $42,733 |
Find assessor info on the county website
Monthly payment
Est. payment
Payment breakdown
Explore the cost of this home by adjusting the details. Changes won't be saved.Climate risks
Neighborhood: Griffin Park
Nearby schools
Schools provided by the listing agent
- Elementary: Pink
- Middle: Griffin
- High: Wakeland
- District: Frisco ISD
Source: NTREIS. This data may not be complete. We recommend contacting the local school district to confirm school assignments for this home.


Similar homes
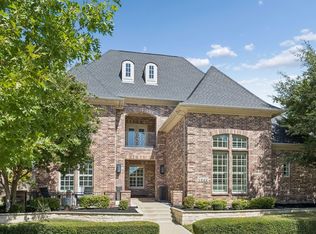
- $925,0005 bd4 ba4.3k sqft3931 Bal Harbour Ln, Frisco, TX 75033For Sale
 MLS ID #21350239, Christopher McQueary. NTREIS
 - $815,0004 bd4 ba3.8k sqft3268 Barkwood Ln, Frisco, TX 75033For Sale
 MLS ID #21308989, David Short. NTREIS
 - $724,9005 bd4 ba3.9k sqft11209 Deep Canyon Trl, Frisco, TX 75033For Sale
 MLS ID #21412658, Amanda Anderson. NTREIS
 - $1,250,0004 bd5 ba3.7k sqft3688 Greenbrier Dr, Frisco, TX 75033For Sale
 MLS ID #21329688, Tammi Montgomery. NTREIS
