Located within the prestigious gated Willowcreek section of Auburn Hills, this stunning custom residence showcases exceptional design, architectural detail and an elevated living experience. Situated on a prime corner lot just STEPS from the private community pool, the home makes a striking first impression with its inviting courtyard entry. Refined finishes & design elements include extensive handscraped hardwood floors, designer lighting, custom paint details, and rich wood beam ceilings that add warmth and character. The chef’s kitchen is beautifully appointed with a gas cooktop, double ovens, expansive island, abundant storage, and stunning ceiling beam detail, all seamlessly opening to the breakfast area and living spaces. A charming fireplace anchors the space, while the oversized family room is filled with natural light and enhanced by plantation shutters and soaring ceilings. A private study with custom built-ins and French doors offers a sophisticated work-from-home retreat with serene backyard views. The primary suite, tucked at the rear of the home, serves as a true sanctuary, featuring a spa-inspired bath with separate vanities, dual closets with built-ins, and direct access to the well-equipped laundry room. Upstairs, a spacious game room with built-ins and balcony overlook creates a dramatic connection to the main living area below, while the dedicated media room provides the ultimate entertainment experience. Three additional bedrooms and a hidden bonus room perfect for a reading nook or creative space, offer flexibility and charm. Designed for indoor-outdoor living, the backyard is a private retreat featuring an extended covered patio, outdoor kitchen, and ample green space for relaxation, play, or gardening. Complete with a three-car swing garage with epoxy flooring and located within highly sought-after Prosper ISD, this exceptional home offers luxury, comfort, and lifestyle in one of McKinney’s most desirable gated communities.
For sale
Price cut: $24K (6/27)
$975,000
2144 Nassau Dr, McKinney, TX 75071
5beds
4,186sqft
:
Get pre-qualified$6,935/mo
Single Family Residence
Built in 2018
9,844 Square Feet Lot
$939,300 Zestimate®
$233/sqft
$151/mo HOA
What's special
Charming fireplaceOutdoor kitchenInviting courtyard entryExtended covered patioStunning ceiling beam detailSerene backyard viewsOversized family room
- 65 days |
- 382 |
- 12 |
Zillow last checked:
Listing updated:
Listed by:
Jennifer Potter 0592067 214-763-5651,
Coldwell Banker Apex, REALTORS 972-562-5400
Source: NTREIS,MLS#: 21293055
Facts & features
Interior
Bedrooms & bathrooms
- Bedrooms: 5
- Bathrooms: 5
- Full bathrooms: 4
- 1/2 bathrooms: 1
Primary bedroom
- Features: Ceiling Fan(s), Dual Sinks, Double Vanity, Garden Tub/Roman Tub, Linen Closet, Sitting Area in Primary, Separate Shower, Walk-In Closet(s)
- Level: First
- Dimensions: 18 x 15
Bedroom
- Features: Ceiling Fan(s), En Suite Bathroom, Split Bedrooms, Walk-In Closet(s)
- Level: First
- Dimensions: 14 x 11
Bedroom
- Features: Ceiling Fan(s), Walk-In Closet(s)
- Level: Second
- Dimensions: 13 x 11
Bedroom
- Features: Ceiling Fan(s), Walk-In Closet(s)
- Level: Second
- Dimensions: 14 x 11
Bedroom
- Features: Ceiling Fan(s), Walk-In Closet(s)
- Level: Second
- Dimensions: 13 x 11
Bonus room
- Level: Second
- Dimensions: 5 x 6
Breakfast room nook
- Features: Eat-in Kitchen
- Level: First
- Dimensions: 16 x 10
Dining room
- Level: First
- Dimensions: 13 x 11
Kitchen
- Features: Built-in Features, Butler's Pantry, Eat-in Kitchen, Granite Counters, Kitchen Island, Pantry, Walk-In Pantry
- Level: First
- Dimensions: 19 x 10
Living room
- Features: Ceiling Fan(s)
- Level: First
- Dimensions: 19 x 17
Living room
- Features: Built-in Features, Ceiling Fan(s)
- Level: Second
- Dimensions: 17 x 14
Media room
- Features: Ceiling Fan(s)
- Level: Second
- Dimensions: 16 x 14
Office
- Features: Built-in Features, Ceiling Fan(s)
- Level: First
- Dimensions: 13 x 11
Utility room
- Features: Built-in Features, Utility Room, Utility Sink
- Level: First
- Dimensions: 10 x 8
Heating
- Central, Natural Gas, Zoned
Cooling
- Central Air, Ceiling Fan(s), Electric, Zoned
Appliances
- Included: Some Gas Appliances, Double Oven, Dishwasher, Electric Oven, Gas Cooktop, Disposal, Microwave, Plumbed For Gas
- Laundry: Washer Hookup, Dryer Hookup
Features
- Chandelier, Decorative/Designer Lighting Fixtures, Eat-in Kitchen, In-Law Floorplan, Kitchen Island, Open Floorplan, Pantry, Cable TV, Vaulted Ceiling(s), Walk-In Closet(s)
- Flooring: Carpet, Ceramic Tile, Hardwood, Wood
- Windows: Shutters, Window Coverings
- Has basement: No
- Number of fireplaces: 1
- Fireplace features: Kitchen
Interior area
- Total interior livable area: 4,186 sqft
Video & virtual tour
Property
Parking
- Total spaces: 3
- Parking features: Driveway, Epoxy Flooring, Garage, Garage Faces Side
- Attached garage spaces: 3
Features
- Levels: Two
- Stories: 2
- Patio & porch: Rear Porch, Front Porch, Patio, Covered
- Exterior features: Built-in Barbecue, Barbecue, Garden, Lighting, Outdoor Grill, Outdoor Living Area
- Pool features: None
- Fencing: Fenced,Wood,Wrought Iron
Lot
- Size: 9,844 Square Feet
- Features: Corner Lot, Interior Lot, Landscaped, Subdivision, Sprinkler System, Few Trees
Details
- Parcel number: R1113400C00101
Construction
Type & style
- Home type: SingleFamily
- Architectural style: Traditional,Detached
- Property subtype: Single Family Residence
Materials
- Brick, Rock, Stone
- Foundation: Slab
- Roof: Composition
Condition
- Year built: 2018
Utilities & green energy
- Sewer: Public Sewer
- Water: Public
- Utilities for property: Natural Gas Available, Sewer Available, Separate Meters, Underground Utilities, Water Available, Cable Available
Green energy
- Energy efficient items: Appliances, Doors, HVAC, Insulation, Rain/Freeze Sensors, Windows
- Water conservation: Low-Flow Fixtures, Low Volume/Drip Irrigation
Community & HOA
Community
- Features: Community Mailbox, Curbs, Sidewalks
- Security: Security System, Smoke Detector(s)
- Subdivision: Auburn Hills- Willowcreekph 5a
HOA
- Has HOA: Yes
- Services included: All Facilities, Association Management, Maintenance Grounds, Security
- HOA fee: $454 quarterly
- HOA name: Willowcreek At Auburn Hills Homeowners Association
- HOA phone: 972-359-1548
Location
- Region: Mckinney
Financial & listing details
- Price per square foot: $233/sqft
- Tax assessed value: $877,505
- Annual tax amount: $13,830
- Date on market: 6/5/2026
- Cumulative days on market: 65 days
- Listing terms: Cash,Conventional,VA Loan
- Exclusions: All curtains (rods stay), All flatscreens inside & out, Full sized fridges in and out, Washer, dryer,
Estimated market value
$939,300
$892,000 - $986,000
$4,254/mo
Price history
| Date | Event | Price |
|---|---|---|
| 6/27/2026 | Price change | $975,000-2.4%$233/sqft |
Source: NTREIS #21293055 Report a problem | ||
| 6/5/2026 | Listed for sale | $999,000+69.5%$239/sqft |
Source: NTREIS #21293055 Report a problem | ||
| 3/15/2019 | Sold | -- |
Source: Agent Provided Report a problem | ||
| 2/10/2019 | Pending sale | $589,375$141/sqft |
Source: HomesUSA.com #13907198 Report a problem | ||
| 10/29/2018 | Price change | $589,375-2.2%$141/sqft |
Source: Darling Home Report a problem | ||
| 10/5/2018 | Listed for sale | $602,375$144/sqft |
Source: Darling Home Report a problem | ||
Public tax history
| Year | Property taxes | Tax assessment |
|---|---|---|
| 2025 | $13,830 +5.7% | $847,509 +10.7% |
| 2024 | $13,086 +10.3% | $765,680 +10% |
| 2023 | $11,867 | $696,073 +10% |
| 2022 | -- | $632,794 +10% |
| 2021 | $12,280 +1.9% | $575,267 +4% |
| 2020 | $12,052 +50.8% | $553,306 +62% |
| 2019 | $7,994 +384.1% | $341,614 +408.4% |
| 2018 | $1,651 | $67,200 +6.7% |
| 2017 | -- | $63,000 |
Find assessor info on the county website
Monthly payment
Est. payment
Payment breakdown
Explore the cost of this home by adjusting the details. Changes won't be saved.Climate risks
Neighborhood: Auburn Hills
Nearby schools
GreatSchools rating
- 8/10Mike and Janie Reeves Elementary SchoolGrades: PK-5Distance: 0.4 mi
- 9/10Daniel L Jones Middle SchoolGrades: 6-8Distance: 4.8 mi
- 8/10Rock Hill High SchoolGrades: 9-12Distance: 4.8 mi
Schools provided by the listing agent
- Elementary: Mike and Janie Reeves
- Middle: Jones
- High: Rock Hill
- District: Prosper ISD
Source: NTREIS. This data may not be complete. We recommend contacting the local school district to confirm school assignments for this home.
- $723,3002 bd2 ba3.8k sqft2140 Nassau Dr, McKinney, TX 75071Off Market
- $708,5003 bd3 ba3.1k sqft2145 Grafton Ln, McKinney, TX 75071Off Market
- $842,3005 bd5 ba4k sqft2200 Nassau Dr, McKinney, TX 75071Off Market
- $902,2004 bd6 ba4.1k sqft2136 Nassau Dr, McKinney, TX 75071Off Market
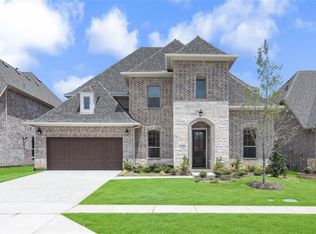
- $746,5004 bd4 ba3.7k sqft2141 Grafton Ln, McKinney, TX 75071Off Market
- $601,6004 bd3 ba2.8k sqft2137 Nassau Dr, McKinney, TX 75071Off Market
- $754,5005 bd3 ba4.1k sqft2141 Nassau Dr, McKinney, TX 75071Off Market
- $771,1004 bd5 ba3.5k sqft2201 Grafton Ln, McKinney, TX 75071Off Market
A local agent can set up tours, give advice and negotiate with sellers.
Similar homes
- $799,0005 bd4 ba3.3k sqft5621 Fringetree Dr, McKinney, TX 75071For Sale
 MLS ID #21291322, Imad Hashmi. NTREIS
 - $949,0005 bd5 ba3.7k sqft2721 Old Shire Path Rd, Prosper, TX 75078For Sale
 MLS ID #21322193, Miguel Castro. NTREIS
 - $811,0005 bd4 ba3.9k sqft8705 Verona Dr, McKinney, TX 75071For Sale
 MLS ID #21234594, Byron Hunter. NTREIS
 - $1,265,0004 bd5 ba4k sqft6220 Crystal Cove Ct, McKinney, TX 75071For Sale
 MLS ID #21328421, Darren Masters. NTREIS
 - $1,068,0005 bd4 ba3.9k sqft4261 Mesa Dr, Prosper, TX 75078For SaleMLS ID #21346136, Mark Bradford. NTREIS
- $935,0005 bd6 ba3.9k sqft3383 Waverly Dr, Celina, TX 75009For SaleMLS ID #21346178, Kevin Andrews. NTREIS
- $699,9004 bd4 ba3.5k sqft1001 Thornapple Dr, McKinney, TX 75071For SaleMLS ID #21300115, John Berrier. NTREIS
- $875,0004 bd4 ba4.6k sqft2013 Covey Glen Rd, McKinney, TX 75072For SaleMLS ID #21215116, Neil Bowie Jr.. NTREIS
- $979,9005 bd5 ba4.5k sqft1335 Comal Dr, Allen, TX 75013For SaleMLS ID #21273347, Michelle Jones. NTREIS
- $984,0005 bd4 ba3.8k sqft864 Willow Winds St, Allen, TX 75013For SaleMLS ID #21273463, Tu Anh Tran. NTREIS
- $995,0003 bd3 ba2.5k sqft908 Baker St, McKinney, TX 75069For SaleMLS ID #21287562, Lisa Lee. NTREIS
- $950,0005 bd4 ba4k sqft14740 Rollover Pass Ln, Frisco, TX 75035For SaleMLS ID #21325433, Swati Shah. NTREIS
- $599,0004 bd4 ba3.4k sqft7505 Dolan Fls, McKinney, TX 75071For SaleMLS ID #21348212, Savannah Smith. NTREIS
- $1,275,0005 bd5 ba4.9k sqft1520 Mountain Creek Ln, Prosper, TX 75078For SaleMLS ID #21348043, Aaron Shockey. NTREIS
- $924,9005 bd5 ba4.1k sqft9878 Ranchero Dr, Frisco, TX 75033For SaleMLS ID #21341814, Judi Wright. NTREIS
- $1,124,9005 bd6 ba4.3k sqft3500 Newport Dr, Prosper, TX 75078For SaleMLS ID #21284638, Shannon Patterson. NTREIS
- $618,5004 bd5 ba3.8k sqft1400 Madrid Falls Dr, McKinney, TX 75071For SaleMLS ID #21343027, Jessica Tenhet. NTREIS
- $964,5004 bd5 ba3.2k sqft2000 Harvard Ave, Prosper, TX 75078For SaleMLS ID #21197887, Donna Lindsay. NTREIS
- $925,0005 bd6 ba4.3k sqft2224 Grey September St, Celina, TX 75009For SaleMLS ID #21337041, Bernh Luna. NTREIS
- $625,0004 bd4 ba2.9k sqft8105 Purple Martin Way, McKinney, TX 75072For SaleMLS ID #21350555, John Wendell. NTREIS
